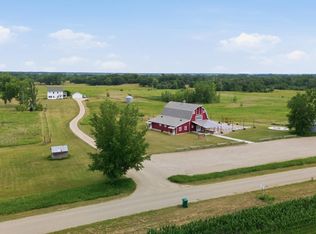
Experience country living at its finest just outside of Kindred ND on 10 beautiful acres. This impressive 2-story home offers 4 bedrooms, 4 bathrooms, and a heated, finished 3-stall finished/heated garage. The stunning exterior combines metal siding and brick, complemented by exceptional landscaping featuring mature trees, custom curbing, decorative rock, beautiful flowers, landscape lighting, and established shrubs.
Outdoor entertaining is second to none with an Olympia 16' x 35' fiberglass in-ground pool (3'6"–6'6" depth), spacious poured patio, wood deck, and a finished pool house wired for outdoor sound. An additional 14' x 28' storage building provides plenty of room for equipment and toys.
Inside, you'll find a thoughtfully designed floor plan featuring granite countertops, dual ovens, gas range, walk-in pantry, and quality finishes throughout. The main floor showcases attractive laminate flooring, while the primary bath features heated tile floors. Two gas fireplaces create warm and inviting living spaces. Upstairs you'll appreciate the convenience of second-floor laundry and a comfortable sitting area.
The lower-level family room is designed for entertaining with built-in bookshelves, wet bar, sauna, and ample gathering space. Additional amenities include a water filtration system, furnace humidistat, and air exchanger for year-round comfort. This exceptional property offers the perfect combination of luxury, privacy, and functionality in a desirable rural setting.
Active
Price cut: $50K (7/31)
$1,199,900
15792 Highway 46, Barrie Township, ND 58051
4beds
3,058sqft
:
Get pre-qualified$7,517/mo
Single Family
Built in 2013
10 Acres Lot
$1,167,800 Zestimate®
$392/sqft
$-- HOA
What's special
Two gas fireplacesAmple gathering spaceWet barSpacious poured patioBuilt-in bookshelvesGranite countertopsGas range
- 43 days |
- 2,415 |
- 91 |
Zillow last checked:
Listing updated:
Listed by:
Ryan Mullikin 701-866-3106,
Beyond Realty 701-540-5161
Source: NorthstarMLS as distributed by MLS GRID,MLS#: 7097779
Facts & features
Interior
Bedrooms & bathrooms
- Bedrooms: 4
- Bathrooms: 4
- Full bathrooms: 2
- 3/4 bathrooms: 1
- 1/4 bathrooms: 1
Bedroom
- Level: Second
Bedroom 2
- Level: Second
Bedroom 3
- Level: Second
Bedroom 4
- Level: Basement
Bathroom
- Level: Main
Bathroom
- Level: Second
Bathroom
- Level: Second
Bathroom
- Level: Basement
Family room
- Level: Basement
Foyer
- Level: Main
Kitchen
- Level: Main
Laundry
- Level: Second
Living room
- Level: Main
Office
- Level: Main
Other
- Level: Main
Storage
- Level: Basement
Utility room
- Level: Basement
Heating
- Forced Air, In-Floor Heating
Cooling
- Central Air
Features
- Basement: Finished,Sump Pump,Walk-Out Access
- Number of fireplaces: 2
- Fireplace features: Family Room, Living Room
Interior area
- Total structure area: 3,058
- Total interior livable area: 3,058 sqft
- Finished area above ground: 2,272
- Finished area below ground: 786
Video & virtual tour
Property
Parking
- Total spaces: 3
- Parking features: Attached
- Attached garage spaces: 3
Accessibility
- Accessibility features: None
Features
- Levels: Two
- Stories: 2
- Patio & porch: Deck, Patio
- Has private pool: Yes
- Pool features: In Ground, Outdoor Pool
Lot
- Size: 10 Acres
- Dimensions: 1
Details
- Additional structures: Storage Shed
- Foundation area: 786
- Parcel number: 04000001007075
- Zoning description: Residential-Single Family
Construction
Type & style
- Home type: SingleFamily
- Property subtype: Single Family
Condition
- New construction: No
- Year built: 2013
Utilities & green energy
- Gas: Propane
- Sewer: Tank with Drainage Field
- Water: Rural/Municipality
Community & HOA
HOA
- Has HOA: No
Location
- Region: Barrie Township
Financial & listing details
- Price per square foot: $392/sqft
- Tax assessed value: $792,800
- Annual tax amount: $9,148
- Date on market: 6/24/2026
Estimated market value
$1,167,800
$1.11M - $1.23M
$3,582/mo
Price history
| Date | Event | Price |
|---|---|---|
| 7/31/2026 | Price change | $1,199,900-4%$392/sqft |
Source:  NorthstarMLS as distributed by MLS GRID #7097779 Report a problem NorthstarMLS as distributed by MLS GRID #7097779 Report a problem | ||
| 7/21/2026 | Price change | $1,249,900-3.8%$409/sqft |
Source: NorthstarMLS as distributed by MLS GRID #7097779 Report a problem | ||
| 6/24/2026 | Listed for sale | $1,299,900$425/sqft |
Source: NorthstarMLS as distributed by MLS GRID #7097779 Report a problem | ||
Public tax history
| Year | Property taxes | Tax assessment |
|---|---|---|
| 2024 | $9,969 +12.3% | $396,400 +7.8% |
| 2023 | $8,879 +3.1% | $367,650 +9.4% |
| 2022 | $8,614 +27.5% | $336,000 +3.2% |
| 2021 | $6,757 +4.6% | $325,500 +7.8% |
| 2020 | $6,462 +4.1% | $302,050 +7% |
| 2018 | $6,207 | $282,250 |
Find assessor info on the county website
Monthly payment
Est. payment
Payment breakdown
Explore the cost of this home by adjusting the details. Changes won't be saved.Climate risks
Neighborhood: 58051
Nearby schools
GreatSchools rating
- 8/10Kindred Elementary SchoolGrades: PK-5Distance: 5.3 mi
- 10/10Kindred High SchoolGrades: 9-12Distance: 5.3 mi
Schools provided by the listing agent
- High: Kindred
Source: NorthstarMLS as distributed by MLS GRID. This data may not be complete. We recommend contacting the local school district to confirm school assignments for this home.
- $592,5004 bd3 ba2.7k sqft15760 Highway 46, Kindred, ND 58051Off Market
- $405,200-- bd-- ba-- sqft5397 160th Ave SE, Kindred, ND 58051Off Market
- $646,8003 bd-- ba3.3k sqft15840 Highway 46, Barrie Township, ND 58051Off Market
- $947,7004 bd2 ba3.4k sqft15840 Highway 46, Kindred, ND 58051Off Market

- $531,300-- bd-- ba-- sqft16007 54th St SE, Kindred, ND 58051Off Market
- $434,500-- bd-- ba-- sqft15792 Highway 46, Barrie township, ND 58051Off Market
- $318,800-- bd-- ba-- sqft15760 Highway 46, Barrie township, ND 58051Off Market
- $713,3004 bd-- ba2.4k sqft15760 Highway 46, Barrie Township, ND 58051Off Market
A local agent can set up tours, give advice and negotiate with sellers.
A local lender can help you make sure your offer is ready when you are.
Similar homes
- $1,250,0003 bd3 ba2.5k sqft16305 57th St SE, Kindred, ND 58051For Sale
 MLS ID #7106351, Bryan Buhr, Berkshire Hathaway HomeServices Premier Properties. NorthstarMLS as distributed by MLS GRID
 - $670,0004 bd2 ba2.3k sqft16657 52nd St SE, Kindred, ND 58051For Sale
 MLS ID #7096009, Rich Olson, Next Level Real Estate. NorthstarMLS as distributed by MLS GRID
 - $999,9994 bd4 ba3k sqft638 Norman Dr, Kindred, ND 58051New Construction
 MLS ID #7064832, Dane A Fuglestad, REALTY XPERTS. NorthstarMLS as distributed by MLS GRID
 - $689,9005 bd3 ba3.2k sqft16310 55th St SE, Walcott Township, ND 58051For Sale
 MLS ID #7067725, Jody A Schmitz, RE/MAX Legacy Realty. NorthstarMLS as distributed by MLS GRID
 - $1,100,0003 bd3 ba2.4k sqft16496 42nd St SE, Mapleton, ND 58059For SaleMLS ID #7036961, Brandon Clouse, KW Inspire Realty Keller Williams. NorthstarMLS as distributed by MLS GRID
- $1,399,0005 bd4 ba4.5k sqft7620 Adelman Dr, Horace, ND 58047For SaleMLS ID #7074603, Pepper J Schwartz, Better Homes and Gardens Real Estate Advantage One. NorthstarMLS as distributed by MLS GRID
- $629,9004 bd3 ba2.8k sqft517 Prairie Pkwy, Kindred, ND 58051For SaleMLS ID #7038646, Hollie M Kietzer, Beyond Realty. NorthstarMLS as distributed by MLS GRID
- $780,0004 bd4 ba3.6k sqft5012 2nd St E, West Fargo, ND 58078For SaleMLS ID #7094413, Scott Breidenbach, Beyond Realty. NorthstarMLS as distributed by MLS GRID
- $800,0004 bd3 ba3.3k sqft4219 50th Ave S, Fargo, ND 58104For SaleMLS ID #7117449, Kevin Fisher, Park Co., REALTORS®. NorthstarMLS as distributed by MLS GRID
- $699,9006 bd3 ba3.7k sqft916 Sunset Dr, Mapleton, ND 58059For SaleMLS ID #7120287, Emily Duma, REALTY XPERTS. NorthstarMLS as distributed by MLS GRID
- $674,9005 bd4 ba4k sqft6282 Martens Way S, Fargo, ND 58104For SaleMLS ID #7114078, Maureen K Bartelt, Berkshire Hathaway HomeServices Premier Properties. NorthstarMLS as distributed by MLS GRID
- $1,299,9003 bd4 ba4.2k sqft131 49th Ave E, West Fargo, ND 58078For SaleMLS ID #7041207, Kelly J Haaland, RE/MAX Legacy Realty. NorthstarMLS as distributed by MLS GRID
- $649,0005 bd3 ba3k sqft3539 55th St S, Fargo, ND 58104New ConstructionMLS ID #7119478, Carlita K. Dietz, Berkshire Hathaway HomeServices Premier Properties. NorthstarMLS as distributed by MLS GRID
- $915,0004 bd3 ba3.8k sqft4234 Bristlecone Loop S, Fargo, ND 58104For SaleMLS ID #7118365, Cory Samson, REAL (3540 FGO). NorthstarMLS as distributed by MLS GRID
- $850,0005 bd4 ba4.4k sqft6779 Ashwood Loop S, Fargo, ND 58104For SaleMLS ID #7097899, Beau Flom, FpG Realty. NorthstarMLS as distributed by MLS GRID
- $1,171,7003 bd3 ba2.4k sqft5541 31st St S, Fargo, ND 58104For SaleMLS ID #7006028, Kristen Killoran, RE/MAX Legacy Realty. NorthstarMLS as distributed by MLS GRID
- $630,0003 bd3 ba2.4k sqft4718 Foxtail Ln S, Fargo, ND 58104For SaleMLS ID #7120965, Jason Carrier, Beyond Realty. NorthstarMLS as distributed by MLS GRID
- $665,0005 bd3 ba3.5k sqft6409 County Road 17 S, Horace, ND 58047For SaleMLS ID #7104443, Josh Jaster, KW Inspire Realty Keller Williams. NorthstarMLS as distributed by MLS GRID
- $1,425,0003 bd3 ba3.8k sqft5179 Mira Way W, West Fargo, ND 58078For SaleMLS ID #7090159, Tyler Heins, REAL (1022 FGO). NorthstarMLS as distributed by MLS GRID
- $850,0005 bd4 ba4k sqft1911 Princeton Ln, West Fargo, ND 58078For SaleMLS ID #7118213, Rhonda L Kreutz, Berkshire Hathaway HomeServices Premier Properties. NorthstarMLS as distributed by MLS GRID
