Completed-and Move in Ready!! Discover a rare opportunity to enjoy true main-level living in The Ranch at Sunset Valley, a boutique, resort-style community created for comfort, connection, and ease. Every detail of this professionally designed home supports a low-maintenance, lock-and-leave lifestyle. Enjoy an open, light-filled layout featuring a vaulted living room, sunroom, and seamless flow throughout the main living areas. The chef-inspired kitchen includes premium appliances and elegant finishes, perfect for everyday living or hosting friends and family. The primary suite provides a peaceful retreat, complete with a cozy sitting room and direct access to your private courtyard, an ideal spot for morning coffee or unwinding in the evening. The spa-like primary bath features a zero-threshold tile shower and heated floors for effortless comfort. With everything on one level and wide, accessible spaces, the home is designed to support you now and for years to come. As a resident of The Ranch at Sunset Valley, you’ll enjoy exclusive access to the community clubhouse, featuring a modern fitness center, golf simulator, gourmet kitchen, heated pool, pickleball courts, and a scenic pond with a walking path. Lawn care and snow removal are fully handled through a modest HOA, allowing you to spend more time enjoying the lifestyle you’ve earned. Homes in this community are limited. don’t miss your chance to experience the convenience, comfort, and connection offered at The Ranch at Sunset Valley. Photos of a previous model. Owner/Agent
Active
Price increase: $30K (8/5)
$799,900
6532 Sun Valley Blvd, Horace, ND 58047
2beds
1,805sqft
Single Family
Built in 2025
7,840 Square Feet Lot
$793,700 Zestimate®
$443/sqft
$295/mo HOA
What's special
Cozy sitting roomPrivate courtyardPremium appliancesOpen light-filled layoutWide accessible spacesChef-inspired kitchenElegant finishes
- 18 days
- 169
- 4
Zillow last checked:
Listing updated:
Listed by:
Stella Braham 701-799-0973,
Berkshire Hathaway HomeServices Premier Properties 701-356-3600
Source: NorthstarMLS as distributed by MLS GRID,MLS#: 7124966
Facts & features
Interior
Bedrooms & bathrooms
- Bedrooms: 2
- Bathrooms: 2
- Full bathrooms: 1
- 3/4 bathrooms: 1
Bedroom
- Level: Main
Bedroom 2
- Level: Main
Bathroom
- Level: Main
Bathroom
- Level: Main
Den
- Level: Main
Dining room
- Level: Main
Kitchen
- Level: Main
Laundry
- Level: Main
Patio
- Level: Main
Sitting room
- Level: Main
Utility room
- Level: Main
Heating
- Forced Air
Cooling
- Central Air
Appliances
- Laundry: Main Level
Features
- Basement: Crawl Space
- Number of fireplaces: 1
- Fireplace features: Gas
Interior area
- Total structure area: 1,805
- Total interior livable area: 1,805 sqft
- Finished area above ground: 1,805
- Finished area below ground: 0
Property
Parking
- Total spaces: 2
- Parking features: Attached, Concrete
- Attached garage spaces: 2
Accessibility
- Accessibility features: No Stairs External
Features
- Levels: One
- Stories: 1
- Patio & porch: Patio
- Has private pool: Yes
- Pool features: In Ground, Heated, Shared
Lot
- Size: 7,840 Square Feet
- Dimensions: 63(58) x 124(229)
Details
- Foundation area: 1805
- Parcel number: 15022001090000
- Zoning description: Residential-Single Family
Construction
Type & style
- Home type: SingleFamily
- Property subtype: Single Family
Condition
- New construction: Yes
- Year built: 2025
Details
- Builder name: HERITAGE HOMES
Utilities & green energy
- Gas: Natural Gas
- Sewer: City Sewer/Connected
- Water: Rural/Municipality
Community & HOA
Community
- Subdivision: Sunset Valley Add
HOA
- Has HOA: Yes
- Services included: Lawn Care, Recreation Facility, Shared Amenities, Snow Removal
- HOA fee: $295 monthly
- HOA name: The Ranch at Sunset Valley
- HOA phone: 701-281-7184
Location
- Region: Horace
Financial & listing details
- Price per square foot: $443/sqft
- Tax assessed value: $22,400
- Annual tax amount: $288
- Date on market: 8/20/2026
- Cumulative days on market: 19 days
Estimated market value
$793,700
$754,000 - $833,000
$2,505/mo
Price history
| Date | Event | Price |
|---|---|---|
| 8/5/2026 | Price change | $799,900+3.9%$443/sqft |
Source:  NorthstarMLS as distributed by MLS GRID #6824340 Report a problem NorthstarMLS as distributed by MLS GRID #6824340 Report a problem | ||
| 3/30/2026 | Price change | $769,900+1.9%$427/sqft |
Source: NorthstarMLS as distributed by MLS GRID #6824340 Report a problem | ||
| 12/5/2025 | Listed for sale | $755,900$419/sqft |
Source: NorthstarMLS as distributed by MLS GRID #6824340 Report a problem | ||
Public tax history
| Year | Property taxes | Tax assessment |
|---|---|---|
| 2025 | $1,478 +74.4% | $22,400 +729.6% |
| 2024 | $847 | $2,700 |
Find assessor info on the county website
Monthly payment
Est. payment
Payment breakdown
Explore the cost of this home by adjusting the details. Changes won't be saved.Climate risks
Neighborhood: 58047
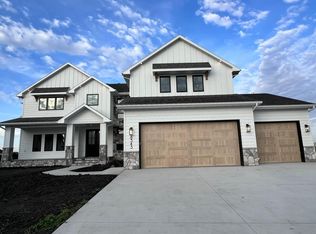

Similar homes
- $612,4002 bd2 ba1.4k sqft6525 Sun Valley Blvd, Horace, ND 58047For Sale
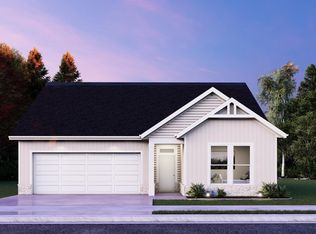
 MLS ID #6819829, Stella Braham, Berkshire Hathaway HomeServices Premier Properties. NorthstarMLS as distributed by MLS GRID
 - $769,9003 bd3 ba2.4k sqft6863 Sun Valley Blvd, Horace, ND 58047New Construction
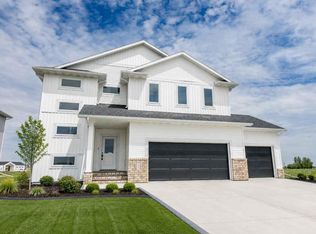 MLS ID #7018611, Stella Braham, Berkshire Hathaway HomeServices Premier Properties. NorthstarMLS as distributed by MLS GRID
 - $515,0003 bd3 ba1.8k sqft6281 86th Ave S, Horace, ND 58047For Sale
 MLS ID #7137125, Mike Gillund, Beyond Realty. NorthstarMLS as distributed by MLS GRID
 - $661,9003 bd3 ba1.4k sqft8471 61st St S, Horace, ND 58047New Construction
 NorthstarMLS as distributed by MLS GRID
 - $649,9003 bd3 ba2.3k sqft8439 61st St S, Horace, ND 58047New ConstructionNorthstarMLS as distributed by MLS GRID
- $778,0003 bd3 ba2.5k sqft4538 65th St S, Fargo, ND 58104For SaleMLS ID #7131156, Scott Breidenbach, Beyond Realty. NorthstarMLS as distributed by MLS GRID
- $608,5234 bd3 ba2.1k sqft7341 101st Ave S, Horace, ND 58047New ConstructionMLS ID #7065167, Nate Anderson, Thomsen Homes. NorthstarMLS as distributed by MLS GRID
- $581,3003 bd3 ba2k sqft10350 Burgundy Dr, Horace, ND 58047New ConstructionMLS ID #7099799, Mike Gillund, Beyond Realty. NorthstarMLS as distributed by MLS GRID
- $419,9002 bd2 ba1.5k sqft728 1st Ave, Horace, ND 58047For SaleMLS ID #7064836, Jason Ennen, Trilogy Real Estate. NorthstarMLS as distributed by MLS GRID
- $487,3003 bd2 ba1.7k sqft8383 61st St S, Horace, ND 58047New ConstructionNorthstarMLS as distributed by MLS GRID
- $661,4004 bd3 ba2.4k sqft8916 Meadowlark Pkwy, Horace, ND 58047For SaleMLS ID #7020409, Hollie M Kietzer, Beyond Realty. NorthstarMLS as distributed by MLS GRID
- $583,5003 bd3 ba2.2k sqft8463 61st St S, Horace, ND 58047New ConstructionNorthstarMLS as distributed by MLS GRID
- $489,9994 bd3 ba2k sqft311 Lionheart Dr, Horace, ND 58047New ConstructionMLS ID #7118179, Nate Anderson, Thomsen Homes. NorthstarMLS as distributed by MLS GRID
- $499,0004 bd3 ba2.6k sqft6702 72nd Ave S, Horace, ND 58047For SaleMLS ID #7102241, Scott Breidenbach, Beyond Realty. NorthstarMLS as distributed by MLS GRID
- $467,5004 bd3 ba2.3k sqft6016 79th Ave S, Horace, ND 58047For SaleMLS ID #7096673, Mike Gillund, Beyond Realty. NorthstarMLS as distributed by MLS GRID
- $1,049,9003 bd3 ba2.2k sqft6440 Sun Valley Blvd, Horace, ND 58047New ConstructionMLS ID #7074724, Kayla Bates, Berkshire Hathaway HomeServices Premier Properties. NorthstarMLS as distributed by MLS GRID
- $514,9003 bd3 ba2.4k sqft6297 86th Ave S, Horace, ND 58047New ConstructionMLS ID #7058963, Jason Ennen, Trilogy Real Estate. NorthstarMLS as distributed by MLS GRID
- $954,9003 bd3 ba2.6k sqft6444 Sun Valley Blvd, Horace, ND 58047New ConstructionMLS ID #7072897, Lindsey Little, Berkshire Hathaway HomeServices Premier Properties. NorthstarMLS as distributed by MLS GRID
- $464,8343 bd2 ba1.6k sqft10234 Concord Dr, Horace, ND 58047For SaleMLS ID #7047805, Nate Anderson, Thomsen Homes. NorthstarMLS as distributed by MLS GRID
- $579,9004 bd3 ba2.4k sqft8378 62nd St S, Horace, ND 58047For SaleMLS ID #7047343, Hollie M Kietzer, Beyond Realty. NorthstarMLS as distributed by MLS GRID
