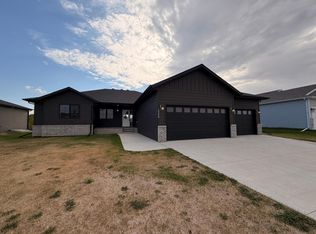
COMPLETED! Step into this beautifully designed 2-story slab-on-grade home offering over 2,400 square feet of thoughtfully planned living space. Featuring 3 bedrooms, 3 bathrooms, and an oversized 3-stall garage with impressive 8-foot doors, this home combines comfort, efficiency, and modern style. Enjoy the luxury of in-floor heat throughout both the home and garage, along with a tankless water heater for endless hot water and energy efficiency. The main level showcases a spacious primary suite complete with a private bath featuring double sinks and a walk-in closet, as well as convenient main floor laundry. Vaulted ceilings create an open, airy feel, while two covered patios provide the perfect spaces to relax or entertain year-round. Upstairs, additional living space and bedrooms offer flexibility for family, guests, or a home office.
Active
Price cut: $5K (8/6)
$514,900
6297 86th Ave S, Horace, ND 58047
3beds
2,459sqft
Single Family
Built in 2025
7,884 Square Feet Lot
$-- Zestimate®
$209/sqft
$-- HOA
What's special
Convenient main floor laundrySpacious primary suiteWalk-in closet
- 179 days
- 81
- 6
Zillow last checked:
Listing updated:
Listed by:
Nicole Olson 701-885-1878,
Trilogy Real Estate 701-261-0279,
Jason Ennen 701-412-6603
Source: NorthstarMLS as distributed by MLS GRID,MLS#: 7058963
Facts & features
Interior
Bedrooms & bathrooms
- Bedrooms: 3
- Bathrooms: 3
- Full bathrooms: 1
- 3/4 bathrooms: 1
- 1/2 bathrooms: 1
Bedroom
- Level: Main
Bedroom 2
- Level: Second
Bedroom 3
- Level: Second
Bathroom
- Level: Main
Bathroom
- Level: Main
Bathroom
- Level: Second
Foyer
- Level: Main
Kitchen
- Level: Main
Laundry
- Level: Main
Living room
- Level: Main
Sitting room
- Level: Second
Storage
- Level: Second
Utility room
- Level: Main
Walk in closet
- Level: Main
Heating
- Boiler, Forced Air, In-Floor Heating, Radiant
Cooling
- Central Air
Appliances
- Included: Dishwasher, Disposal, Dryer, Microwave, Range, Refrigerator, Stainless Steel Appliance(s), Tankless Water Heater, Washer
- Laundry: Electric Dryer Hookup, Main Level, Washer Hookup
Features
- Basement: None
- Has fireplace: No
Interior area
- Total structure area: 2,459
- Total interior livable area: 2,459 sqft
- Finished area above ground: 2,459
- Finished area below ground: 0
Property
Parking
- Total spaces: 3
- Parking features: Attached, Concrete, Floor Drain, Garage, Garage Door Opener, Insulated Garage
- Attached garage spaces: 3
- Has uncovered spaces: Yes
- Details: Garage Dimensions (22 x 36), Garage Door Height (8), Garage Door Width (10)
Accessibility
- Accessibility features: Doors 36"+
Features
- Levels: Two
- Stories: 2
- Patio & porch: Covered, Patio
Lot
- Size: 7,884 Square Feet
- Dimensions: 106 x 70
Details
- Foundation area: 1541
- Parcel number: 15331001650000
- Zoning description: Residential-Single Family
Construction
Type & style
- Home type: SingleFamily
- Property subtype: Single Family
Materials
- Concrete, Frame, Stone
- Roof: Architectural Shingle
Condition
- New construction: Yes
- Year built: 2025
Details
- Builder name: HOHENSTEIN HOMES LLC
Utilities & green energy
- Electric: Circuit Breakers, 200+ Amp Service
- Gas: Natural Gas
- Sewer: City Sewer/Connected
- Water: City Water/Connected
Community & HOA
Community
- Subdivision: Cub Creek 2nd Add
HOA
- Has HOA: No
Location
- Region: Horace
Financial & listing details
- Price per square foot: $209/sqft
- Tax assessed value: $44,400
- Annual tax amount: $571
- Date on market: 4/24/2026
- Date available: 08/03/2026
Estimated market value
Not available
Estimated sales range
Not available
Not available
Price history
| Date | Event | Price |
|---|---|---|
| 8/6/2026 | Price change | $514,900-1%$209/sqft |
Source:  NorthstarMLS as distributed by MLS GRID #7058963 Report a problem NorthstarMLS as distributed by MLS GRID #7058963 Report a problem | ||
| 4/24/2026 | Listed for sale | $519,900$211/sqft |
Source: NorthstarMLS as distributed by MLS GRID #7058963 Report a problem | ||
| 4/3/2025 | Sold | -- |
Source: Public Record Report a problem | ||
Public tax history
| Year | Property taxes | Tax assessment |
|---|---|---|
| 2025 | $5,285 +460.8% | $44,400 |
| 2024 | $943 +151.1% | $44,400 +249.6% |
| 2023 | $375 | $12,700 |
Find assessor info on the county website
Monthly payment
Est. payment
Payment breakdown
Explore the cost of this home by adjusting the details. Changes won't be saved.Climate risks
Neighborhood: 58047
Nearby schools
Schools provided by the listing agent
- High: Horace
Source: NorthstarMLS as distributed by MLS GRID. This data may not be complete. We recommend contacting the local school district to confirm school assignments for this home.

Similar homes
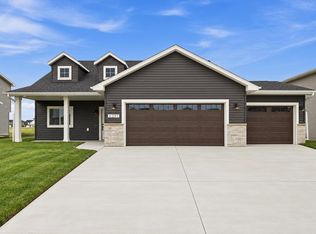
- $518,4004 bd3 ba2.4k sqft8359 61st St S, Horace, ND 58047New Construction

 NorthstarMLS as distributed by MLS GRID
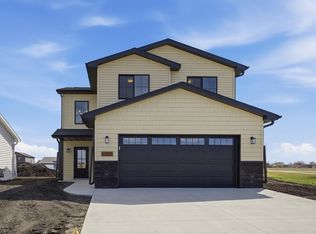
 - $550,0005 bd3 ba3.1k sqft219 6th St E, Horace, ND 58047For Sale
 MLS ID #7109853, Taryn Pallen, Trilogy Real Estate. NorthstarMLS as distributed by MLS GRID
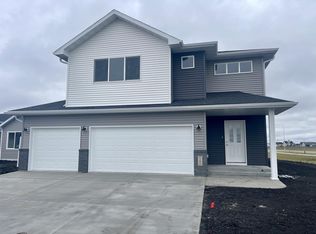
 - $498,9774 bd3 ba2k sqft311 Lionheart Dr, Horace, ND 58047New Construction
 MLS ID #7118179, Nate Anderson, Thomsen Homes. NorthstarMLS as distributed by MLS GRID
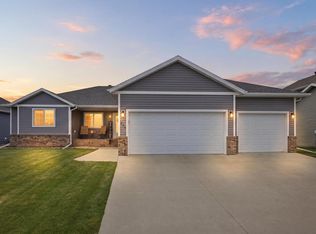
 - $530,0005 bd3 ba3.2k sqft10258 Burgundy Dr, Horace, ND 58047For Sale
 MLS ID #7138814, Justin Peterson, Trilogy Real Estate. NorthstarMLS as distributed by MLS GRID
 - $572,4005 bd3 ba2.8k sqft8479 61st St S, Horace, ND 58047New ConstructionNorthstarMLS as distributed by MLS GRID
- $470,0215 bd3 ba2.5k sqft7782 Cub Creek Way, Horace, ND 58047New ConstructionMLS ID #7118083, Nate Anderson, Thomsen Homes. NorthstarMLS as distributed by MLS GRID
- $448,1774 bd3 ba2.2k sqft6317 83rd Ave, Horace, ND 58047New ConstructionMLS ID #7121072, Pepper J Schwartz, Better Homes and Gardens Real Estate Advantage One. NorthstarMLS as distributed by MLS GRID
- $409,9002 bd2 ba1.5k sqft728 1st Ave, Horace, ND 58047For SaleMLS ID #7064836, Nicole Olson, Trilogy Real Estate. NorthstarMLS as distributed by MLS GRID
- $485,0004 bd4 ba2.9k sqft10366 73rd St S, Horace, ND 58047For SaleMLS ID #7007622, Nicole Olson, Trilogy Real Estate. NorthstarMLS as distributed by MLS GRID
- $401,8653 bd3 ba2k sqft412 Lionheart Dr, Horace, ND 58047New ConstructionMLS ID #7117932, Nate Anderson, Thomsen Homes. NorthstarMLS as distributed by MLS GRID
- $377,8643 bd3 ba1.8k sqft224 Lionheart Dr, Horace, ND 58047New ConstructionMLS ID #7155416, Nate Anderson, Thomsen Homes. NorthstarMLS as distributed by MLS GRID
- $515,0005 bd4 ba2.9k sqft6204 63rd Ave S, Fargo, ND 58104For SaleMLS ID #7156858, Josh Jaster, KW Inspire Realty Keller Williams. NorthstarMLS as distributed by MLS GRID
- $364,9004 bd3 ba1.9k sqft6264 86th Ave S, Horace, ND 58047New ConstructionMLS ID #7040606, Tera Walker, REALTY XPERTS. NorthstarMLS as distributed by MLS GRID
- $279,9003 bd3 ba2k sqft407 Southwood Dr, Horace, ND 58047For SaleMLS ID #7156369, Jeanine Rosenthal, RE/MAX Legacy Realty. NorthstarMLS as distributed by MLS GRID
- $330,9003 bd2 ba2k sqft6227 87th Ave S, Horace, ND 58047New ConstructionMLS ID #7082370, Adam Runde, Raboin Realty. NorthstarMLS as distributed by MLS GRID
- $330,2503 bd2 ba2k sqft6274 87th Ave S, Horace, ND 58047New ConstructionMLS ID #7082022, Adam Runde, Raboin Realty. NorthstarMLS as distributed by MLS GRID
- $330,1003 bd2 ba2k sqft6241 86th Ave S, Horace, ND 58047New ConstructionMLS ID #7082408, Adam Runde, Raboin Realty. NorthstarMLS as distributed by MLS GRID
- $289,0003 bd2 ba1.7k sqft313 5th St E, Horace, ND 58047For SaleMLS ID #7133987, Joseph Andrews, High Valley FM LLC. NorthstarMLS as distributed by MLS GRID
- $417,2514 bd3 ba2.1k sqft7036 65th St, Horace, ND 58047New ConstructionMLS ID #7119477, Adam Runde, Raboin Realty. NorthstarMLS as distributed by MLS GRID
- $436,0504 bd3 ba2.5k sqft10242 Concord Dr, Horace, ND 58047New ConstructionMLS ID #7045004, Nate Anderson, Thomsen Homes. NorthstarMLS as distributed by MLS GRID
