Beautiful newer-construction two-story home built by Hohenstein Homes offering 4 bedrooms & 4 bathrooms with a fully finished layout. The main floor features a dedicated office space with great natural light. The kitchen is accented by custom alder cabinetry, while granite countertops are carried throughout the home. Upstairs, you'll find 3 bedrooms including a Primary bedroom with en suite, double sinks & WIC. An additional full bath & laundry. The finished basement adds a spacious Family Room, bedroom, 3/4 bath, & a bonus room with egress window (no closet) as well as utility room & storage. The oversized, attached 3 stall garage is fully sheet-rocked, heated, floor drain and 240 volt. Exterior details like black garage doors, matching soffit, fascia & gutters, create a modern look with great curb appeal. Enjoy outdoor living on the back patio overlooking a large lot with plenty of room to relax or entertain. Hot tub hookups available as well. This home offers thoughtful design, quality finishes & is move-in ready! Schedule a showing TODAY!
Active
$485,000
10366 73rd St S, Horace, ND 58047
4beds
2,950sqft
Single Family
Built in 2024
0.27 Acres Lot
$-- Zestimate®
$164/sqft
$-- HOA
What's special
Utility room and storageCustom alder cabinetryGranite countertopsFully finished layoutHot tub hookups available
- 267 days
- 228
- 8
Zillow last checked:
Listing updated:
Listed by:
Nicole Olson 701-885-1878,
Trilogy Real Estate 701-261-0279,
Jason Ennen 701-412-6603
Source: NorthstarMLS as distributed by MLS GRID,MLS#: 7007622
Facts & features
Interior
Bedrooms & bathrooms
- Bedrooms: 4
- Bathrooms: 4
- Full bathrooms: 1
- 3/4 bathrooms: 2
- 1/2 bathrooms: 1
Bedroom
- Level: Second
Bedroom 2
- Level: Second
Bedroom 3
- Level: Second
Bedroom 4
- Level: Basement
Bathroom
- Level: Main
Bathroom
- Level: Second
Bathroom
- Level: Second
Bathroom
- Level: Basement
Den
- Level: Basement
Family room
- Level: Basement
Foyer
- Level: Main
Garage
- Level: Main
Kitchen
- Level: Main
Laundry
- Level: Second
Living room
- Level: Main
Office
- Level: Main
Patio
- Level: Main
Utility room
- Level: Basement
Heating
- Forced Air
Cooling
- Central Air
Appliances
- Included: Dishwasher, Disposal, Dryer, Microwave, Range, Refrigerator, Stainless Steel Appliance(s), Washer
- Laundry: Upper Level
Features
- Basement: Egress Window(s),Finished,Concrete
- Has fireplace: No
Interior area
- Total structure area: 2,950
- Total interior livable area: 2,950 sqft
- Finished area above ground: 1,942
- Finished area below ground: 1,008
Property
Parking
- Total spaces: 3
- Parking features: Attached, Concrete, Floor Drain, Garage Door Opener, Heated Garage
- Attached garage spaces: 3
- Has uncovered spaces: Yes
Accessibility
- Accessibility features: None
Features
- Levels: Two
- Stories: 2
- Patio & porch: Patio
Lot
- Size: 0.27 Acres
- Dimensions: 149 x 80
Details
- Foundation area: 1008
- Parcel number: 15111001440000
- Zoning description: Residential-Single Family
Construction
Type & style
- Home type: SingleFamily
- Property subtype: Single Family
Materials
- Roof: Architectural Shingle
Condition
- New construction: No
- Year built: 2024
Utilities & green energy
- Gas: Natural Gas
- Sewer: City Sewer/Connected
- Water: Rural/Municipality
Community & HOA
Community
- Subdivision: Maple Lake Estates Add
HOA
- Has HOA: No
Location
- Region: Horace
Financial & listing details
- Price per square foot: $164/sqft
- Tax assessed value: $315,600
- Annual tax amount: $4,060
- Date on market: 1/26/2026
Estimated market value
Not available
Estimated sales range
Not available
Not available
Price history
| Date | Event | Price |
|---|---|---|
| 4/24/2026 | Price change | $485,000-2%$164/sqft |
Source:  NorthstarMLS as distributed by MLS GRID #7007622 Report a problem NorthstarMLS as distributed by MLS GRID #7007622 Report a problem | ||
| 2/27/2026 | Price change | $494,900-1%$168/sqft |
Source: NorthstarMLS as distributed by MLS GRID #7007622 Report a problem | ||
| 1/26/2026 | Listed for sale | $499,900+943.6%$169/sqft |
Source: NorthstarMLS as distributed by MLS GRID #7007622 Report a problem | ||
| 4/7/2025 | Sold | -- |
Source: Public Record Report a problem | ||
| 9/9/2024 | Sold | -- |
Source: NorthstarMLS as distributed by MLS GRID #6551213 Report a problem | ||
| 6/27/2024 | Pending sale | $47,900$16/sqft |
Source:  FMARMLS #6551213 Report a problem FMARMLS #6551213 Report a problem | ||
| 6/10/2024 | Listed for sale | $47,900$16/sqft |
Source: NorthstarMLS as distributed by MLS GRID #6551213 Report a problem | ||
Public tax history
| Year | Property taxes | Tax assessment |
|---|---|---|
| 2025 | $12,343 +34.8% | $315,600 +452.7% |
| 2024 | $9,158 +608.8% | $57,100 |
| 2023 | $1,292 +14.8% | $57,100 +42.8% |
| 2022 | $1,126 +47.3% | $40,000 +100% |
| 2021 | $764 +1060.6% | $20,000 +3900% |
| 2020 | $66 | $500 |
Find assessor info on the county website
Monthly payment
Est. payment
Payment breakdown
Explore the cost of this home by adjusting the details. Changes won't be saved.Climate risks
Neighborhood: 58047
Nearby schools
Schools provided by the listing agent
- High: Horace
Source: NorthstarMLS as distributed by MLS GRID. This data may not be complete. We recommend contacting the local school district to confirm school assignments for this home.

Similar homes
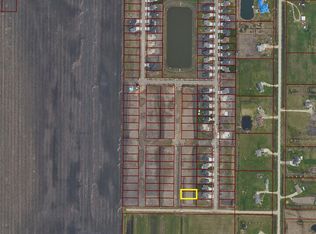
- $530,0005 bd3 ba3.2k sqft10258 Burgundy Dr, Horace, ND 58047For Sale
 MLS ID #7138814, Justin Peterson, Trilogy Real Estate. NorthstarMLS as distributed by MLS GRID
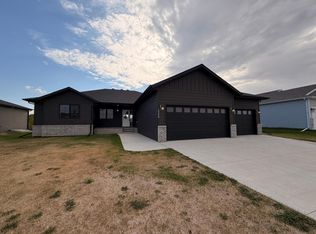
 - $550,0005 bd3 ba3.1k sqft219 6th St E, Horace, ND 58047For Sale
 MLS ID #7109853, Taryn Pallen, Trilogy Real Estate. NorthstarMLS as distributed by MLS GRID
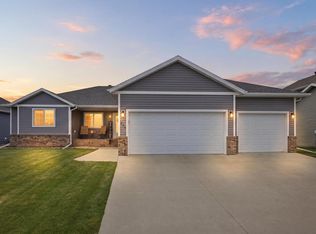
 - $498,9774 bd3 ba2k sqft311 Lionheart Dr, Horace, ND 58047New Construction
 MLS ID #7118179, Nate Anderson, Thomsen Homes. NorthstarMLS as distributed by MLS GRID
 - $379,9004 bd3 ba2.2k sqft7880 Lost River Rd, Horace, ND 58047For Sale
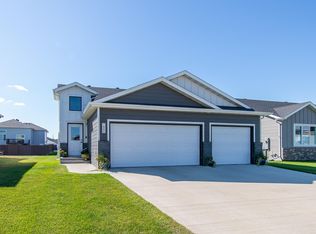 MLS ID #7140291, Adam Runde, Raboin Realty. NorthstarMLS as distributed by MLS GRID
 - $514,9003 bd3 ba2.4k sqft6297 86th Ave S, Horace, ND 58047New ConstructionMLS ID #7058963, Nicole Olson, Trilogy Real Estate. NorthstarMLS as distributed by MLS GRID
- $448,1774 bd3 ba2.2k sqft6317 83rd Ave, Horace, ND 58047New ConstructionMLS ID #7121072, Pepper J Schwartz, Better Homes and Gardens Real Estate Advantage One. NorthstarMLS as distributed by MLS GRID
- $515,0005 bd4 ba2.9k sqft6204 63rd Ave S, Fargo, ND 58104For SaleMLS ID #7156858, Josh Jaster, KW Inspire Realty Keller Williams. NorthstarMLS as distributed by MLS GRID
- $372,5004 bd4 ba2.6k sqft6029 Kodiak Ln, Horace, ND 58047For SaleMLS ID #7129757, Ty Small, Better Homes and Gardens Real Estate Park Company. NorthstarMLS as distributed by MLS GRID
- $346,9004 bd3 ba2.1k sqft6314 82nd Ave S, Horace, ND 58047For SaleMLS ID #7159476, Ben Waswick, Raboin Realty. NorthstarMLS as distributed by MLS GRID
- $417,2514 bd3 ba2.1k sqft7036 65th St, Horace, ND 58047New ConstructionMLS ID #7119477, Adam Runde, Raboin Realty. NorthstarMLS as distributed by MLS GRID
- $344,0003 bd3 ba2k sqft8081 Goldfinch Dr, Horace, ND 58047For SaleMLS ID #7141793, Rich Olson, Next Level Real Estate. NorthstarMLS as distributed by MLS GRID
- $500,0006 bd4 ba3.2k sqft2816 39 1/2 Ave S, Fargo, ND 58104For SaleMLS ID #7158579, Katherine Kiernan, Aspire Realty. NorthstarMLS as distributed by MLS GRID
- $409,9002 bd2 ba1.5k sqft728 1st Ave, Horace, ND 58047For SaleMLS ID #7064836, Nicole Olson, Trilogy Real Estate. NorthstarMLS as distributed by MLS GRID
- $325,0004 bd3 ba2k sqft6762 69th Ave S, Horace, ND 58047For SaleMLS ID #7071053, Tayler Yliniemi, Archer Real Estate Services. NorthstarMLS as distributed by MLS GRID
- $435,0006 bd3 ba2.6k sqft2587 72nd Ave S, Fargo, ND 58104For SaleMLS ID #7155366, Marc Bushee, Oxford Realty (FM). NorthstarMLS as distributed by MLS GRID
- $522,0005 bd3 ba3k sqft803 Blaine St N, Colfax, ND 58018For SaleMLS ID #7157204, Nicole Outka, REAL (405 FGO). NorthstarMLS as distributed by MLS GRID
- $484,2284 bd3 ba2.5k sqft7013 Selkirk Dr S, Fargo, ND 58104New ConstructionMLS ID #7123397, Tyler Evenson, REAL (2534 FGO). NorthstarMLS as distributed by MLS GRID
- $399,0004 bd3 ba2.2k sqft6171 68th St S, Fargo, ND 58104For SaleMLS ID #7142022, Ryan Collins, Property Resources Group. NorthstarMLS as distributed by MLS GRID
- $453,9005 bd4 ba2k sqft3029 2nd St E, West Fargo, ND 58078For SaleMLS ID #7136459, Ryan Mullikin, Beyond Realty. NorthstarMLS as distributed by MLS GRID
- $545,0003 bd3 ba2k sqft3584 6th St E, West Fargo, ND 58078For SaleMLS ID #7151613, Tera Walker, REALTY XPERTS. NorthstarMLS as distributed by MLS GRID
