Multiple Offers Completely updated and move-in ready, this beautiful 3-bedroom, 2 bath ranch offers the perfect blend of modern style and everyday comfort. The open-concept layout creates a seamless flow between the living, dining, and kitchen spaces- ideal for entertaining or relaxing at home. Enjoy updated finishes throughout, a bright and airy feel, and a thoughtfully designed floor plan that maximizes space and functionality. This home is a must-see! Preliminary Title has been started with Trademark Title- Jen Luke
Pending
Price increase: $5K (6/11)
$282,000
1407 Deerbrook Ct, Bluffton, IN 46714
3beds
1,534sqft
:
Get pre-qualified$1,736/mo
Single Family Residence
Built in 1985
0.36 Acres Lot
$275,900 Zestimate®
$--/sqft
$-- HOA
What's special
Bright and airy feelOpen-concept layoutUpdated finishes throughout
- 106 days |
- 51 |
- 0 |
Zillow last checked:
Listing updated:
Listed by:
Catherine Peterson 260-414-6353,
Steffen Group
Source: IRMLS,MLS#: 202612090
Facts & features
Interior
Bedrooms & bathrooms
- Bedrooms: 3
- Bathrooms: 2
- Full bathrooms: 2
- Main level bedrooms: 3
Bedroom 1
- Level: Main
Bedroom 2
- Level: Main
Dining room
- Level: Main
- Area: 144
- Dimensions: 12 x 12
Kitchen
- Level: Main
- Area: 180
- Dimensions: 15 x 12
Living room
- Level: Main
- Area: 475
- Dimensions: 25 x 19
Heating
- Natural Gas, Forced Air
Cooling
- Central Air
Appliances
- Included: Dishwasher, Microwave, Refrigerator, Exhaust Fan, Electric Oven, Electric Range, Gas Water Heater
- Laundry: Electric Dryer Hookup, Main Level
Features
- Breakfast Bar, Walk-In Closet(s), Countertops-Solid Surf, Open Floorplan, Tub/Shower Combination, Main Level Bedroom Suite
- Flooring: Carpet, Vinyl
- Windows: Blinds
- Has basement: No
- Attic: Pull Down Stairs
- Has fireplace: No
Interior area
- Total structure area: 1,534
- Total interior livable area: 1,534 sqft
- Finished area above ground: 1,534
- Finished area below ground: 0
Video & virtual tour
Property
Parking
- Total spaces: 2
- Parking features: Attached, Garage Door Opener, Concrete
- Attached garage spaces: 2
- Has uncovered spaces: Yes
Features
- Levels: One
- Stories: 1
- Exterior features: Workshop
Lot
- Size: 0.36 Acres
- Dimensions: 120X130
- Features: Corner Lot, Level, City/Town/Suburb, Near Walking Trail
Details
- Parcel number: 900810502010.000004
Construction
Type & style
- Home type: SingleFamily
- Architectural style: Ranch
- Property subtype: Single Family Residence
Materials
- Brick, Wood Siding
- Foundation: Slab
- Roof: Metal
Condition
- New construction: No
- Year built: 1985
Utilities & green energy
- Gas: NIPSCO
- Sewer: City
- Water: City
Community & HOA
Community
- Security: Smoke Detector(s)
- Subdivision: Old Creek
Location
- Region: Bluffton
Financial & listing details
- Tax assessed value: $232,300
- Annual tax amount: $1,499
- Date on market: 4/9/2026
- Listing terms: Cash,Conventional,FHA,USDA Loan,VA Loan
Estimated market value
$275,900
$262,000 - $290,000
$1,645/mo
Price history
| Date | Event | Price |
|---|---|---|
| 6/18/2026 | Pending sale | $282,000 |
Source:  IRMLS #202612090 Report a problem IRMLS #202612090 Report a problem | ||
| 6/11/2026 | Price change | $282,000+1.8% |
Source: IRMLS #202612090 Report a problem | ||
| 5/20/2026 | Pending sale | $277,000 |
Source: IRMLS #202612090 Report a problem | ||
| 4/24/2026 | Price change | $277,000-2.5% |
Source: IRMLS #202612090 Report a problem | ||
| 4/20/2026 | Price change | $284,000-1.7% |
Source: IRMLS #202612090 Report a problem | ||
| 4/9/2026 | Listed for sale | $289,000+100.7% |
Source: IRMLS #202612090 Report a problem | ||
| 6/23/2007 | Sold | $144,000+39.8%$94/sqft |
Source: Public Record Report a problem | ||
| 5/1/2007 | Sold | $103,000$67/sqft |
Source: Public Record Report a problem | ||
Public tax history
| Year | Property taxes | Tax assessment |
|---|---|---|
| 2025 | $1,441 +2% | $232,300 +6.6% |
| 2024 | $1,413 +262.5% | $218,000 +4.2% |
| 2023 | $390 +2% | $209,200 +25.2% |
| 2022 | $382 +8.4% | $167,100 +7.1% |
| 2021 | $353 -4% | $156,000 -0.7% |
| 2020 | $367 -1.9% | $157,100 +2.5% |
| 2019 | $374 +2.1% | $153,300 +5.1% |
| 2018 | $367 +1.7% | $145,900 +1.2% |
| 2017 | $361 +3% | $144,200 +0.8% |
| 2016 | $350 +2.2% | $143,000 +5.1% |
| 2014 | $343 +2.2% | $136,000 -0.9% |
| 2013 | $335 +1.7% | $137,200 +2.5% |
| 2012 | $330 +3% | $133,800 -1% |
| 2011 | $320 +2% | $135,100 |
| 2010 | $314 +2.2% | $135,100 |
| 2009 | $307 -88% | $135,100 +17.4% |
| 2006 | $2,562 | $115,100 |
| 2005 | -- | $115,100 |
Find assessor info on the county website
Monthly payment
Est. payment
Payment breakdown
Explore the cost of this home by adjusting the details. Changes won't be saved.Climate risks
Neighborhood: 46714
Nearby schools
GreatSchools rating
- 4/10Bluffton-Harrison Elementary SchoolGrades: PK-4Distance: 0.3 mi
- 6/10Bluffton-Harrison Middle SchoolGrades: 5-8Distance: 0.4 mi
- 10/10Bluffton High SchoolGrades: 9-12Distance: 0.6 mi
Schools provided by the listing agent
- Elementary: Bluffton Harrison
- Middle: Bluffton Harrison
- High: Bluffton
- District: MSD of Bluffton Harrison
Source: IRMLS. This data may not be complete. We recommend contacting the local school district to confirm school assignments for this home.
- $376,8005 bd3 ba2.2k sqft1413 Deerbrook Ct, Bluffton, IN 46714Off Market
- $247,9004 bd2 ba2k sqft1237 Ridgewood Ln, Bluffton, IN 46714Off Market
- $258,9003 bd2 ba1.5k sqft1302 Ridgewood Ln, Bluffton, IN 46714Off Market
- $230,0003 bd2 ba1.6k sqft1408 Deerbrook Ct, Bluffton, IN 46714Sold
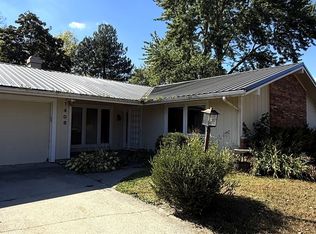
- $239,2003 bd2 ba1.4k sqft1402 Deerbrook Ct, Bluffton, IN 46714Off Market
- $238,3003 bd2 ba1.4k sqft1308 Ridgewood Ln, Bluffton, IN 46714Off Market
- $345,0004 bd3 ba3.1k sqft1419 Deerbrook Ct, Bluffton, IN 46714Sold
- $358,6003 bd3 ba2.1k sqft1190 Fawncrest Ct, Bluffton, IN 46714Off Market
A local agent can set up tours, give advice and negotiate with sellers.
A local lender can help you make sure your offer is ready when you are.
Similar homes
- $230,0003 bd2 ba1.3k sqft1240 Virginia Ct, Bluffton, IN 46714For Sale
 MLS ID #202626490, Kristen Reynolds, Green Realty Group. IRMLS
 - $239,9003 bd2 ba2.1k sqft404 W Wiley Ave, Bluffton, IN 46714For Sale
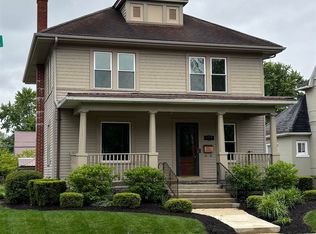 MLS ID #202616329, Michelle Sodervick, CUPP REAL ESTATE. IRMLS
 - $239,9003 bd1 ba1.5k sqft414 Meadow Ln, Bluffton, IN 46714For Sale
 MLS ID #202625843, Natasha Peters, Coldwell Banker Real Estate Gr. IRMLS
 - $284,9004 bd2 ba1.7k sqft15707 Bluffton Rd, Fort Wayne, IN 46819For Sale
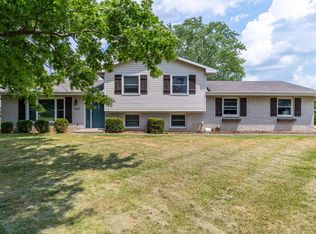 MLS ID #202627870, Mark Dippold, Coldwell Banker Real Estate Gr. IRMLS
 - $--3 bd3 ba1.6k sqft2874 E 25 N, Huntington, IN 46750AuctionMLS ID #202627693, Chad Metzger, Metzger Property Services, LLC. IRMLS
- $308,0604 bd2 ba1.7k sqft701 Hagrid Blvd, Bluffton, IN 46714New ConstructionIRMLS
- $--3 bd1 ba1.7k sqft10147 N Meridian Rd, Ossian, IN 46777AuctionMLS ID #202627750, Trevor Gray, Krueckeberg Auction And Realty. IRMLS
- $263,9203 bd3 ba1.6k sqft1687 Granger Ln, Bluffton, IN 46714New ConstructionIRMLS
- $--3 bd2 ba1.7k sqft1004 W 550 N, Decatur, IN 46733AuctionMLS ID #202627069, Trevor Gray, Krueckeberg Auction And Realty. IRMLS
- from $275,9004 bd2 ba1.7k sqftChatham Plan, Parlor Bluffs, Bluffton, IN 46714New ConstructionDR Horton
- $347,3383 bd2 ba1.6k sqft1060 Farmington Dr, Bluffton, IN 46714New ConstructionMLS ID #202617681, Lacey Caffee, Ideal REALTORS. IRMLS
- $265,7054 bd3 ba1.7k sqft1695 Granger Ln, Bluffton, IN 46714New ConstructionIRMLS
- from $260,9003 bd2 ba1.4k sqftHarmony Plan, Parlor Bluffs, Bluffton, IN 46714New ConstructionDR Horton
- $308,0004 bd3 ba2k sqft707 Hagrid Blvd, Bluffton, IN 46714New ConstructionIRMLS
- from $269,9004 bd3 ba1.9k sqftPine Plan, Parlor Bluffs, Bluffton, IN 46714New ConstructionDR Horton
- $230,0003 bd2 ba1.9k sqft15807 Winchester Rd, Fort Wayne, IN 46819For SaleMLS ID #202629563, Jody Dorais, Mike Thomas Assoc., Inc. IRMLS
- from $253,9003 bd3 ba1.6k sqftCabral Plan, Parlor Bluffs, Bluffton, IN 46714New ConstructionDR Horton
- from $279,9004 bd3 ba2.1k sqftElder Plan, Parlor Bluffs, Bluffton, IN 46714New ConstructionDR Horton
- from $257,9004 bd3 ba1.7k sqftTaylor Plan, Parlor Bluffs, Bluffton, IN 46714New ConstructionDR Horton
- $305,5052 bd2 ba1.4k sqft1162 Kayde Ln, Bluffton, IN 46714New ConstructionMLS ID #202617678, Lacey Caffee, Ideal REALTORS. IRMLS
