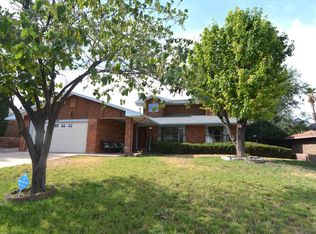
NEW PRICE! BRICK HOME! REFRIGERATED AIR! POOL! LARGE LOT! UPDATED & MOVE-IN READY! Beautifully maintained brick home offering 1902 sq ft with 3 spacious bedrooms and 1.75 baths on a large 82' x 120' lot. This inviting home features a formal living room plus a large den/second living area with a wood -burning stove, providing plenty of flexible living space. Recent updates include luxury vinyl flooring, new bedroom carpet, a NEW refrigerated air unit (2026), new garage door (2026), updated vinyl windows, newer roof, and additional attic insulation for improved energy efficiency. Both bathrooms have been updated with new fixtures and one with relaxing jetted tub. Tons of built-in storage, a covered porch and patio. Move-in-Ready!
Under contract
Price cut: $4.6K (9/19)
$279,900
1407 Juniper Dr, Alamogordo, NM 88310
3beds
1baths
1,902sqft
Single Family Residence
Built in 1964
9,844 Square Feet Lot
$-- Zestimate®
$147/sqft
$-- HOA
What's special
Wood-burning stoveBrick homeTons of built-in storageNew bedroom carpetLuxury vinyl flooringUpdated vinyl windowsNewer roof
- 180 days
- 273
- 15
Zillow last checked:
Listing updated:
Listed by:
Cindy Boylan 575-430-9927,
REAL BROKER, LLC 505-557-4976
Source: OCMLS,MLS#: 172462
Facts & features
Interior
Bedrooms & bathrooms
- Bedrooms: 3
- Bathrooms: 1.75
Rooms
- Room types: Living Room, Den
Bathroom
- Features: Shower, Tub and Shower, Double Vanity
Heating
- Forced Air
Cooling
- Central Air
Appliances
- Included: Disposal, Dishwasher, Vented Exhaust Fan, Microwave, Built-In Range/Oven, Electric Range/Oven, Electric Cooktop, Gas Water Heater, Reverse Osmosis
- Laundry: Electric Dryer Hookup, Washer Hookup
Features
- Ceiling Fan(s)
- Flooring: Concrete, Partial Carpet, Tile
- Windows: Window Coverings
- Has fireplace: Yes
Interior area
- Total structure area: 1,902
- Total interior livable area: 1,902 sqft
Property
Parking
- Total spaces: 2
- Parking features: No Carport, 2 Car Attached Garage, Garage Door Opener
- Attached garage spaces: 2
Features
- Levels: One
- Stories: 1
- Patio & porch: Covered, Deck, Porch Covered
- Pool features: Above Ground
- Has spa: Yes
- Spa features: Bath
- Fencing: Block,Chain Link
Lot
- Size: 9,844 Square Feet
- Dimensions: 82 x 120
- Features: Desert Front, Grass Rear, Wooded, Corner Lot, <1/2 Acre
Details
- Additional structures: Shed(s)
- Parcel number: R015083
- Zoning description: Single Family
Construction
Type & style
- Home type: SingleFamily
- Property subtype: Single Family Residence
Materials
- Brick Veneer, Wood
- Foundation: Slab
- Roof: Shingle
Condition
- Year built: 1964
Utilities & green energy
- Electric: Public
- Sewer: Public Sewer
- Water: Public
Community & HOA
Community
- Subdivision: Heights Abcd
Location
- Region: Alamogordo
Financial & listing details
- Price per square foot: $147/sqft
- Tax assessed value: $164,802
- Annual tax amount: $1,402
- Price range: $279.9K - $279.9K
- Date on market: 4/18/2026
- Listing terms: VA Loan,Conventional,FHA,Cash
Estimated market value
Not available
Estimated sales range
Not available
Not available
Price history
| Date | Event | Price |
|---|---|---|
| 10/6/2026 | Contingent | $279,900$147/sqft |
Source:  OCMLS #172462 Report a problem OCMLS #172462 Report a problem | ||
| 9/19/2026 | Price change | $279,900-1.6%$147/sqft |
Source: OCMLS #172462 Report a problem | ||
| 8/19/2026 | Price change | $284,500-1.7%$150/sqft |
Source: OCMLS #172462 Report a problem | ||
| 6/18/2026 | Price change | $289,500-3.3%$152/sqft |
Source: OCMLS #172462 Report a problem | ||
| 5/6/2026 | Price change | $299,500-1.8%$157/sqft |
Source: OCMLS #172462 Report a problem | ||
| 4/30/2026 | Price change | $305,000-3.2%$160/sqft |
Source: OCMLS #172462 Report a problem | ||
| 4/18/2026 | Listed for sale | $315,000$166/sqft |
Source: OCMLS #172462 Report a problem | ||
Public tax history
| Year | Property taxes | Tax assessment |
|---|---|---|
| 2025 | $1,402 +3.5% | $54,934 +3% |
| 2024 | $1,354 +5.3% | $53,334 +3% |
| 2023 | $1,287 +2.4% | $51,781 +3% |
| 2022 | $1,257 +0.9% | $50,273 +3% |
| 2021 | $1,245 +1% | $48,809 |
| 2020 | $1,233 +1.5% | $48,809 +2% |
| 2019 | $1,215 +2.8% | $47,851 +1% |
| 2018 | $1,182 +6.5% | $47,378 |
| 2017 | $1,110 +0.8% | $47,378 |
| 2016 | $1,102 | $47,378 +2% |
| 2015 | -- | $46,449 |
Find assessor info on the county website
Monthly payment
Est. payment
Payment breakdown
Explore the cost of this home by adjusting the details. Changes won't be saved.Climate risks
Neighborhood: 88310
Nearby schools
Schools provided by the listing agent
- Elementary: Buena Vista
- Middle: Chaparral Middle
- High: Buena Vista
Source: OCMLS. This data may not be complete. We recommend contacting the local school district to confirm school assignments for this home.
Similar homes
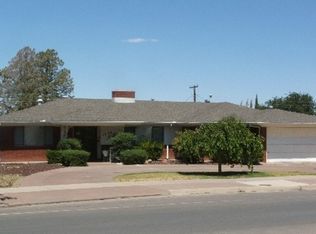
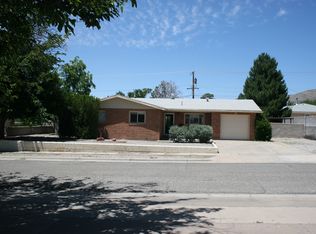
- $269,9003 bd2 ba1.6k sqft506 Sunglow Ave, Alamogordo, NM 88310For Sale

 MLS ID #172526, Theresa Nelson, Coldwell Banker Sudderth Nelson. OCMLS
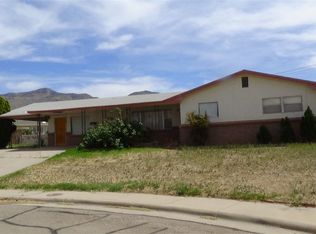
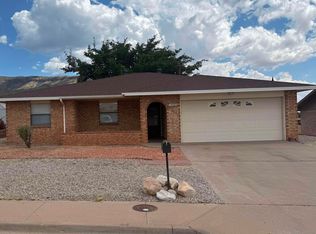
 - $287,0003 bd2 ba1.7k sqft3208 Thunder Rd, Alamogordo, NM 88310For Sale
 MLS ID #173216, Brandi Wright, NM PREMIER REAL ESTATE, LLC. OCMLS
 - $240,0004 bd2 ba1.8k sqft1417 Juniper Dr, Alamogordo, NM 88310For Sale
 MLS ID #173041, Patrick Maynez, Trinity Real Estate Group, Inc.. OCMLS
 - $299,0003 bd3 ba2.2k sqft3012 Del Prado, Alamogordo, NM 88310For Sale
 MLS ID #172796, Cindy Boylan, REAL BROKER, LLC. OCMLS
 - $288,8004 bd2 ba1.7k sqft600 Sunnyside Ave, Alamogordo, NM 88310For SaleMLS ID #173031, Cassandra Thompson, RE/MAX of Alamogordo, Ltd. OCMLS
- $285,0003 bd2 ba1.7k sqft405 Sundown Ave, Alamogordo, NM 88310For SaleMLS ID #172797, Montana Paxton, NM PREMIER REAL ESTATE, LLC. OCMLS
- $329,9003 bd2 ba1.8k sqft1526 Scenic Dr, Alamogordo, NM 88310For SaleMLS ID #173166, Cindy Boylan, REAL BROKER, LLC. OCMLS
- $230,0003 bd2 ba1.5k sqft1518 Scenic Dr, Alamogordo, NM 88310For SaleMLS ID #173313, Patrick Maynez, Trinity Real Estate Group, Inc.. OCMLS
- $246,9004 bd2 ba1.6k sqft1841 Lamar Cir, Alamogordo, NM 88310For SaleMLS ID #173117, Victoria Scragg, Better Homes & Gardens Real Estate- Steinborn & Associates (Alamogordo). OCMLS
- $245,0003 bd1 ba1.6k sqft1403 Taft Ave, Alamogordo, NM 88310For SaleMLS ID #173367, Shaylynn Patterson, Trinity Real Estate Group, Inc.. OCMLS
- $245,0003 bd2 ba1.7k sqft608 Monroe Ave, Alamogordo, NM 88310For SaleMLS ID #173056, Christa Gattis, Coldwell Banker Sudderth Nelson. OCMLS
- $229,5004 bd2 ba1.8k sqft1202 Puerto Rico Ave, Alamogordo, NM 88310For SaleMLS ID #173384, Cheyenne King, Coldwell Banker Sudderth Nelson. OCMLS
- $320,0004 bd2 ba2k sqft1528 Granada, Alamogordo, NM 88310For SaleMLS ID #173294, Elevated Team Cori Abel & Emily Kellam, Future Real Estate. OCMLS
- $229,9003 bd2 ba1.6k sqft3002 Thunder Rd, Alamogordo, NM 88310For SaleMLS ID #173022, Kandace Eaton-Hollibaugh, Future Real Estate. OCMLS
- $220,0003 bd2 ba2k sqft3012 15th St, Alamogordo, NM 88310For SaleMLS ID #172849, Nicole Bedgood, Better Homes & Gardens Real Estate- Steinborn & Associates (Alamogordo). OCMLS
- $225,0003 bd1 ba1.3k sqft3003 Kiowa Ct, Alamogordo, NM 88310For SaleMLS ID #172784, Sabine Matthews, RE/MAX of Alamogordo, Ltd. OCMLS
- $290,0003 bd2 ba1.6k sqft3881 Basswood Dr, Alamogordo, NM 88310For SaleMLS ID #173091, Cindy Boylan, REAL BROKER, LLC. OCMLS
- $310,0003 bd2 ba2k sqft404 Sunbeam Ave, Alamogordo, NM 88310For SaleMLS ID #172710, Molly Olson, Future Real Estate. OCMLS
