This stunning home features an open floor plan filled with abundant natural light and a convenient primary suite located on the main floor. Soaring cathedral ceilings enhance the spacious feel, complemented by elegant laminate flooring and terrazzo ceramic tile throughout. Enjoy cozy evenings by the fireplace in the formal living and dining area, accentuated by charming bay windows. The kitchen offers a bright breakfast nook, perfect for casual dining. Upstairs, a versatile loft serves as an ideal office or entertainment area. Step outside to a large backyard offering plenty of space for relaxation and entertainment. Conveniently located within walking distance to local schools, restaraunts, shopping centers, and Transmountain. This home offers both comfort and convenience. Setup a time to come see it today!
Pending
Price cut: $10K (7/8)
$270,000
1407 Luz De Camino Way, El Paso, TX 79912
3beds
1,724sqft
Single Family Residence
Built in 1996
6,098 Square Feet Lot
$265,100 Zestimate®
$157/sqft
$-- HOA
What's special
Bright breakfast nookElegant laminate flooringCharming bay windowsSoaring cathedral ceilingsTerrazzo ceramic tile throughout
- 57 days
- 104
- 8
Likely to sell faster than
Zillow last checked:
Listing updated:
Listed by:
Arshia Bahadori 0660935 915-271-5548,
PCS Home Realty
Source: GEPAR,MLS#: 946885
Facts & features
Interior
Bedrooms & bathrooms
- Bedrooms: 3
- Bathrooms: 3
- Full bathrooms: 2
- 1/2 bathrooms: 1
Heating
- Central, Forced Air
Cooling
- Refrigerated, Ceiling Fan(s), Central Air
Appliances
- Included: Dishwasher, Free-Standing Gas Oven, Gas Water Heater
Features
- Eat-in Kitchen, Cathedral Ceiling(s), Master Downstairs, Walk-In Closet(s)
- Flooring: Tile, Laminate
- Windows: Blinds
- Number of fireplaces: 1
Interior area
- Total structure area: 1,724
- Total interior livable area: 1,724 sqft
Video & virtual tour
Property
Parking
- Total spaces: 2
- Parking features: Garage - Attached
- Attached garage spaces: 2
Features
- Exterior features: Balcony
Lot
- Size: 6,098 Square Feet
- Features: Standard Lot, Subdivided
Details
- Parcel number: S38099902300400
- Zoning: R3A
- Special conditions: None
Construction
Type & style
- Home type: SingleFamily
- Architectural style: 2 Story
- Property subtype: Single Family Residence
Materials
- Brick, Stucco
- Roof: Shingle
Condition
- Year built: 1996
Utilities & green energy
- Water: City
Community & HOA
Community
- Subdivision: Sierra Hills
HOA
- Has HOA: No
Location
- Region: El Paso
Financial & listing details
- Price per square foot: $157/sqft
- Tax assessed value: $247,559
- Annual tax amount: $5,496
- Date on market: 7/2/2026
- Cumulative days on market: 58 days
- Listing terms: Cash,Conventional,FHA,VA Loan
Estimated market value
$265,100
$252,000 - $278,000
$1,941/mo
Price history
| Date | Event | Price |
|---|---|---|
| 7/24/2026 | Pending sale | $270,000$157/sqft |
Source:  GEPAR #946885 Report a problem GEPAR #946885 Report a problem | ||
| 7/8/2026 | Price change | $270,000-3.6%$157/sqft |
Source: GEPAR #946885 Report a problem | ||
| 7/2/2026 | Listed for sale | $280,000$162/sqft |
Source: GEPAR #946885 Report a problem | ||
| 3/12/2025 | Listing removed | $280,000$162/sqft |
Source: GEPAR #915139 Report a problem | ||
| 2/19/2025 | Listed for sale | $280,000$162/sqft |
Source: GEPAR #915139 Report a problem | ||
| 2/17/2025 | Pending sale | $280,000$162/sqft |
Source: GEPAR #915139 Report a problem | ||
| 1/17/2025 | Listed for sale | $280,000+62.8%$162/sqft |
Source: GEPAR #915139 Report a problem | ||
| 10/2/2014 | Sold | -- |
Source: Agent Provided Report a problem | ||
| 9/24/2014 | Listed for sale | $172,000$100/sqft |
Source: Home Pros Real Estate Group #562406 Report a problem | ||
| 3/27/2003 | Sold | -- |
Source: GEPAR #216342 Report a problem | ||
Public tax history
| Year | Property taxes | Tax assessment |
|---|---|---|
| 2025 | -- | $247,559 |
| 2024 | $5,286 -15.2% | $247,559 +9.8% |
| 2023 | $6,237 +0.7% | $225,458 +7.8% |
| 2022 | $6,194 +17.9% | $209,234 +24.4% |
| 2021 | $5,254 +0.8% | $168,158 +0.7% |
| 2020 | $5,212 +1.6% | $166,935 |
| 2019 | $5,131 +6% | $166,935 +3.2% |
| 2018 | $4,842 +6.9% | $161,774 +5.7% |
| 2017 | $4,530 +5.1% | $153,057 |
| 2016 | $4,311 +23.1% | $153,057 |
| 2015 | $3,502 | $153,057 +0.1% |
| 2014 | $3,502 | $152,840 |
| 2013 | -- | $152,840 |
| 2012 | -- | $152,840 -0.3% |
| 2011 | -- | $153,270 |
| 2010 | -- | $153,270 -0.8% |
| 2009 | -- | $154,508 |
| 2008 | -- | -- |
| 2007 | -- | -- |
| 2006 | -- | -- |
| 2005 | -- | -- |
| 2004 | -- | -- |
| 2003 | -- | -- |
| 2002 | -- | -- |
| 2001 | -- | -- |
| 2000 | -- | -- |
Find assessor info on the county website
Monthly payment
Est. payment
Payment breakdown
Explore the cost of this home by adjusting the details. Changes won't be saved.Climate risks
Neighborhood: Northwest
Nearby schools
Schools provided by the listing agent
- Elementary: Kohlberg
- Middle: Brown
- High: Franklin
Source: GEPAR. This data may not be complete. We recommend contacting the local school district to confirm school assignments for this home.

Similar homes
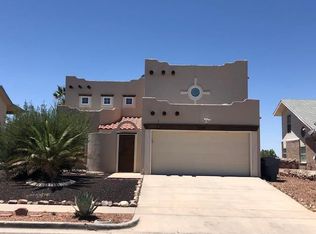
- $237,5003 bd2 ba1.3k sqft636 Abington Dr, El Paso, TX 79912For Sale

 MLS ID #948613, Christopher Rodriguez, Moreno Real Estate Group. GEPAR
 - $270,0003 bd2 ba1.5k sqft636 Wind River Ave, El Paso, TX 79932For Sale
 MLS ID #949072, Leonardo Morales, PPR-Real Estate Investment Ser. GEPAR
 - $355,0003 bd3 ba2.4k sqft1516 Mescal Ln, El Paso, TX 79912For Sale
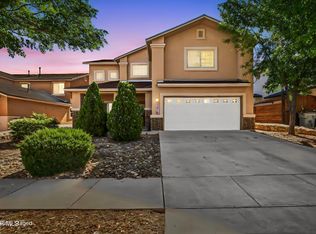 MLS ID #942622, Jaclyn Rose Garcia, Northern Pass Properties. GEPAR
 - $275,0004 bd2 ba1.7k sqft6829 Steffers Ln, El Paso, TX 79932For Sale
 MLS ID #948724, Jackie S York, Century 21 The Edge. GEPAR
 - $299,9003 bd3 ba1.5k sqft6429 Sara Beth Pl, El Paso, TX 79932For SaleMLS ID #949951, Adelfa Reyes, Cornerstone Realty. GEPAR
- $299,0003 bd3 ba2k sqft252 Barnsworth Ct, El Paso, TX 79932For SaleMLS ID #941956, Luisa Iveth De Stefano, Realty One Group Mendez Burk. GEPAR
- $284,9984 bd3 ba2.1k sqft680 Sequeiros, El Paso, TX 79932For SaleMLS ID #943954, Henry Guillen, Cornerstone Realty. GEPAR
- $339,0002 bd2 ba1.5k sqft8713 Lakehurst Rd, El Paso, TX 79912For SaleMLS ID #947154, Margo Fushille, The Real Estate Power Houses. GEPAR
- $228,0003 bd3 ba1.5k sqft421 Irondale Dr APT E, El Paso, TX 79912For SaleMLS ID #946319, Lynn Westbrook, eXp Realty LLC. GEPAR
- $399,9503 bd2 ba2.1k sqft6425 Franklin Gate Dr, El Paso, TX 79912For SaleMLS ID #937587, Martha E Martinez, Keller Williams Realty. GEPAR
- $259,9504 bd2 ba1.7k sqft5548 Manuel Moreno Dr, El Paso, TX 79934For SaleMLS ID #949963, Austin Contreras, Home Pros Real Estate Group. GEPAR
- $350,0004 bd2 ba1.8k sqft316 Garden Grove Ln, El Paso, TX 79912For SaleMLS ID #949266, Brian J Burds, eXp Realty LLC. GEPAR
- $380,0003 bd2 ba2.5k sqft801 Bella Cumbre Dr, El Paso, TX 79912For SaleMLS ID #949432, Isabel Otten, Home Pros Real Estate Group. GEPAR
- $355,0004 bd2 ba2.2k sqft6647 Mariposa Dr, El Paso, TX 79912For SaleMLS ID #949337, Mayela Joy Aldana, Home Pros Real Estate Group. GEPAR
- $237,5004 bd3 ba1.4k sqft223 Montebello Dr, El Paso, TX 79912For SaleMLS ID #948145, Bill White, Coldwell Banker Heritage R E. GEPAR
- $264,9003 bd2 ba1.5k sqft130 S Apache Gold Loop, Santa Teresa, NM 88008For SaleMLS ID #945683, Ruth Ann Burkman, The Real Estate Power Houses. GEPAR
- $399,0004 bd4 ba2.2k sqft6405 Franklin Ridge Dr, El Paso, TX 79912For SaleMLS ID #948234, Lety Fierro, Realty One Group Mendez Burk. GEPAR
- $275,0004 bd2 ba1.8k sqft4405 Loma Hermosa Dr, El Paso, TX 79934For SaleMLS ID #949016, DJ Dalition, Keller Williams Realty. GEPAR
- $280,0003 bd3 ba2k sqft10776 Pleasant Sand Dr, El Paso, TX 79924For SaleMLS ID #948575, Maria Bidwell, The WAR Team. GEPAR
- $265,0003 bd2 ba1.6k sqft616 Myriam Dr, Anthony, TX 79821For SaleMLS ID #949354, Jessica Licelda East, Moreno Real Estate Group. GEPAR
