If you're looking for the home with original & unique architectural features straight out of the 1920s, & in the heart of Catonsville, this will be your last stop. Let's start with charming etched glass light shades, retro kitchen cabinet hardware, glass doorknobs, hardwood floors, vintage tile, built-in cabinets, French doors, dining rm sconces & chandelier from St Bartholomew's Episcopal Church on Edmondson Ave, & even a recessed-in-wall ironing board. At 2,003 above ground sq ft, this home offers a 1st floor bedroom & full bath, in addition to a living rm, dining rm, eat-in kitchen, & knotty pine family room addition built in the 1940s. The wood burning fireplaces in the living & family rooms haven't been used recently. The upper level consists of 3 bedrooms (1 with walk-in closet), & a vintage black & white full bath. You'll also love the cool old 2-car garage, with storage above, and plenty of driveway/pad parking. Beautiful level yard with large old oak trees. There's even a sturdy metal swing set frame structure just waiting for you to hang some swings & enjoy the ride. Metal pole for basketball hoop is there for you too. Partially fenced yard. If you have the vision & appreciation for a home built before our time, come check it out. Spruce up the original features, add your own touches, & turn it into something even more special than it is. Located in Hillcrest Elementary School district. Life is Great in 21228! Located close to shops, farmer's market, library, restaurants & parks. Home will be sold As-Is. OPEN HOUSE, SUNDAY, NOV 1, 11 AM-12:30 PM. OFFER DEADLINE, MON, NOVEMBER 2, AT NOON.
Pending
$424,999
1407 Ridge Rd, Baltimore, MD 21228
4beds
2,033sqft
Single Family Residence
Built in 1923
0.27 Acres Lot
$442,300 Zestimate®
$209/sqft
$-- HOA
What's special
Built-in cabinetsPartially fenced yardFrench doorsGlass doorknobsHardwood floorsEtched glass light shadesRecessed-in-wall ironing board
- 14 days
- 2,720
- 339
Zillow last checked:
Listing updated:
Listed by:
Karen Gatzke 410-218-0578,
RE/MAX Solutions (410) 747-2800
Source: Bright MLS,MLS#: MDBC2180042
Facts & features
Interior
Bedrooms & bathrooms
- Bedrooms: 4
- Bathrooms: 2
- Full bathrooms: 2
- Main level bathrooms: 1
- Main level bedrooms: 1
Rooms
- Room types: Living Room, Dining Room, Kitchen, Family Room, Basement
Basement
- Features: Basement - Unfinished
- Level: Lower
Dining room
- Features: Flooring - HardWood, Lighting - Wall sconces, Lighting - Ceiling
- Level: Main
Family room
- Features: Crown Molding, Flooring - HardWood, Ceiling Fan(s)
- Level: Main
Kitchen
- Features: Eat-in Kitchen
- Level: Main
Living room
- Features: Built-in Features, Lighting - Wall sconces, Flooring - HardWood
- Level: Main
Heating
- Radiator, Natural Gas
Cooling
- Ceiling Fan(s), Wall Unit(s), Electric
Appliances
- Included: Gas Water Heater
- Laundry: In Basement
Features
- Attic, Built-in Features, Ceiling Fan(s), Crown Molding, Dining Area, Family Room Off Kitchen, Eat-in Kitchen, Pantry, Walk-In Closet(s), Other
- Flooring: Hardwood, Wood
- Doors: French Doors
- Basement: Rear Entrance,Shelving,Unfinished
- Number of fireplaces: 2
- Fireplace features: Mantel(s), Wood Burning
Interior area
- Total structure area: 2,708
- Total interior livable area: 2,033 sqft
- Finished area above ground: 2,033
- Finished area below ground: 0
Property
Parking
- Total spaces: 8
- Parking features: Garage Faces Front, Detached, Driveway, On Street
- Garage spaces: 2
- Uncovered spaces: 6
Accessibility
- Accessibility features: None
Features
- Levels: Three
- Stories: 3
- Pool features: None
- Fencing: Partial
- Has view: Yes
- View description: Garden, Trees/Woods
Lot
- Size: 0.27 Acres
- Features: Backs to Trees, Level
Details
- Additional structures: Above Grade, Below Grade
- Parcel number: 04010108801971
- Zoning: -
- Special conditions: Standard
Construction
Type & style
- Home type: SingleFamily
- Architectural style: Colonial
- Property subtype: Single Family Residence
Materials
- Cedar
- Foundation: Block
- Roof: Shingle
Condition
- New construction: No
- Year built: 1923
Utilities & green energy
- Sewer: Public Sewer
- Water: Public
Community & HOA
Community
- Subdivision: Ridge Brook
HOA
- Has HOA: No
Location
- Region: Baltimore
Financial & listing details
- Price per square foot: $209/sqft
- Tax assessed value: $439,767
- Annual tax amount: $5,330
- Date on market: 10/30/2026
- Listing agreement: Exclusive Agency
- Inclusions: Portable Ac Unit- No Value. Left At Convenience Of Seller.
- Ownership: Fee Simple
Estimated market value
$442,300
$420,000 - $464,000
$3,207/mo
Price history
| Date | Event | Price |
|---|---|---|
| 11/2/2026 | Pending sale | $424,999$209/sqft |
Source:  Bright MLS #MDBC2180042 Report a problem | ||
| 10/30/2026 | Listed for sale | $424,999$209/sqft |
Source: Bright MLS #MDBC2180042 Report a problem | ||
Public tax history
| Year | Property taxes | Tax assessment |
|---|---|---|
| 2026 | $59 +26.1% | $4,833 +25% |
| 2025 | $46 +32.1% | $3,867 +33.3% |
| 2024 | $35 | $2,900 |
| 2023 | $35 | $2,900 |
| 2022 | $35 | $2,900 |
| 2021 | $35 | $2,900 |
| 2020 | $35 | $2,900 |
| 2019 | $35 | $2,900 |
| 2018 | $35 | $2,900 |
| 2017 | $35 | $2,900 |
| 2016 | -- | $2,900 |
| 2015 | -- | $2,900 |
| 2014 | -- | $2,900 |
| 2013 | -- | $2,900 |
| 2012 | -- | $2,900 |
| 2011 | -- | $2,900 |
| 2010 | -- | $2,900 |
| 2009 | -- | $2,900 |
| 2008 | -- | $2,900 |
| 2007 | -- | $2,900 |
| 2006 | -- | $2,900 |
| 2005 | -- | $2,900 |
| 2004 | -- | $2,900 |
| 2003 | -- | $2,900 |
| 2002 | -- | $2,900 |
| 2001 | -- | $2,900 |
Find assessor info on the county website
Monthly payment
Est. payment
Payment breakdown
Explore the cost of this home by adjusting the details. Changes won't be saved.Climate risks
Neighborhood: 21228
Nearby schools
Schools provided by the listing agent
- Elementary: Hillcrest
- Middle: Catonsville
- High: Catonsville
- District: Baltimore County Public Schools
Source: Bright MLS. This data may not be complete. We recommend contacting the local school district to confirm school assignments for this home.
Similar homes
- $435,0003 bd2 ba1.8k sqft2009 Norhurst Way N, Baltimore, MD 21228For Sale
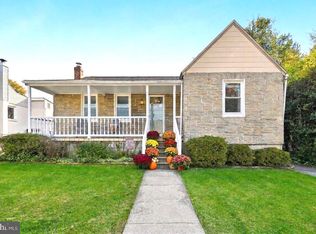
 MLS ID #MDBC2179910, Magali Christopher, Berkshire Hathaway HomeServices PenFed Realty. Bright MLS
- $410,0003 bd2 ba1.7k sqft5811 Edmondson Ave, Catonsville, MD 21228For Sale
 MLS ID #MDBC2179384, Bob Chew, Samson Properties. Bright MLS
- $365,0003 bd2 ba1.3k sqft9 Rognel Ave, Baltimore, MD 21228For Sale
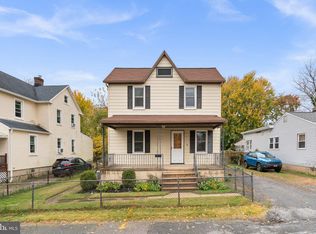 MLS ID #MDBC2180248, Blair Kennedy, Berkshire Hathaway HomeServices PenFed Realty. Bright MLS
- $474,9003 bd2 ba2.3k sqft2021 Norhurst Way N, Catonsville, MD 21228For Sale
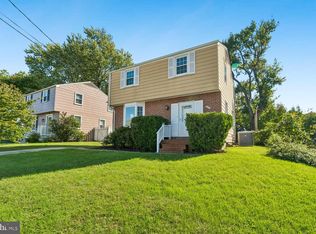 MLS ID #MDBC2176262, Stephanie Maric, Long & Foster Real Estate, Inc.. Bright MLS
- $334,9003 bd2 ba1.3k sqft709 Academy Rd, Baltimore, MD 21228For SaleMLS ID #MDBC2179108, Michael Skirven, RE/MAX Solutions. Bright MLS
- $380,0004 bd2 ba1.6k sqft212 Church Ln, Pikesville, MD 21208For SaleMLS ID #MDBC2180206, Claudia Valenzuela, Compass. Bright MLS
- $440,0005 bd3 ba2.6k sqft4601 Lincoln Dr, Baltimore, MD 21227For SaleMLS ID #MDBC2176318, Lee Tessier, EXP Realty, LLC. Bright MLS
- $385,0004 bd3 ba2k sqft401 Kingston Rd, Baltimore, MD 21229For SaleMLS ID #MDBA2225948, Santiago Carrera, Samson Properties. Bright MLS
- $420,0004 bd3 ba2.5k sqft4707 Kenwood Ave, Baltimore, MD 21206For SaleMLS ID #MDBC2180402, John Crisafulli, RE/MAX Advantage Realty. Bright MLS
- $399,9004 bd2 ba1.7k sqft227 Cherry Ln, Glen Burnie, MD 21060For SaleMLS ID #MDAA2160874, Mason Halsey, ExecuHome Realty. Bright MLS
- $419,9003 bd3 ba2.6k sqft3918 Carlisle Ave, Baltimore, MD 21216For SaleMLS ID #MDBA2233996, Christy Staruk, RE/MAX Advantage Realty. Bright MLS
- $410,0005 bd3 ba2.6k sqft5516 Windsor Mill Rd, Baltimore, MD 21207For SaleMLS ID #MDBC2179020, Sonia Benperlas, Weichert, REALTORS. Bright MLS
- $389,9004 bd3 ba2.4k sqft2905 Southern Ave, Baltimore, MD 21214For SaleMLS ID #MDBA2237320, Jason Perlow, Monument Sotheby's International Realty. Bright MLS
- $369,9003 bd3 ba2k sqft724 Charing Cross Rd, Baltimore, MD 21229For SaleMLS ID #MDBC2178866, Serita Weathersby, Keller Williams Realty Centre. Bright MLS
- $364,5003 bd2 ba1.3k sqft4206 Fordham Rd, Baltimore, MD 21229For SaleMLS ID #MDBC2171974, Sally Fricke, RE/MAX Solutions. Bright MLS
- $349,9004 bd3 ba2.9k sqft4200 Connecticut Ave, Baltimore, MD 21229For SaleMLS ID #MDBA2235058, Shana Aframian, Keller Williams Legacy. Bright MLS
- $450,0004 bd3 ba1.9k sqft915 Starbit Rd, Towson, MD 21286For SaleMLS ID #MDBC2179940, Daniel Motz, Berkshire Hathaway HomeServices Homesale Realty. Bright MLS
- $330,0003 bd2 ba1.5k sqft416 Stratford Rd, Baltimore, MD 21228For SaleMLS ID #MDBC2173866, Morgan Davis, Cummings & Co. Realtors. Bright MLS
- $460,0004 bd3 ba2.5k sqft13111 Flint Rock Dr, Beltsville, MD 20705For SaleMLS ID #MDPG2223698, Chris Craddock, EXP Realty, LLC. Bright MLS
- $430,0004 bd3 ba1.7k sqft7717 Westmoreland Ave, Baltimore, MD 21234For SaleMLS ID #MDBC2174160, Patrick Campbell, Century 21 Advance Realty. Bright MLS
