Available in Ballwin! This beautifully updated home at 1407 Whispering Creek Drive combines classic curb appeal with a fresh, modern interior. From the moment you pull up to the covered front porch with its stately white columns and welcoming red door, you’ll see the care put into every detail. Step inside to a bright foyer featuring sharp black-painted doors that pop against the warm wood floors and clean white walls.
The main living area feels open and inviting, centered around a cozy fireplace with a bold black mantel and a clean white hearth. You’ll love the custom wall molding and recessed lighting that give the space a high-end feel without losing that "homey" touch. Even the smaller spaces stand out, like the stylish half-bath with its green wainscoting and gold fixtures, and a dedicated laundry room that offers tons of extra storage with built-in shelving and a stacked washer and dryer set.
Offering a perfect mix of classic style and move-in-ready updates. An incredible find, with a fully fenced backyard, in a great location. Come see why this should be your next home before it’s off the market!
Closed
Street View
Listed by: Keller Williams Chesterfield • Nash Abdulla • Contact: 314-814-1260
Bought with: Epique Realty
Price Unknown
1407 Whispering Creek Dr, Ballwin, MO 63021
4beds
1,860sqft
Townhouse
Built in 1990
3,301 Square Feet Lot
$231,500 Zestimate®
$--/sqft
$2,638 Estimated rent
Home value
$231,500
$215,000 - $248,000
$2,638/mo
Zestimate® history
Owner options
List your home for rent
$2,638/mo
Rent Zestimate®
Find your next renter with Zillow Rental Manager. Plus, with online applications, you can quickly screen prospective tenants – for free.
$2,638/mo
Rent Zestimate®
Refinance and save
$606/mo
Est. payment
Refinancing to a lower rate could help reduce your monthly payments and save thousands over the life of the loan.
$606/mo
Est. payment
Explore your selling options
Work with a Zillow partner agent
Leverage their expertise and Zillow's premium Showcase listings to get your home seen by more buyers.
Get startedList with your own agent
Get your home in front of millions of buyers by listing it on Zillow.
Learn how to do itSell it yourself
Take full control of how buyers see your home on Zillow by listing For Sale by Owner (FSBO).
List your homeWhat's special
Fully fenced backyardClean white wallsClassic curb appealCustom wall moldingWarm wood floorsRecessed lightingBright foyer
Zillow last checked:
Listing updated:
Listed by:
Nash Abdulla 314-814-1260,
Keller Williams Chesterfield
Bought with:
Camille E Luna, 2011039359
Epique Realty
Source: MARIS,MLS#: 26017596 Originating MLS: St. Louis Association of REALTORS
Originating MLS: St. Louis Association of REALTORSFacts & features
Interior
Bedrooms & bathrooms
- Bedrooms: 4
- Bathrooms: 4
- Full bathrooms: 3
- 1/2 bathrooms: 1
- Main level bathrooms: 1
Primary bedroom
- Features: Floor Covering: Carpeting
- Level: Upper
- Area: 156
- Dimensions: 13x12
Bedroom
- Features: Floor Covering: Carpeting
- Level: Upper
- Area: 110
- Dimensions: 11x10
Bedroom
- Features: Floor Covering: Carpeting
- Level: Upper
- Area: 100
- Dimensions: 10x10
Bedroom
- Features: Floor Covering: Carpeting
- Level: Lower
- Area: 90
- Dimensions: 10x9
Dining room
- Features: Floor Covering: Wood
- Level: Main
- Area: 120
- Dimensions: 12x10
Kitchen
- Features: Floor Covering: Wood
- Level: Main
- Area: 110
- Dimensions: 11x10
Laundry
- Features: Floor Covering: Wood
- Level: Main
- Area: 35
- Dimensions: 7x5
Living room
- Features: Floor Covering: Wood
- Level: Main
- Area: 144
- Dimensions: 12x12
Recreation room
- Features: Floor Covering: Carpeting
- Level: Lower
- Area: 276
- Dimensions: 23x12
Heating
- Forced Air, Natural Gas
Cooling
- Central Air, Electric
Features
- Flooring: Hardwood
- Basement: Partially Finished,Full,Sleeping Area,Walk-Out Access
- Number of fireplaces: 1
- Fireplace features: Living Room
Interior area
- Total structure area: 1,860
- Total interior livable area: 1,860 sqft
- Finished area above ground: 1,260
Property
Parking
- Total spaces: 1
- Parking features: Carport
- Carport spaces: 1
Accessibility
- Accessibility features: Accessible Doors
Features
- Levels: Two
Lot
- Size: 3,301 Square Feet
- Features: Level
Details
- Parcel number: 25Q141722
- Special conditions: Standard
Construction
Type & style
- Home type: Townhouse
- Architectural style: Traditional
- Property subtype: Townhouse
Materials
- Vinyl Siding
Condition
- Year built: 1990
Utilities & green energy
- Electric: Ameren
- Sewer: Public Sewer
- Water: Public
- Utilities for property: Natural Gas Available
Community & HOA
Community
- Subdivision: Spring Hill Farm Condo Ph 1-B
HOA
- Has HOA: Yes
- Amenities included: Clubhouse, Pool
- Services included: Clubhouse, Common Area Maintenance, Pool, Sewer, Trash, Water
- HOA fee: $606 monthly
- HOA name: Spring Hill Farm
Location
- Region: Ballwin
Financial & listing details
- Tax assessed value: $213,900
- Annual tax amount: $2,792
- Date on market: 4/2/2026
- Cumulative days on market: 8 days
- Listing terms: Cash,Contract,Conventional
- Ownership: Private
Price history
| Date | Event | Price |
|---|---|---|
| 5/4/2026 | Sold | -- |
Source:  MARIS #26017596 Report a problem MARIS #26017596 Report a problem | ||
| 4/10/2026 | Pending sale | $229,900$124/sqft |
Source: MARIS #26017596 Report a problem | ||
| 4/2/2026 | Listed for sale | $229,900+4.5%$124/sqft |
Source: MARIS #26017596 Report a problem | ||
| 11/18/2022 | Sold | -- |
Source: Public Record Report a problem | ||
| 10/10/2022 | Pending sale | $220,000$118/sqft |
Source: MARIS #22064621 Report a problem | ||
| 10/7/2022 | Listed for sale | $220,000+29.5%$118/sqft |
Source: MARIS #22064621 Report a problem | ||
| 12/20/2019 | Sold | -- |
Source: MARIS #19084402 Report a problem | ||
| 11/23/2019 | Pending sale | $169,900$91/sqft |
Source: Keller Williams Realty West #19084402 Report a problem | ||
| 11/15/2019 | Listed for sale | $169,900$91/sqft |
Source: Keller Williams Realty West #19084402 Report a problem | ||
| 9/9/2016 | Sold | -- |
Source: Public Record Report a problem | ||
| 8/6/2016 | Pending sale | $169,900$91/sqft |
Source: Coldwell Banker Gundaker - Chesterfield West #16052784 Report a problem | ||
| 7/27/2016 | Listed for sale | $169,900$91/sqft |
Source: Coldwell Banker Gundaker - Chesterfield West #16052784 Report a problem | ||
| 4/9/2010 | Sold | -- |
Source: Public Record Report a problem | ||
| 10/8/2001 | Sold | -- |
Source: Public Record Report a problem | ||
Public tax history
| Year | Property taxes | Tax assessment |
|---|---|---|
| 2025 | $2,792 +6.9% | $40,650 +13.1% |
| 2024 | $2,611 +1.4% | $35,950 |
| 2023 | $2,576 +2.2% | $35,950 +12.7% |
| 2022 | $2,520 +0.7% | $31,890 |
| 2021 | $2,503 -0.2% | $31,890 +4% |
| 2020 | $2,507 +18.6% | $30,660 |
| 2019 | $2,114 | $30,660 +15.1% |
| 2018 | $2,114 | $26,640 |
| 2017 | $2,114 +1.1% | $26,640 +20.1% |
| 2016 | $2,091 +14.3% | $22,190 |
| 2015 | $1,829 | $22,190 +8.4% |
| 2014 | $1,829 +11.4% | $20,470 |
| 2013 | $1,643 | $20,470 -20.3% |
| 2012 | -- | $25,690 |
| 2011 | -- | $25,690 -0.5% |
| 2010 | $1,801 +5.6% | $25,830 |
| 2009 | $1,705 -9.6% | $25,830 -11.5% |
| 2008 | $1,886 +12% | $29,190 |
| 2007 | $1,684 | $29,190 +18.1% |
| 2006 | $1,684 -1.3% | $24,720 |
| 2005 | $1,706 | $24,720 +18.2% |
| 2003 | -- | $20,920 +15.5% |
| 2002 | $1,253 +3.3% | $18,120 |
| 2001 | $1,214 | $18,120 |
Find assessor info on the county website
Neighborhood: 63021
Nearby homes
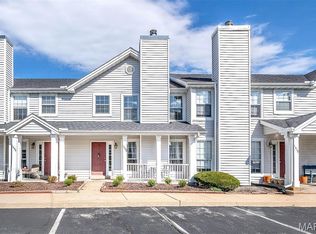
- $--4 bd4 ba1.2k sqft1408 Whispering Creek Dr, Ballwin, MO 63021Sold
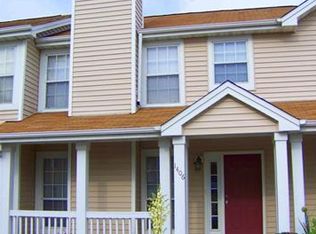
- $229,3004 bd2 ba1.2k sqft1406 Whispering Creek Dr, Ballwin, MO 63021Off Market
- $203,6003 bd2 ba1.2k sqft1402 Whispering Creek Dr, Ballwin, MO 63021Off Market
- $--2 bd2 ba1k sqft1419 Whispering Creek Dr APT D, Ballwin, MO 63021Sold
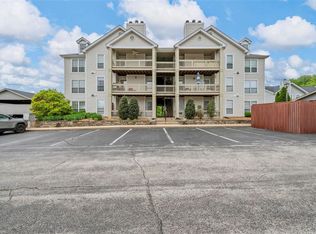
- $--2 bd2 ba1k sqft1419 Whispering Creek Dr APT F, Ballwin, MO 63021Sold
- $--2 bd2 ba1k sqft1419 Whispering Creek Dr APT H, Ballwin, MO 63021Sold
- $239,0003 bd3 ba1.2k sqft1418 Whispering Creek Dr, Ballwin, MO 63021Off Market
- $228,2003 bd3 ba1.2k sqft1420 Whispering Creek Dr, Ballwin, MO 63021Off Market
- $--3 bd3 ba1.2k sqft1422 Whispering Creek Dr, Ballwin, MO 63021Sold
Nearby schools
GreatSchools rating
- 6/10Wren Hollow Elementary SchoolGrades: K-5Distance: 1.4 mi
- 7/10Parkway Southwest Middle SchoolGrades: 6-8Distance: 1.3 mi
- 7/10Parkway South High SchoolGrades: 9-12Distance: 1.2 mi
Schools provided by the listing agent
- Elementary: Wren Hollow Elem.
- Middle: South Middle
- High: Parkway South High
Source: MARIS. This data may not be complete. We recommend contacting the local school district to confirm school assignments for this home.
Get a cash offer in 3 minutes
Find out how much your home could sell for in as little as 3 minutes with a no-obligation cash offer.
Estimated market value
$231,500
Get a cash offer in 3 minutes
Find out how much your home could sell for in as little as 3 minutes with a no-obligation cash offer.
Estimated market value
$231,500
- Missouri
- Saint Louis County
- Ballwin
- 63021
- 1407 Whispering Creek Dr
Nearby cities
Nearby zip codes
Other Ballwin Topics
