Nearly 4 scenic acres, peaceful country views, and just minutes from Camp Landing, Ashland, and I-64—this thoughtfully refreshed home offers the perfect balance of privacy and convenience. Inside, you'll find inviting living spaces filled with natural light, custom kitchen cabinetry, and a spacious sunroom that's perfect for morning coffee, entertaining guests, or simply taking in the surrounding views. The flexible layout includes three bedrooms, two full baths, and a bonus room with its own private second-story deck—perfect for a home office, guest room, playroom, hobby space, or additional sleeping area. Step outside to the expansive wrap-around deck, where you can enjoy your morning coffee, host family and friends, or simply unwind while overlooking nearly four acres of peaceful countryside. The basement workshop provides excellent space for woodworking, hobbies, storage, or weekend projects. Whether you're dreaming of room to garden, space for pets, evenings on the porch, or simply enjoying the peace and privacy of 3.5± acres, this property offers the freedom to make it your own while remaining just minutes from shopping, dining, and easy access to the highway.
Pending
$209,900
14078 Owens Ln, Rush, KY 41168
3beds
1,863sqft
:
Get pre-qualified$1,458/mo
Single Family Residence
Built in 2004
3.5 Acres Lot
$208,000 Zestimate®
$113/sqft
$-- HOA
What's special
Spacious sunroomPeaceful country viewsCustom kitchen cabinetryExpansive wrap-around deckEvenings on the porchSpace for petsRoom to garden
- 18 days |
- 528 |
- 71 |
Zillow last checked:
Listing updated:
Listed by:
Landon Howell,
EXP Realty, LLC
Source: AABR,MLS#: 60919
Facts & features
Interior
Bedrooms & bathrooms
- Bedrooms: 3
- Bathrooms: 2
- Full bathrooms: 2
- Main level bathrooms: 1
- Main level bedrooms: 3
Primary bedroom
- Level: Main
Bedroom 2
- Level: Main
Bedroom 3
- Level: Main
Bathroom
- Level: Upper,Main
Dining room
- Level: Main
Kitchen
- Level: Main
Living room
- Level: Main
Cooling
- Central Air
Appliances
- Included: Dishwasher, Dryer, Microwave, Electric Range, Refrigerator, Washer, Electric Water Heater
Features
- Has basement: Yes
- Has fireplace: No
Interior area
- Total interior livable area: 1,863 sqft
- Finished area above ground: 1,263
- Finished area below ground: 600
Property
Parking
- Total spaces: 1
- Parking features: Built-In
- Attached garage spaces: 1
Features
- Levels: One and One Half
- Stories: 1.5
- Patio & porch: Deck, Patio, Porch
Lot
- Size: 3.5 Acres
- Dimensions: 435 x 372
Details
- Parcel number: 009000000902
Construction
Type & style
- Home type: SingleFamily
- Architectural style: Cape Cod
- Property subtype: Single Family Residence
Materials
- Frame
- Foundation: Block
Condition
- 11 to 20 Years
- New construction: No
- Year built: 2004
Utilities & green energy
- Sewer: Septic Tank
Community & HOA
Location
- Region: Rush
Financial & listing details
- Price per square foot: $113/sqft
- Tax assessed value: $125,600
- Annual tax amount: $1,151
- Price range: $209.9K - $209.9K
- Date on market: 7/7/2026
Estimated market value
$208,000
$198,000 - $218,000
$1,395/mo
Price history
| Date | Event | Price |
|---|---|---|
| 7/11/2026 | Pending sale | $209,900$113/sqft |
Source:  AABR #60919 Report a problem AABR #60919 Report a problem | ||
| 7/7/2026 | Listed for sale | $209,9000%$113/sqft |
Source: AABR #60919 Report a problem | ||
| 4/29/2026 | Listing removed | $210,000$113/sqft |
Source: eXp Realty #59769 Report a problem | ||
| 3/20/2026 | Price change | $210,000-4.5%$113/sqft |
Source: AABR #59769 Report a problem | ||
| 1/14/2026 | Price change | $220,000-2.2%$118/sqft |
Source: AABR #59769 Report a problem | ||
| 12/6/2025 | Listed for sale | $225,000$121/sqft |
Source: AABR #59769 Report a problem | ||
| 11/21/2025 | Pending sale | $225,000$121/sqft |
Source: AABR #59769 Report a problem | ||
| 11/14/2025 | Listed for sale | $225,000+230.9%$121/sqft |
Source: AABR #59769 Report a problem | ||
| 9/16/2004 | Sold | $68,000$37/sqft |
Source: Agent Provided Report a problem | ||
Public tax history
| Year | Property taxes | Tax assessment |
|---|---|---|
| 2024 | $1,151 +1.1% | $125,600 |
| 2023 | $1,139 -6.5% | $125,600 |
| 2022 | $1,219 +1.6% | $125,600 |
| 2021 | $1,200 -3.5% | $125,600 |
| 2020 | $1,243 -0.5% | $125,600 |
| 2019 | $1,249 -1.2% | $125,600 |
| 2018 | $1,265 +3.2% | $125,600 |
| 2017 | $1,225 +4.2% | $125,600 |
| 2016 | $1,176 +1.4% | $125,600 |
| 2015 | $1,159 +1.2% | $125,600 |
| 2012 | $1,146 +0.2% | $125,600 |
| 2011 | $1,144 | $125,600 |
| 2010 | -- | $125,600 |
Find assessor info on the county website
Monthly payment
Est. payment
Payment breakdown
Explore the cost of this home by adjusting the details. Changes won't be saved.Climate risks
Neighborhood: 41168
Getting around
0 / 100
Car-DependentNearby schools
GreatSchools rating
- 7/10Ponderosa Elementary SchoolGrades: K-5Distance: 4.5 mi
- 5/10Boyd County Middle SchoolGrades: 6-8Distance: 5.7 mi
- 5/10Boyd County High SchoolGrades: 9-12Distance: 2.9 mi
Schools provided by the listing agent
- District: Boyd County
Source: AABR. This data may not be complete. We recommend contacting the local school district to confirm school assignments for this home.
- $4,2002 bd2 ba980 sqft14019 Owens Ln, Rush, KY 41168Off Market
- $315,2003 bd2 ba1.8k sqft14119 Owens Ln, Rush, KY 41168Off Market
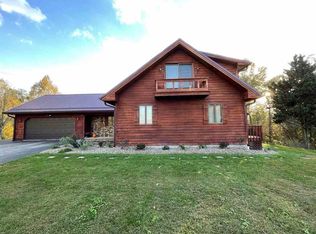
- $126,700-- bd-- ba1.6k sqft14281 Trace Rd, Rush, KY 41168Off Market
- $13,000-- bd-- ba1.2k sqft14442 Trace Rd, Rush, KY 41168Off Market
- $169,1003 bd2 ba2.1k sqft14159 Owens Ln, Rush, KY 41168Off Market
- $196,4003 bd1 ba1.3k sqft14339 Trace Rd, Rush, KY 41168Off Market
- $108,3003 bd1 ba980 sqft1285 Christy Ln, Rush, KY 41168Off Market
- $---- bd-- ba-- sqft1285 Christy Ln, Rush, KY 41168Off Market
A local agent can set up tours, give advice and negotiate with sellers.
Similar homes
- $229,9003 bd2 ba1.8k sqft17106 State Route 854, Rush, KY 41168For Sale
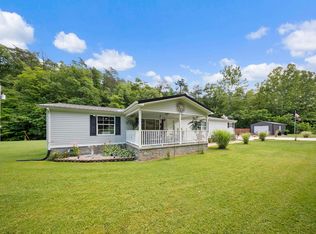
 MLS ID #60816, Jamie L Barker, CENTURY 21 Excellence Realty. AABR
 - $182,0003 bd2 ba1.4k sqft2334 Midland Trl, Rush, KY 41168For Sale
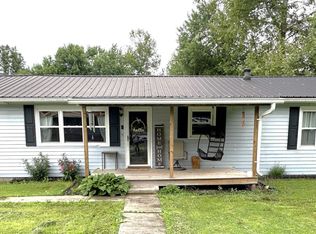 MLS ID #60659, Danielle Moore, Keller Williams Legacy Group. AABR
 - $219,9003 bd3 ba1.5k sqft3508 N State Highway 7, Grayson, KY 41143For Sale
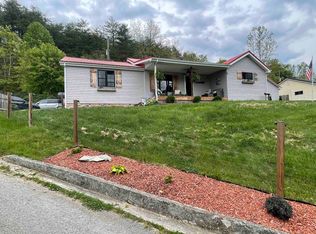 MLS ID #60558, Paul Morgan, Ross Real Estate Services. AABR
 - $209,9004 bd2 ba1.5k sqft2013 Harris Way, Russell, KY 41169For Sale
 MLS ID #60922, Rylee Miller#2, RE/MAX Realty Connection, LLC. AABR
 - $199,9003 bd2 ba1.2k sqft2301 Sarah Rd, Ashland, KY 41101For SaleMLS ID #60599, Jaime Brown, EXECUTIVE PROPERTIES, LLC. AABR
- $270,0003 bd2 ba1.6k sqft12110 Midland Trl, Ashland, KY 41102For SaleMLS ID #60646, Matt Horn, ADVANTAGE PLUS REALTY. AABR
- $204,0004 bd3 ba1.6k sqft400 Paradise Ln, Huntington, WV 25704For Sale
 MLS ID #184198, Haley Chmel, Century 21 Excellence Realty. HUNTMLS
 - $229,9003 bd2 ba1.1k sqft9130 Durbin Rd, Catlettsburg, KY 41129For SaleMLS ID #60714, ERVENA HOWARD-KISER, ADVANTAGE PLUS REALTY. AABR
- $297,9993 bd2 ba1.8k sqft4019 Burchett Br, Catlettsburg, KY 41129For Sale By Owner
- $172,9003 bd3 ba2k sqft44 May Rd, Huntington, WV 25704For SaleMLS ID #184428, Gina Rowe, Old Colony Realtors Huntington. HUNTMLS
- $214,9003 bd1 ba1.7k sqft5374 State Route 141, Ironton, OH 45638For SaleMLS ID #184235, Nicole Mahoney, M & M Realty Services, Inc. HUNTMLS
- $279,0004 bd2 ba2.5k sqft12418 Kelly Dr, Ashland, KY 41102For SaleMLS ID #184284, Christie Giompalo, Impact Realty Group. HUNTMLS
- $224,9004 bd2 ba2.2k sqft108 Caroline Dr, Ashland, KY 41101For SaleMLS ID #60831, Ashley Marcum, RE/MAX Realty Connection, LLC. AABR
- $229,9003 bd2 ba1.1k sqft6881 State Route 243, South Pt, OH 45680For SaleMLS ID #184413, Todd Nelson, Old Colony Realtors Huntington. HUNTMLS
- $178,0003 bd2 ba2k sqft1778 County Road 144, South Pt, OH 45680For SaleMLS ID #184094, Erica Blake, Impact Realty Group. HUNTMLS
- $179,9003 bd1 ba990 sqft218 Township Road 143, Ironton, OH 45638For SaleMLS ID #184193, Heather Williams, Bunch Real Estate Associates. HUNTMLS
- $240,0003 bd2 ba1.9k sqft104 Joyce Rd, Kenova, WV 25530For SaleMLS ID #183814, Edward Cordle, Old Colony Realtors Huntington. HUNTMLS
- $225,0003 bd1 ba1.4k sqft1671 E Midland Trl, Grayson, KY 41143For SaleMLS ID #60358, Jaime Brown, EXECUTIVE PROPERTIES, LLC. AABR
- $249,9003 bd2 ba1.7k sqft4459 5th Street Rd, Huntington, WV 25701For SaleMLS ID #183881, Lisa Fischer, Next Move Realty. HUNTMLS
- $169,9003 bd2 ba1.5k sqft8409 Alley Br, Catlettsburg, KY 41129For SaleMLS ID #60606, CHRIS HENSLEY, HENSLEY REALTY COMPANY. AABR
