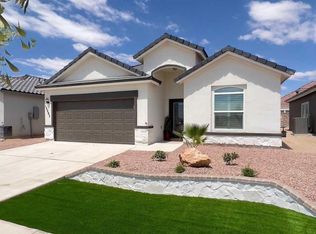
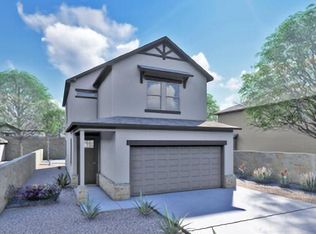
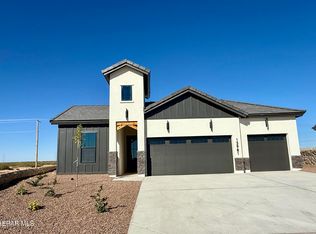
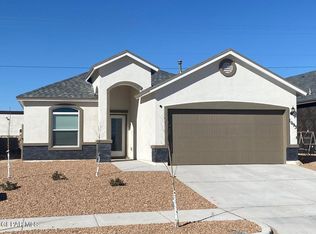
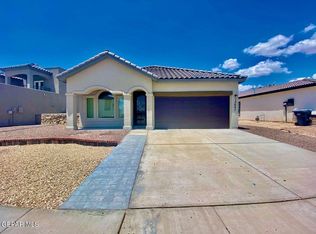
The Madison. A 1 Story, 4 Bedroom, 2 full bath home. Granite countertops in the kitchen. Appliance packages are available on select homes. Please contact for further information. 12' X 18' tile flooring, refrigerated air, double pane windows, front yard landscaping, insulated roll-up sectional garage door. This new home is energy efficient, pre wired for security system and includes a 10 year HOME of Texas warranty. All minor rooms are nicely sized and wired and blocked for ceiling fans. The master suite has a spacious walk-in closet. The pictures are not of the actual home to be built, but will be the same floorplan and similar finishes.
Pending
$257,950
1408 Lightning Key Pl, El Paso, TX 79928
4beds
1,487sqft
Single Family Residence
Built in 2026
5,227 Square Feet Lot
$256,100 Zestimate®
$173/sqft
$-- HOA
What's special
Front yard landscapingRefrigerated airDouble pane windows
- 113 days |
- 5 |
- 0 |
Zillow last checked:
Listing updated:
Listed by:
Octavio Duarte 0616335 915-731-8821,
SITE VISITS, LLC
Source: GEPAR,MLS#: 940282
Facts & features
Interior
Bedrooms & bathrooms
- Bedrooms: 4
- Bathrooms: 2
- Full bathrooms: 2
Heating
- Natural Gas, Central, Forced Air
Cooling
- Refrigerated
Appliances
- Included: Disposal, Free-Standing Gas Oven, Microwave
Features
- Ceiling Fan(s), Master Downstairs, Pantry, Walk-In Closet(s)
- Flooring: Tile, Carpet
- Windows: Blinds, Double Pane Windows
- Has fireplace: No
Interior area
- Total structure area: 1,487
- Total interior livable area: 1,487 sqft
Video & virtual tour
Property
Parking
- Total spaces: 2
- Parking features: Garage - Attached
- Attached garage spaces: 2
Features
- Exterior features: Walled Backyard, Back Yard Access
Lot
- Size: 5,227 Square Feet
- Features: Standard Lot, Subdivided
Details
- Parcel number: S77700007401500
- Zoning: R3
- Special conditions: None
Construction
Type & style
- Home type: SingleFamily
- Architectural style: 1 Story
- Property subtype: Single Family Residence
Materials
- Stucco
- Roof: Shingle
Condition
- Year built: 2026
Details
- Builder name: Saratoga Homes
Utilities & green energy
- Water: City
Community & HOA
Community
- Subdivision: Summer Sky North
HOA
- Has HOA: No
Location
- Region: El Paso
Financial & listing details
- Price per square foot: $173/sqft
- Annual tax amount: $1,462
- Date on market: 5/14/2026
- Cumulative days on market: 41 days
- Listing terms: Cash,Conventional,FHA,TX Veteran,VA Loan
Estimated market value
$256,100
$243,000 - $269,000
$1,979/mo
Price history
| Date | Event | Price |
|---|---|---|
| 3/22/2026 | Pending sale | $255,950$172/sqft |
Source:  GEPAR #940282 Report a problem GEPAR #940282 Report a problem | ||
| 3/16/2026 | Listed for sale | $255,950$172/sqft |
Source: GEPAR #940282 Report a problem | ||
Public tax history
Tax history is unavailable.
Monthly payment
Est. payment$--/mo
Payment breakdown
Explore the cost of this home by adjusting the details. Changes won't be saved.All calculations are estimates and provided by Zillow, Inc. for informational purposes only. Actual amounts may vary.
HOA fees may include property taxes on listings classified as Co-Ops. Contact the listing agent and/or owner for fee details.
Mortgage interest rates are dependent on a number of factors, including credit score, down payment, and repayment length. Interest rate data provided by Zillow Group Marketplace, Inc. as of 1/1/1970 from various mortgage lenders with which we have lead or other similar arrangements; the Estimated Payment is an average of those rates.
See how much you could borrow to make a competitive offer.
Climate risks
Neighborhood: 79928
Nearby schools
GreatSchools rating
- 8/10Dr Sue A Shook SchoolGrades: PK-5Distance: 1.2 mi
- 8/10Col John O Ensor Middle SchoolGrades: 6-8Distance: 2.2 mi
- 5/10Eastlake High SchoolGrades: 9-12Distance: 3 mi
Schools provided by the listing agent
- Elementary: Dr Sue Shook
- Middle: Col John O Ensor
- High: Eastlake
Source: GEPAR. This data may not be complete. We recommend contacting the local school district to confirm school assignments for this home.
A local agent can set up tours, give advice and negotiate with sellers.
A local lender can help you make sure your offer is ready when you are.


- Texas
- El Paso County
- El Paso
- 79928
- 1408 Lightning Key Pl
Nearby cities
Nearby neighborhoods
Nearby zip codes
Other El Paso Topics
