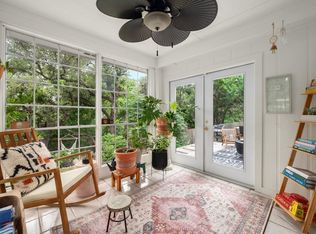
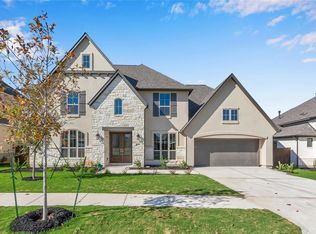
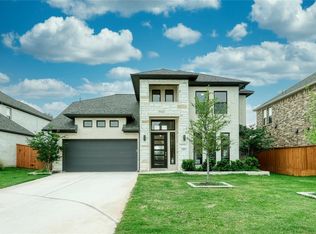
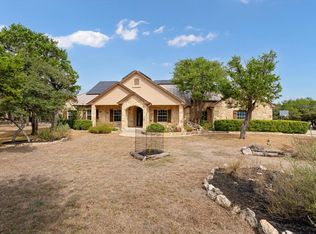
This elegant Perry Home, located in the coveted community of Palmera Ridge, offers an unparalleled living experience; luxurious and move-in ready, this 2023 build is designed for modern comfort. The heart of the home is the stunning kitchen, designed for both beauty and functionality, featuring stone countertops, shaker cabinets, and a custom range hood, with a large island perfect for gatherings. The open floor plan flows effortlessly into the living room, where a soaring high ceiling and a cozy fireplace create an atmosphere of grandeur. Beyond the main living area, enjoy dedicated entertainment in the versatile media room. The primary bedroom boasts an elegant tray ceiling, and the primary bathroom provides a private retreat with a tiled walk-in shower. With four bedrooms, this home features an ensuite bathroom and an oversized Jack and Jill bathroom, offering ample space for everyone. A laundry room simplifies daily living, and an oversized 3 car garage with room for storage offers convenience. Step outside to discover your own private outdoor oasis; the fenced backyard and patio provide a perfect space for relaxation, while a beautiful grove of trees offers ideal privacy, creating a secluded retreat. This property presents a unique opportunity to embrace a lifestyle of luxury and comfort in this desirable residential area. Just a short walk away, residents can take advantage of top-tier neighborhood amenities, including on-site Tarvin Elementary School, two resort-style amenity centers, two community pools with lap lanes, expansive parks and playgrounds, and scenic hike-and-bike trails winding past natural greenbelts and peaceful ponds.
House for rent
Singlefamily
Available now
Cats, dogs OK
Air conditioner, central air
In unit laundry
4 Attached garage spaces parking
Central
What's special
Cozy fireplaceOpen floor planPrivate outdoor oasisSoaring high ceilingFour bedroomsSecluded retreatFenced backyard and patio
- 7 days |
- -- |
- -- |
Zillow last checked:
Listing updated:
Travel times

Let’s turn your rent into credit progress
Build credit history with every on-time payment and get credit for the payment you’re already making.
Facts & features
Interior
Bedrooms & bathrooms
- Bedrooms: 4
- Bathrooms: 4
- Full bathrooms: 3
- 1/2 bathrooms: 1
Heating
- Central
Cooling
- Air Conditioner, Central Air
Appliances
- Included: Dishwasher, Dryer, Microwave Oven, Oven, Refrigerator, Rnghd, Stainless Steel Appliance(s), Stove, Washer, Water Softener, Water Softener Owned
- Laundry: In Unit, Laundry Room
Features
- Bar, Breakfast Bar, Ceiling Fan(s), Ceiling Fan(s), Chandelier, Entrance Foyer, French Doors, High Ceilings, Kitchen Island, Open Floorplan, Recessed Lighting, Soaking Tub, Stone Counters, Tray Ceiling(s), Vaulted Ceiling(s)
- Flooring: Carpet, Laminate, Tile
- Has fireplace: Yes
Interior area
- Total interior livable area: 3,126 sqft
Property
Parking
- Total spaces: 4
- Parking features: Attached, Driveway, Garage, Open, Private
- Has attached garage: Yes
- Has uncovered spaces: Yes
- Details: Contact manager
Features
- Stories: 1
- Exterior features: Back To Park/Greenbelt, Entrance Foyer, French Doors, Lighting, Playground, Private Entrance, Private Yard, Rain Gutters, Sprinkler - Automatic
- Has private pool: Yes
- Pool features: Contact manager
- Has view: Yes
- View description: Panoramic, Park/Greenbelt, Trees/Woods, Views
Lot
- Features: Back Yard, Front Yard, Landscaped, Level, Views, Wooded
Details
- Additional structures: Garage(s)
- Parcel number: R17W403040Q0016
Construction
Type & style
- Home type: SingleFamily
- Property subtype: SingleFamily
Materials
- Roof: Shake Shingle
Condition
- Year built: 2023
Community & HOA
Community
- Features: Clubhouse, Park, Playground, Pool, Street Lights
HOA
- Amenities included: Clubhouse
Location
- Region: Leander
Financial & listing details
- Lease term: Negotiable
Nearby apartments for rent
Price history
| Date | Event | Price |
|---|---|---|
| 9/29/2026 | Listed for rent | $4,600+7%$1/sqft |
Source: Unlock MLS #5563254 Report a problem | ||
| 9/12/2025 | Listing removed | $4,300$1/sqft |
Source: Unlock MLS #3396030 Report a problem | ||
| 8/20/2025 | Price change | $4,300-4.4%$1/sqft |
Source: Unlock MLS #3396030 Report a problem | ||
| 8/4/2025 | Price change | $4,500-2.2%$1/sqft |
Source: Unlock MLS #3396030 Report a problem | ||
| 7/22/2025 | Price change | $4,600-6.1%$1/sqft |
Source: Unlock MLS #3396030 Report a problem | ||
| 7/13/2025 | Listed for rent | $4,900$2/sqft |
Source: Unlock MLS #3396030 Report a problem | ||