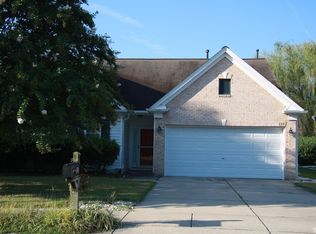
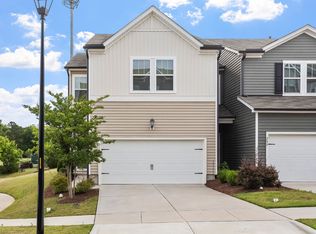
Brand new three-story townhome ( 4 Bedrooms & 3 full baths and half bathroom) with a two-car garage & patio, located in West Cary, which is a prime location with convenient accessibility to several locations including RTP/Apple's new campus/ YMCA/DU/UNC/DUKE/Hwy 540, 54, and 55. It is surrounded by numerous stores, restaurants, banks, daycare centers, library, and hospitals.
This property is situated in one of the best school district of Wake County in the Triangle region, making it an ideal home for families.
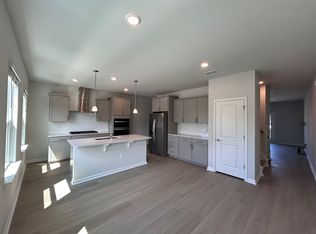
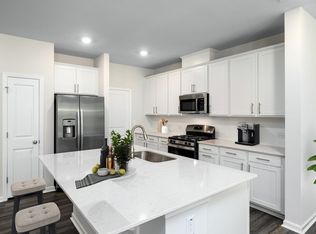
The townhome is move-in ready and comes with a new samsung refrigerator, Samsung washer and dryer, and blinds. Gourmet kitchen with Quartz countertops and White Cabinets w/dining area, fireplace.
The design of this brand three-story townhome is both relaxed and sophisticated. On the top level, a Great three Rooms and 2 full bathroom and second floor seamlessly blends into an open-concept layout with a modern kitchen and a charming dining room. Additionally , ground floor has a guest bedroom and a full bathroom on this level.
The upper level of the townhome host an owner's suite that features a walk-in closet and a luxurious bathroom with both a shower and a tub.
*Minimal fee monthly for pets will be applied.
Tenants are responsible for the utilities and internet. Owner will pay the HO fees.
Owner pays for HOA and renters will pay water, gas, internet and electricity
Townhouse for rent
Accepts Zillow applications
$2,499/moFees may apply
1408 Rosepine Dr, Cary, NC 27519
4beds
2,206sqft
Price may not include required fees and charges. Price shown reflects the lease term provided. Learn more|
Townhouse
Available Sat Aug 1 2026
Cats, small dogs OK
Air conditioner, central air
In unit laundry
Attached garage parking
Central
What's special
Two-car garageSamsung washer and dryerNew samsung refrigeratorOpen-concept layoutCharming dining room
- 36 days |
- -- |
- -- |
Zillow last checked:
Listing updated:
Travel times
Facts & features
Interior
Bedrooms & bathrooms
- Bedrooms: 4
- Bathrooms: 4
- Full bathrooms: 3
- 1/2 bathrooms: 1
Heating
- Central
Cooling
- Air Conditioner, Central Air
Appliances
- Included: Dishwasher
- Laundry: In Unit
Features
- Walk In Closet
- Flooring: Hardwood
Interior area
- Total interior livable area: 2,206 sqft
Property
Parking
- Parking features: Attached, Garage, Off Street
- Has attached garage: Yes
- Details: Contact manager
Features
- Patio & porch: Patio
Details
- Additional structures: Garage(s)
- Parcel number: 0736203078
Construction
Type & style
- Home type: Townhouse
- Property subtype: Townhouse
Building
Management
- Pets allowed: Yes
Community & HOA
HOA
- Amenities included: Parking
Location
- Region: Cary
Financial & listing details
- Lease term: 1 Year
Nearby apartments for rent

Price history
| Date | Event | Price |
|---|---|---|
| 6/17/2026 | Listed for rent | $2,499$1/sqft |
Source: Zillow Rentals Report a problem | ||
| 5/8/2024 | Listing removed | -- |
Source: Zillow Rentals Report a problem | ||
| 4/22/2024 | Price change | $2,499-2%$1/sqft |
Source: Zillow Rentals Report a problem | ||
| 4/14/2024 | Price change | $2,549-1.9%$1/sqft |
Source: Zillow Rentals Report a problem | ||
| 2/27/2024 | Listed for rent | $2,599+4%$1/sqft |
Source: Zillow Rentals Report a problem | ||
| 4/23/2023 | Listing removed | -- |
Source: Zillow Rentals Report a problem | ||
| 4/18/2023 | Price change | $2,4990%$1/sqft |
Source: Zillow Rentals Report a problem | ||
| 4/15/2023 | Listed for rent | $2,500$1/sqft |
Source: Zillow Rentals Report a problem | ||
| 2/4/2022 | Sold | $482,000$218/sqft |
Source: Public Record Report a problem | ||
Neighborhood: 27519
Nearby schools
GreatSchools rating
- 6/10Alston Ridge Elementary SchoolGrades: PK-5Distance: 1.5 mi
- 10/10Alston Ridge MiddleGrades: 6-8Distance: 1.4 mi
- 10/10Panther Creek HighGrades: 9-12Distance: 0.5 mi