Check out this great home. The large living room has lots of natural light, newer carpet and a ceiling fan. The windows were replaced throughout the home. It is believed there are original hard wood floors under carpets in all rooms, except the kitchen and bathroom. The fenced backyard is good size - perfect for all your outdoor activities. There is still a functional garage and a 2 car driveway, making it easy to navigate multiple vehicles parked off street. Updates: roof Dec 2025, sewer replaced from house to the main in 2016 and replacement windows approx 2016. The HVAC furnace was replaced in 2022. The home is being sold in as-is condition and is priced accordingly. Updating the tub/shower tile and bringing your paintbrush to personalize the house to make it match your taste will give you a wonderful house! Approx dimensions: living room 16.5 x 15 ft, kitchen 9 x 15 ft, primary bedroom 11 x 13 ft, and second bedroom 11 x 10 ft.
Pending
$111,000
1408 Williams Dr, Oklahoma City, OK 73119
2beds
863sqft
Single Family Residence
Built in 1950
7,148 Square Feet Lot
$109,900 Zestimate®
$129/sqft
$-- HOA
What's special
Ceiling fanNewer carpetFunctional garage
- 7 days
- 176
- 15
Zillow last checked:
Listing updated:
Listed by:
Sonya Weaver 405-249-2225,
RE/MAX Gemini
Source: MLSOK/OKCMAR as distributed by MLS GRID,MLS#: 1248832
Facts & features
Interior
Bedrooms & bathrooms
- Bedrooms: 2
- Bathrooms: 1
- Full bathrooms: 1
Heating
- Has Heating (Unspecified Type)
Cooling
- Has cooling: Yes
Appliances
- Included: Free-Standing Gas Oven, Free-Standing Gas Range
Features
- Flooring: Carpet, Vinyl
- Has fireplace: No
- Fireplace features: None
Interior area
- Total structure area: 863
- Total interior livable area: 863 sqft
Property
Parking
- Total spaces: 1
- Parking features: Concrete
- Garage spaces: 1
Features
- Levels: One
- Stories: 1
- Exterior features: Rain Gutters
- Fencing: Chain Link Link
Lot
- Size: 7,148 Square Feet
- Features: Interior Lot
Details
- Parcel number: 1408NONEWilliams73119
- Special conditions: None
Construction
Type & style
- Home type: SingleFamily
- Architectural style: Bungalow
- Property subtype: Single Family Residence
Materials
- Frame, Stone
- Foundation: Conventional
Condition
- Year built: 1950
Utilities & green energy
- Utilities for property: Cable Available, Public
Community & HOA
Location
- Region: Oklahoma City
Financial & listing details
- Price per square foot: $129/sqft
- Tax assessed value: $65,725
- Annual tax amount: $860
- Date on market: 9/12/2026
- Listing terms: Cash,Conventional,Sell FHA or VA
- Electric utility on property: Yes
Estimated market value
$109,900
$104,000 - $115,000
$941/mo
Price history
| Date | Event | Price |
|---|---|---|
| 9/13/2026 | Pending sale | $111,000$129/sqft |
Source:  MLSOK/OKCMAR as distributed by MLS GRID #1248832 Report a problem MLSOK/OKCMAR as distributed by MLS GRID #1248832 Report a problem | ||
| 9/12/2026 | Listed for sale | $111,000$129/sqft |
Source: MLSOK/OKCMAR as distributed by MLS GRID #1248832 Report a problem | ||
Public tax history
| Year | Property taxes | Tax assessment |
|---|---|---|
| 2025 | $860 +4.4% | $7,229 +5% |
| 2024 | $824 +6.2% | $6,884 +5% |
| 2023 | $776 +10.3% | $6,557 +5% |
| 2022 | $704 +5.4% | $6,245 +5% |
| 2021 | $668 +4.1% | $5,948 +5% |
| 2020 | $642 +17.3% | $5,665 -2.9% |
| 2019 | $547 +5% | $5,832 +5% |
| 2018 | $521 -17.1% | $5,555 +0% |
| 2017 | $628 | $5,554 +4.1% |
| 2016 | $628 +4.1% | $5,334 +1.5% |
| 2015 | $604 -3.2% | $5,254 -4.3% |
| 2014 | $624 | $5,491 -6% |
| 2013 | -- | $5,843 -4% |
| 2012 | -- | $6,087 -1.4% |
| 2011 | -- | $6,171 +5% |
| 2010 | -- | $5,877 +5% |
| 2009 | -- | $5,598 +5% |
| 2008 | -- | $5,331 +5% |
| 2007 | -- | $5,078 +5% |
| 2006 | -- | $4,836 +5% |
| 2005 | -- | $4,606 -88.5% |
| 2004 | $441 | $39,885 +809.4% |
| 2003 | -- | $4,386 +10.2% |
| 2002 | -- | $3,980 +1.3% |
| 2001 | -- | $3,928 |
| 2000 | -- | $3,928 +14.2% |
| 1999 | -- | $3,440 |
Find assessor info on the county website
Monthly payment
Est. payment
Payment breakdown
Explore the cost of this home by adjusting the details. Changes won't be saved.Climate risks
Neighborhood: 73119
Nearby schools
Schools provided by the listing agent
- Elementary: Fillmore ES
- Middle: Webster MS
- High: Capitol Hill HS
Source: MLSOK/OKCMAR as distributed by MLS GRID. This data may not be complete. We recommend contacting the local school district to confirm school assignments for this home.


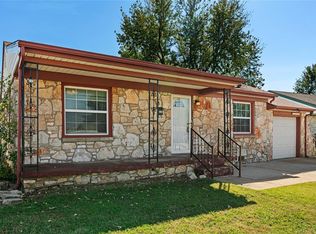
Similar homes
- $130,0003 bd1 ba939 sqft4141 NW 28th St, Oklahoma City, OK 73107For Sale
 MLS ID #1249298, Suzanne Trimble, Brick and Beam Realty. MLSOK/OKCMAR as distributed by MLS GRID
 - $115,9992 bd1 ba974 sqft2305 Knox Dr, Del City, OK 73115For Sale
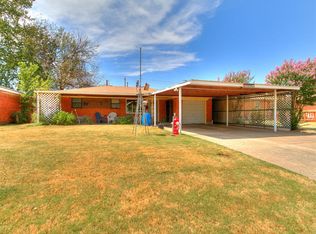 MLS ID #1246446, Kathy Parker, eXp Realty, LLC. MLSOK/OKCMAR as distributed by MLS GRID
 - $149,9003 bd1 ba864 sqft2129 SW 50th St, Oklahoma City, OK 73119For Sale
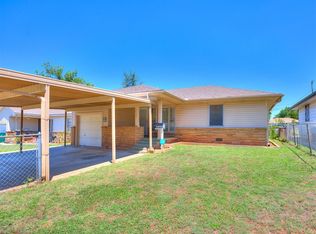 MLS ID #1236563, Blanca Macias, Metro First Realty Group. MLSOK/OKCMAR as distributed by MLS GRID
 - $129,9002 bd1 ba696 sqft917 SW 49th St, Oklahoma City, OK 73109For Sale
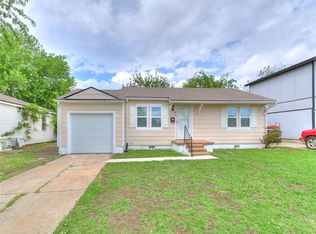 MLS ID #1225968, Ricki Hwang, Fidelity Real Estate, Inc. MLSOK/OKCMAR as distributed by MLS GRID
