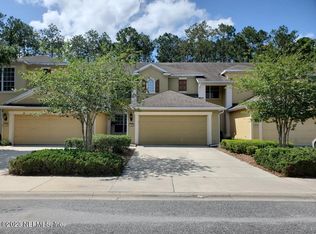
RARE END UNIT in the gated community of Flagler Station! NO CDD FEES! This HUGE townhome offers concrete block construction, 2 car garage, open floorpan with 10' ceilings throughout home & soaring 20' ceilings in living & dining area. Abundance of natural light throughout. The screened patio backs to the Preserve for ultimate privacy. 1st floor owner's suite has tray ceiling & newly installed laminate flooring. Large master bath has a beautifully renovated shower with frameless glass enclosure, extra long dual sink vanity with plenty of counter space & storage, large soaking tub & large walk in closet. Corian counters, breakfast bar & newly painted cabinets in the eat in kitchen. Plenty of walk in closets to maximize storage. Lovely wainscoting in dining room & wall going up the stairs. This spacious open floorpan has a large guest bathroom with dual sink vanity, 2 spacious guest rooms and 2 loft areas upstairs. Owner's installed shelving in the closet under the stairs converting it to a large walk in pantry. There are also cabinets & extra shelving in the 1st floor laundry room. Reverse osmosis water system and water softener convey. Security system is leased. The owners have moved the kitchen island however the new owners can easily put it back in the center of the kitchen if they so desire. Lush landscaping maintained by HOA. Community pool, gym, clubhouse & playground are in walking distance to this unit. Convenient location near I-95, I-295, 9B, Baptist South Hospital & Durbin Pavillion Shopping Center. Approx 30 min to Beaches, airport & St Augustine. This is currently the only end unit available in the entire community! Move quick to snag this one up before it's gone!
Closed
$405,000
14088 MAHOGANY Avenue, Jacksonville, FL 32258
3beds
2,369sqft
Townhouse
Built in 2007
6,778 Square Feet Lot
$384,300 Zestimate®
$171/sqft
$2,267 Estimated rent
Home value
$384,300
$365,000 - $404,000
$2,267/mo
Zestimate® history
Owner options
List your home for rent
$2,267/mo
Rent Zestimate®
Find your next renter with Zillow Rental Manager. Plus, with online applications, you can quickly screen prospective tenants – for free.
$2,267/mo
Rent Zestimate®
Refinance and save
$3,114/mo
Est. payment
Refinancing to a lower rate could help reduce your monthly payments and save thousands over the life of the loan.
$3,114/mo
Est. payment
Explore your selling options
Work with a Zillow partner agent
Leverage their expertise and Zillow's premium Showcase listings to get your home seen by more buyers.
Get startedList with your own agent
Get your home in front of millions of buyers by listing it on Zillow.
Learn how to do itSell it yourself
Take full control of how buyers see your home on Zillow by listing For Sale by Owner (FSBO).
List your homeWhat's special
Large walk in closetLarge guest bathroomWalk in closetsDual sink vanityLarge master bathHuge townhomeOpen floorpan
Zillow last checked:
Listing updated:
Listed by:
MONIQUE V JUSTICE LLC 904-813-9999,
UNITED REAL ESTATE GALLERY 904-500-3948
Bought with:
KELLER WILLIAMS REALTY ATLANTIC PARTNERS ST. AUGUSTINE
Source: realMLS,MLS#: 1228388
Facts & features
Interior
Bedrooms & bathrooms
- Bedrooms: 3
- Bathrooms: 3
- Full bathrooms: 2
- 1/2 bathrooms: 1
Primary bedroom
- Level: First
- Area: 191.18 Square Feet
- Dimensions: 12.10 x 15.80
Bedroom 1
- Level: Second
- Area: 150.52 Square Feet
- Dimensions: 14.20 x 10.60
Bedroom 2
- Level: Second
- Area: 134.2 Square Feet
- Dimensions: 11.00 x 12.20
Dining room
- Level: First
- Area: 161 Square Feet
- Dimensions: 11.50 x 14.00
Family room
- Level: First
- Area: 224 Square Feet
- Dimensions: 16.00 x 14.00
Kitchen
- Level: First
- Area: 168 Square Feet
- Dimensions: 14.00 x 12.00
Other
- Description: Breakfast Room
- Level: First
- Area: 72.25 Square Feet
- Dimensions: 8.50 x 8.50
Other
- Description: Loft
- Level: Second
- Area: 169 Square Feet
- Dimensions: 13.00 x 13.00
Other
- Description: Loft
- Level: Second
- Area: 64 Square Feet
- Dimensions: 8.00 x 8.00
Heating
- Central, Electric, Heat Pump, Zoned
Cooling
- Central Air, Electric, Zoned
Appliances
- Included: Dishwasher, Disposal, Dryer, Electric Range, Electric Water Heater, Microwave, Washer, Water Softener Owned
Features
- Breakfast Bar, Eat-in Kitchen, Entrance Foyer, Kitchen Island, Pantry, Primary Bathroom -Tub with Separate Shower, Master Downstairs, Split Bedrooms, Vaulted Ceiling(s), Walk-In Closet(s)
- Flooring: Carpet, Laminate, Tile
Interior area
- Total interior livable area: 2,369 sqft
Property
Parking
- Total spaces: 2
- Parking features: Attached, Garage, Garage Door Opener, Guest
- Attached garage spaces: 2
Features
- Stories: 2
- Patio & porch: Patio
- Has view: Yes
- View description: Protected Preserve
Lot
- Size: 6,778 Square Feet
- Dimensions: 6778sf
- Features: Cul-De-Sac, Sprinklers In Front, Sprinklers In Rear
Details
- Parcel number: 1680843205
- Zoning description: PUD
Construction
Type & style
- Home type: Townhouse
- Architectural style: Patio Home
- Property subtype: Townhouse
- Attached to another structure: Yes
Materials
- Block, Frame, Stucco
- Roof: Shingle
Condition
- New construction: No
- Year built: 2007
Utilities & green energy
- Sewer: Public Sewer
- Water: Public
- Utilities for property: Cable Available
Community & HOA
Community
- Security: Security System Leased, Smoke Detector(s)
- Subdivision: Flagler Station
HOA
- Has HOA: Yes
- Amenities included: Pool, Clubhouse, Fitness Center, Maintenance Grounds
- HOA fee: $293 monthly
- HOA name: Leland Management
- HOA phone: 904-293-2262
Location
- Region: Jacksonville
Financial & listing details
- Price per square foot: $171/sqft
- Tax assessed value: $330,687
- Annual tax amount: $5,256
- Date on market: 5/30/2023
- Listing terms: Cash,Conventional,FHA,VA Loan
- Road surface type: Asphalt
Price history
| Date | Event | Price |
|---|---|---|
| 8/9/2023 | Sold | $405,000-1.2%$171/sqft |
Source:  realMLS #1228388 Report a problem realMLS #1228388 Report a problem | ||
| 7/30/2023 | Pending sale | $409,900$173/sqft |
Source: realMLS #1228388 Report a problem | ||
| 5/30/2023 | Listed for sale | $409,900+69%$173/sqft |
Source: realMLS #1228388 Report a problem | ||
| 1/15/2008 | Sold | $242,500$102/sqft |
Source: Public Record Report a problem | ||
Public tax history
| Year | Property taxes | Tax assessment |
|---|---|---|
| 2024 | $5,256 +124% | $330,687 +104% |
| 2023 | $2,347 +9.7% | $162,139 +3% |
| 2022 | $2,139 +1% | $157,417 +3% |
| 2021 | $2,117 +1.1% | $152,833 +1.4% |
| 2020 | $2,094 +1.4% | $150,723 +2.3% |
| 2019 | $2,065 +1.5% | $147,335 +1.9% |
| 2018 | $2,034 | $144,588 +2.1% |
| 2017 | $2,034 +1.5% | $141,615 +2.1% |
| 2016 | $2,005 +0.8% | $138,703 +0.7% |
| 2015 | $1,989 -0.9% | $137,739 +0.8% |
| 2014 | $2,008 | $136,646 +1.5% |
| 2013 | -- | $134,627 +1.7% |
| 2012 | -- | $132,377 +3% |
| 2011 | -- | $128,522 +1.5% |
| 2010 | -- | $126,623 +2.7% |
| 2009 | -- | $123,295 |
Find assessor info on the county website
Neighborhood: 32258
Nearby homes
- $2,4503 bd3 ba2k sqft14086 Mahogany Ave, Jacksonville, FL 32258For Rent
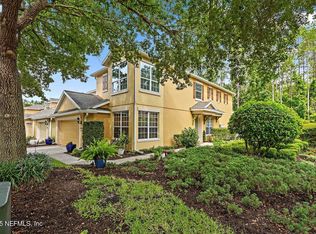
- $350,0003 bd3 ba2.3k sqft14092 Mahogany Ave, Jacksonville, FL 32258Sold
- $318,3003 bd2 ba2k sqft14084 Mahogany Ave, Jacksonville, FL 32258Off Market
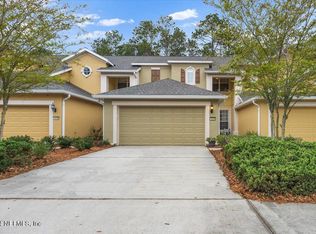
- $368,5003 bd3 ba2k sqft14094 Mahogany Ave, Jacksonville, FL 32258Sold
- $322,4003 bd3 ba2k sqft14082 Mahogany Ave, Jacksonville, FL 32258Off Market
- $319,5003 bd2 ba2k sqft14096 Mahogany Ave, Jacksonville, FL 32258Off Market
- $342,8003 bd2 ba2k sqft14080 Mahogany Ave, Jacksonville, FL 32258Off Market
- $330,0003 bd3 ba2k sqft14098 Mahogany Ave, Jacksonville, FL 32258For Sale
Nearby schools
GreatSchools rating
- 8/10Bartram Springs Elementary SchoolGrades: PK-5Distance: 1.6 mi
- 3/10Twin Lakes Academy Middle SchoolGrades: 6-8Distance: 6.5 mi
- 6/10Atlantic Coast High SchoolGrades: 9-12Distance: 5.1 mi
Get a cash offer in 3 minutes
Find out how much your home could sell for in as little as 3 minutes with a no-obligation cash offer.
Estimated market value
$384,300
Get a cash offer in 3 minutes
Find out how much your home could sell for in as little as 3 minutes with a no-obligation cash offer.
Estimated market value
$384,300
- Florida
- Duval County
- Jacksonville
- 32258
- 14088 MAHOGANY Avenue
Nearby cities
Nearby neighborhoods
Nearby zip codes
Other Jacksonville Topics
