Flagler Station is a gated community tucked away and centrally located. Convenient to I-95, 9B, I-295, 2.4 miles from Baptist South, shopping, restaurants, schools and more! This well maintained and lovely townhome was designed with a concrete block first floor and more recently has been upgraded with a new roof in 2023, exterior paint in 2023, high efficiency windows in the primary and back bedrooms in 2023, and HVAC system with UV light and smart thermostat in 2024. The spacious downstairs boasts an open floor plan which can extend through the two sliders at the back of the home to the outdoor screened lanai which overlooks a private preserve. Surround sound will entertain your guests in the large family room and there is plenty of space in the attractive kitchen with 42'' cabinets. Extra cabinets in the laundry room are a plus! Attractive wainscotting and crown molding adorn this home. The lovely primary bedroom is complete with a large bathroom and customized walk in closet. Feel secure with a ring security system which will be transferred to the new owner upon closing. With low association fees, enjoy the ease of ownership and maintenance free living! Lawn maintenance, exterior building maintenance/roof, neighborhood pool, playground, fitness area and meeting room are all at your disposal.
Closed
$368,500
14094 MAHOGANY Avenue, Jacksonville, FL 32258
3beds
2,031sqft
Townhouse
Built in 2007
3,484 Square Feet Lot
$339,100 Zestimate®
$181/sqft
$2,312 Estimated rent
Home value
$339,100
$322,000 - $356,000
$2,312/mo
Zestimate® history
Owner options
List your home for rent
$2,312/mo
Rent Zestimate®
Find your next renter with Zillow Rental Manager. Plus, with online applications, you can quickly screen prospective tenants – for free.
$2,312/mo
Rent Zestimate®
Refinance and save
$2,849/mo
Est. payment
Refinancing to a lower rate could help reduce your monthly payments and save thousands over the life of the loan.
$2,849/mo
Est. payment
Explore your selling options
Work with a Zillow partner agent
Leverage their expertise and Zillow's premium Showcase listings to get your home seen by more buyers.
Get startedList with your own agent
Get your home in front of millions of buyers by listing it on Zillow.
Learn how to do itSell it yourself
Take full control of how buyers see your home on Zillow by listing For Sale by Owner (FSBO).
List your homeWhat's special
New roofLarge family roomExterior paintLarge bathroomOpen floor planLaundry roomHigh efficiency windows
Zillow last checked:
Listing updated:
Listed by:
SHELLEY NEMETHY,
DAVIDSON REALTY, INC. 904-940-5000,
TIMOTHY NEMETHY
Bought with:
KELLER WILLIAMS REALTY ATLANTIC PARTNERS SOUTHSIDE
Source: realMLS,MLS#: 2016674
Facts & features
Interior
Bedrooms & bathrooms
- Bedrooms: 3
- Bathrooms: 3
- Full bathrooms: 2
- 1/2 bathrooms: 1
Primary bedroom
- Level: Second
- Area: 190.13 Square Feet
- Dimensions: 15.70 x 12.11
Bedroom 2
- Level: Second
- Area: 132.54 Square Feet
- Dimensions: 10.11 x 13.11
Bedroom 3
- Level: Second
- Area: 110.21 Square Feet
- Dimensions: 10.70 x 10.30
Dining room
- Level: Main
- Area: 101.68 Square Feet
- Dimensions: 8.20 x 12.40
Kitchen
- Level: Main
- Area: 230.04 Square Feet
- Dimensions: 10.80 x 21.30
Living room
- Level: Main
- Area: 347.19 Square Feet
- Dimensions: 16.30 x 21.30
Other
- Description: Screened Lanai
- Level: Main
- Area: 147.56 Square Feet
- Dimensions: 21.70 x 6.80
Heating
- Central
Cooling
- Central Air
Appliances
- Included: Dishwasher, Dryer, Electric Oven, Electric Water Heater, Microwave, Refrigerator, Washer, Water Softener Owned
- Laundry: In Unit, Lower Level, Sink
Features
- Breakfast Bar, Breakfast Nook, Ceiling Fan(s), Eat-in Kitchen, Entrance Foyer, Open Floorplan, Pantry, Primary Bathroom -Tub with Separate Shower, Smart Thermostat, Walk-In Closet(s)
- Flooring: Carpet, Tile
Interior area
- Total interior livable area: 2,031 sqft
Property
Parking
- Total spaces: 2
- Parking features: Attached, Garage, Garage Door Opener
- Attached garage spaces: 2
Features
- Levels: Two
- Stories: 2
- Patio & porch: Covered, Front Porch, Rear Porch, Screened
- Has view: Yes
- View description: Trees/Woods
Lot
- Size: 3,484 Square Feet
- Features: Many Trees, Wooded
Details
- Parcel number: 1680843195
- Zoning description: Single Family
Construction
Type & style
- Home type: Townhouse
- Property subtype: Townhouse
- Attached to another structure: Yes
Materials
- Concrete, Frame, Stucco
- Roof: Shingle
Condition
- New construction: No
- Year built: 2007
Utilities & green energy
- Sewer: Public Sewer
- Water: Public
- Utilities for property: Cable Available, Electricity Available, Electricity Connected, Sewer Available, Sewer Connected, Water Available, Water Connected
Community & HOA
Community
- Security: 24 Hour Security, Security Gate, Smoke Detector(s)
- Subdivision: Flagler Station
HOA
- Has HOA: Yes
- Amenities included: Pool, Fitness Center, Gated, Maintenance Grounds, Management - Off Site, Playground
- Services included: Maintenance Grounds, Maintenance Structure, Pest Control, Security
- HOA fee: $293 monthly
Location
- Region: Jacksonville
Financial & listing details
- Price per square foot: $181/sqft
- Tax assessed value: $290,811
- Annual tax amount: $2,687
- Date on market: 4/15/2024
- Listing terms: Cash,Conventional,FHA,VA Loan
- Road surface type: Asphalt
Price history
| Date | Event | Price |
|---|---|---|
| 5/13/2024 | Sold | $368,500$181/sqft |
Source:  realMLS #2016674 Report a problem realMLS #2016674 Report a problem | ||
| 4/15/2024 | Listed for sale | $368,500$181/sqft |
Source: realMLS #2016674 Report a problem | ||
| 4/14/2024 | Pending sale | $368,500$181/sqft |
Source: realMLS #2016674 Report a problem | ||
| 3/28/2024 | Listed for sale | $368,500+84.2%$181/sqft |
Source: realMLS #2016674 Report a problem | ||
| 8/6/2007 | Sold | $200,100$99/sqft |
Source: Public Record Report a problem | ||
Public tax history
| Year | Property taxes | Tax assessment |
|---|---|---|
| 2024 | $2,771 +3.1% | $186,561 +3% |
| 2023 | $2,688 +9.6% | $181,128 +3% |
| 2022 | $2,453 +0.9% | $175,853 +3% |
| 2021 | $2,430 +1.1% | $170,732 +1.4% |
| 2020 | $2,404 +1.3% | $168,375 +2.3% |
| 2019 | $2,373 +1.4% | $164,590 +1.9% |
| 2018 | $2,340 | $161,522 +2.1% |
| 2017 | $2,340 +1.4% | $158,200 +2.1% |
| 2016 | $2,307 +0.7% | $154,947 +0.7% |
| 2015 | $2,291 -1% | $153,870 +0.8% |
| 2014 | $2,313 | $152,649 +1.5% |
| 2013 | -- | $150,394 -1.5% |
| 2012 | -- | $152,682 -3.5% |
| 2011 | -- | $158,239 -8.8% |
| 2010 | -- | $173,436 -0.8% |
| 2009 | -- | $174,754 |
Find assessor info on the county website
Neighborhood: 32258
Nearby homes
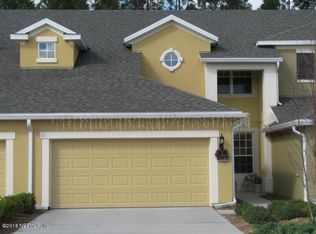
- $314,1003 bd2 ba2k sqft14096 Mahogany Ave, Jacksonville, FL 32258Off Market
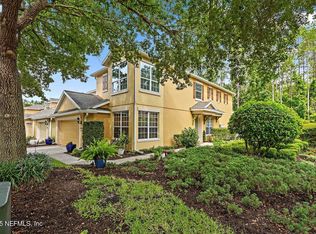
- $350,0003 bd3 ba2.3k sqft14092 Mahogany Ave, Jacksonville, FL 32258Sold
- $309,9003 bd3 ba2k sqft14098 Mahogany Ave, Jacksonville, FL 32258For Sale

- $333,3003 bd3 ba2k sqft14100 Mahogany Ave, Jacksonville, FL 32258Off Market
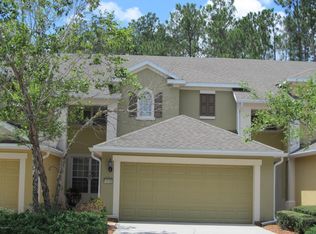
- $379,2003 bd3 ba2.3k sqft14088 Mahogany Ave, Jacksonville, FL 32258Off Market
- $324,1003 bd2 ba2k sqft14086 Mahogany Ave, Jacksonville, FL 32258Off Market
- $361,0003 bd2 ba2.3k sqft14102 Mahogany Ave, Jacksonville, FL 32258Off Market
- $315,8003 bd2 ba2k sqft14084 Mahogany Ave, Jacksonville, FL 32258Off Market
Nearby schools
GreatSchools rating
- 8/10Bartram Springs Elementary SchoolGrades: PK-5Distance: 1.6 mi
- 3/10Twin Lakes Academy Middle SchoolGrades: 6-8Distance: 6.5 mi
- 6/10Atlantic Coast High SchoolGrades: 9-12Distance: 5.1 mi
Schools provided by the listing agent
- Elementary: Bartram Springs
- Middle: Twin Lakes Academy
Source: realMLS. This data may not be complete. We recommend contacting the local school district to confirm school assignments for this home.
Get a cash offer in 3 minutes
Find out how much your home could sell for in as little as 3 minutes with a no-obligation cash offer.
Estimated market value
$339,100
Get a cash offer in 3 minutes
Find out how much your home could sell for in as little as 3 minutes with a no-obligation cash offer.
Estimated market value
$339,100
- Florida
- Duval County
- Jacksonville
- 32258
- 14094 MAHOGANY Avenue
Nearby cities
Nearby neighborhoods
Nearby zip codes
Other Jacksonville Topics
