Step inside to find a bright, open floor plan featuring custom upgrades, high ceilings and durable ceramic tile throughout the main level. A spacious kitchen, equipped with Corian Countertops,, and a convenient breakfast bar. Transitions are seamless as the living area opens to a private, screened-in lanai--the perfect spot for morning coffee with a peaceful, unobstructed view of the lush wooded conservation area.
Upstairs, the expansive primary suite serves as a true retreat, offering a large walk-in closet and a spa-like ensuite with a garden soaking tub and separate walk-in shower. Two additional generously sized guest bedrooms ensure plenty of room for family, guests, or a home office. Residents of Flagler Station enjoy resort-style amenities including a sparkling community pool, fitness center, playground, and clubhouse. All within minutes of the new Baptist Medical Center, I-95, top-rated schools (Bartram Springs Elementary), and world-class shopping at Durbin Park
Lawn maintenance and exterior building insurance are included in the HOA!
Active
$330,000
14098 MAHOGANY Avenue, Jacksonville, FL 32258
3beds
2,031sqft
:
Get pre-qualified$2,558/mo
Townhouse
Built in 2007
3,920 Square Feet Lot
$326,200 Zestimate®
$162/sqft
$339/mo HOA
What's special
High ceilingsCorian countertopsCustom upgradesBright open floor planSpacious kitchenConvenient breakfast barSeparate walk-in shower
- 2 days |
- 158 |
- 8 |
Likely to sell faster than
Zillow last checked:
Listing updated:
Listed by:
RYAN RAYMOND 904-315-4022,
THE NEWCOMER GROUP 904-599-5633
Source: realMLS,MLS#: 2158474
Facts & features
Interior
Bedrooms & bathrooms
- Bedrooms: 3
- Bathrooms: 3
- Full bathrooms: 2
- 1/2 bathrooms: 1
Heating
- Central
Cooling
- Central Air
Appliances
- Included: Dishwasher, Dryer, Electric Range, Microwave, Washer
- Laundry: Lower Level
Features
- Breakfast Bar, Ceiling Fan(s), Entrance Foyer, Kitchen Island, Pantry, Walk-In Closet(s)
- Flooring: Carpet, Tile
Interior area
- Total interior livable area: 2,031 sqft
Property
Parking
- Total spaces: 1
- Parking features: Attached, Garage, Off Street
- Attached garage spaces: 1
Features
- Levels: Two
- Stories: 2
- Patio & porch: Rear Porch, Screened
- Has view: Yes
- View description: Trees/Woods
Lot
- Size: 3,920 Square Feet
- Dimensions: 122 x 35 x 142 x 29
Details
- Parcel number: 1680843185
Construction
Type & style
- Home type: Townhouse
- Property subtype: Townhouse
- Attached to another structure: Yes
Materials
- Stucco
- Roof: Shingle
Condition
- New construction: No
- Year built: 2007
Utilities & green energy
- Sewer: Public Sewer
- Water: Public
- Utilities for property: Cable Available, Electricity Connected, Sewer Connected, Water Connected
Community & HOA
Community
- Security: Security Gate
- Subdivision: Flagler Station
HOA
- Has HOA: Yes
- Amenities included: Pool, Clubhouse, Gated, Maintenance Grounds, Trash
- HOA fee: $339 monthly
Location
- Region: Jacksonville
Financial & listing details
- Price per square foot: $162/sqft
- Tax assessed value: $290,811
- Annual tax amount: $3,013
- Date on market: 8/4/2026
- Listing terms: Cash,Conventional,FHA,VA Loan
- Road surface type: Paved
Estimated market value
$326,200
$310,000 - $343,000
$2,321/mo
Price history
| Date | Event | Price |
|---|---|---|
| 4/8/2026 | Price change | $330,000-8.3%$162/sqft |
Source:  St Augustine St Johns County BOR #261259 Report a problem St Augustine St Johns County BOR #261259 Report a problem | ||
| 3/19/2026 | Listed for sale | $360,000+53.2%$177/sqft |
Source: St Augustine St Johns County BOR #261259 Report a problem | ||
| 4/13/2012 | Listing removed | $235,000$116/sqft |
Source: Tom Freeman #434503 Report a problem | ||
| 2/11/2012 | Listed for sale | $235,000$116/sqft |
Source: Tom Freeman #434503 Report a problem | ||
| 12/29/2011 | Listing removed | $235,000$116/sqft |
Source: Tom Freeman #434503 Report a problem | ||
| 9/15/2011 | Listed for sale | $235,000$116/sqft |
Source: Tom Freeman #434503 Report a problem | ||
| 5/18/2011 | Listing removed | $235,000$116/sqft |
Source: Tom Freeman #434503 Report a problem | ||
| 1/12/2010 | Listed for sale | $235,000-7.8%$116/sqft |
Source: Tom Freeman #434503 Report a problem | ||
| 7/30/2007 | Sold | $255,000$126/sqft |
Source: Public Record Report a problem | ||
Public tax history
| Year | Property taxes | Tax assessment |
|---|---|---|
| 2024 | $2,771 +3.1% | $186,561 +3% |
| 2023 | $2,688 +9.6% | $181,128 +3% |
| 2022 | $2,453 +0.9% | $175,853 +3% |
| 2021 | $2,430 +1.1% | $170,732 +1.4% |
| 2020 | $2,404 +1.3% | $168,375 +2.3% |
| 2019 | $2,373 +1.4% | $164,590 +1.9% |
| 2018 | $2,340 | $161,522 +2.1% |
| 2017 | $2,340 +1.4% | $158,200 +2.1% |
| 2016 | $2,307 +0.7% | $154,947 +0.7% |
| 2015 | $2,291 -1% | $153,870 +0.8% |
| 2014 | $2,313 | $152,649 +1.5% |
| 2013 | -- | $150,394 -1.5% |
| 2012 | -- | $152,682 -3.5% |
| 2011 | -- | $158,239 -8.8% |
| 2010 | -- | $173,436 -0.8% |
| 2009 | -- | $174,754 |
Find assessor info on the county website
Monthly payment
Est. payment
Payment breakdown
Explore the cost of this home by adjusting the details. Changes won't be saved.Climate risks
Neighborhood: 32258
Nearby schools
GreatSchools rating
- 8/10Bartram Springs Elementary SchoolGrades: PK-5Distance: 1.6 mi
- 3/10Twin Lakes Academy Middle SchoolGrades: 6-8Distance: 6.5 mi
- 6/10Atlantic Coast High SchoolGrades: 9-12Distance: 5.1 mi
Schools provided by the listing agent
- Elementary: Bartram Springs
- Middle: Twin Lakes Academy
- High: Atlantic Coast
Source: realMLS. This data may not be complete. We recommend contacting the local school district to confirm school assignments for this home.
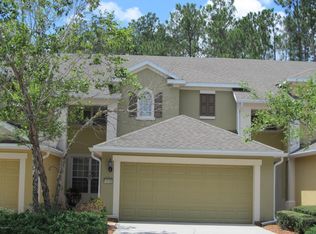
- $332,0003 bd3 ba2k sqft14100 Mahogany Ave, Jacksonville, FL 32258Off Market
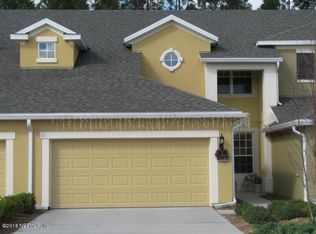
- $315,7003 bd2 ba2k sqft14096 Mahogany Ave, Jacksonville, FL 32258Off Market
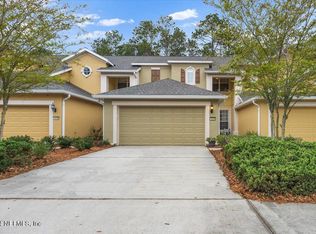
- $368,5003 bd3 ba2k sqft14094 Mahogany Ave, Jacksonville, FL 32258Sold
- $361,0003 bd2 ba2.3k sqft14102 Mahogany Ave, Jacksonville, FL 32258Off Market
- $350,0003 bd3 ba2.3k sqft14092 Mahogany Ave, Jacksonville, FL 32258Sold
- $367,5003 bd3 ba2.3k sqft14106 Mahogany Ave, Jacksonville, FL 32258Off Market
- $405,0003 bd3 ba2.3k sqft14088 Mahogany Ave, Jacksonville, FL 32258Sold
- $320,2003 bd2 ba2k sqft14108 Mahogany Ave, Jacksonville, FL 32258Off Market
A local agent can set up tours, give advice and negotiate with sellers.
Similar homes
- $299,9003 bd3 ba1.6k sqft6486 YELLOW LEAF Court, Jacksonville, FL 32258For Sale
 MLS ID #2158219, KEVIN EVANS. realMLS
 - $314,5003 bd3 ba1.8k sqft6116 CLEARSKY Drive, Jacksonville, FL 32258For Sale
 MLS ID #2146526, CHRISTOPHER KEMPH. realMLS
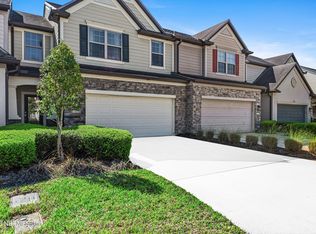
 - $358,0003 bd3 ba1.7k sqft7018 BUTTERFIELD Court, Jacksonville, FL 32258For Sale
 MLS ID #2136492, Quentin Brett Miller. realMLS
 - $299,9993 bd3 ba1.5k sqft7021 BUROAK Court, Jacksonville, FL 32258For Sale
 MLS ID #2146321, NAKIYA BINDER. realMLS
 - $310,0003 bd3 ba1.6k sqft6935 WOODY VINE Drive, Jacksonville, FL 32258For SaleMLS ID #2086447, REBECCA SCHULZE. realMLS
- $455,0005 bd4 ba2.3k sqft5907 WIND CAVE Lane, Jacksonville, FL 32258For SaleMLS ID #2151970, PARKER C ALTER. realMLS
- $245,0003 bd3 ba1.4k sqft6199 BARTRAM VILLAGE Drive, Jacksonville, FL 32258For SaleMLS ID #2154526, TERESA LUNDGREN. realMLS
- $298,5003 bd3 ba1.7k sqft11247 CAMPFIELD Circle, Jacksonville, FL 32256For SaleMLS ID #2153683, STEPHANIE HUNTLEY. realMLS
- $265,0002 bd3 ba1.4k sqft13344 OCEAN MIST Drive, Jacksonville, FL 32258For SaleMLS ID #2152937, MARIA RAYMER. realMLS
- $325,0003 bd3 ba1.6k sqft7490 SCARLET IBIS Lane, Jacksonville, FL 32256For SaleMLS ID #2149381, CHAD NEUMANN. realMLS
- $275,0003 bd3 ba1.4k sqft13358 OCEAN MIST Drive, Jacksonville, FL 32258For SaleMLS ID #2152418, STEPHANIE TUFTS STEIN. realMLS
- $234,9003 bd2 ba1.2k sqft322 REDWOOD Lane, St. Johns, FL 32259For SaleMLS ID #2158658, ELEANOR CECCONI. realMLS
- $464,9004 bd4 ba2.5k sqft12205 LAVENHORN Road, Jacksonville, FL 32258For SaleMLS ID #2157675, SWATHI CHANDUPATLA. realMLS
- $227,5002 bd3 ba1.2k sqft6795 ARCHING BRANCH Circle, Jacksonville, FL 32258For SaleMLS ID #2147810, RYAN ROBBINS. realMLS
- $250,0002 bd3 ba1.4k sqft13491 ESSENCE Court, Jacksonville, FL 32258For SaleMLS ID #2135674, STACEY LAI. realMLS
- $335,0004 bd4 ba2.1k sqft4511 CAPITAL DOME Drive, Jacksonville, FL 32246For SaleMLS ID #2148307, EMILY LLOYD. realMLS
- $332,9994 bd4 ba2.1k sqft4506 CAPITAL DOME Drive, Jacksonville, FL 32246For SaleMLS ID #2151181, THEODORE FULGER. realMLS
- $245,0002 bd3 ba1.3k sqft13019 SURFSIDE Drive, Jacksonville, FL 32258For SaleMLS ID #2145624, MARIA ESTELA HENRIQUE FARIA. realMLS
- $213,0002 bd3 ba1.3k sqft13061 SHALLOWATER Road, Jacksonville, FL 32258For SaleMLS ID #2148467, CHARLIE FLORES. realMLS
- $308,5003 bd3 ba1.6k sqft7518 RED CRANE Lane, Jacksonville, FL 32256For SaleMLS ID #2138526, NATHAN SIVA. realMLS
