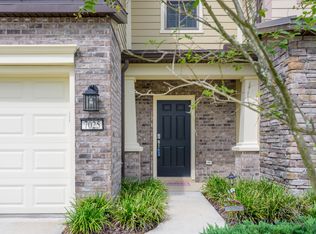
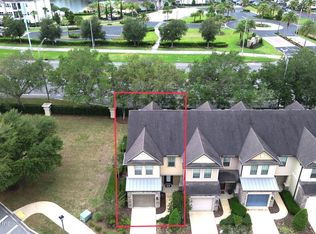
Seller is willing to consider concessions with an acceptable offer. Move-in ready with included refrigerator, washer, and dryer, screened lanai, granite countertops, and a spacious primary suite. Conveniently located near shopping, dining, and major commuter routes. The moment you step inside, this home feels welcoming, comfortable, and easy to imagine as your own. The thoughtfully designed layout flows naturally, creating spaces that are both functional and inviting. The first floor combines durable tile flooring with comfortable carpeting, offering the perfect balance of practicality and warmth. At the heart of the home, the kitchen features granite countertops, ample workspace, and a layout that keeps you connected to the surrounding living areas. The second level provides the privacy and separation that homeowners appreciate. Step outside to the screened-in patio, complete with manual shade screens, it's a space you'll appreciate year-round. The refrigerator, washer, and dryer are included, making your move-in experience even easier. You'll also benefit from the community's ongoing roof improvement project, supporting long-term maintenance and added peace of mind.
Active
$299,999
7021 BUROAK Court, Jacksonville, FL 32258
3beds
1,528sqft
:
Get pre-qualified$2,297/mo
Townhouse
Built in 2016
1,742 Square Feet Lot
$296,700 Zestimate®
$196/sqft
$279/mo HOA
What's special
Screened lanaiGranite countertopsComfortable carpetingSpacious primary suiteThoughtfully designed layoutDurable tile flooring
- 85 days |
- 366 |
- 19 |
Zillow last checked:
Listing updated:
Listed by:
NAKIYA BINDER 904-923-0311,
COLDWELL BANKER VANGUARD REALTY 904-269-7117,
TARA D LEZAMA LLC
Source: realMLS,MLS#: 2146321
Facts & features
Interior
Bedrooms & bathrooms
- Bedrooms: 3
- Bathrooms: 3
- Full bathrooms: 2
- 1/2 bathrooms: 1
Primary bedroom
- Description: carpet
- Level: Upper
Bedroom 2
- Description: carpet
- Level: Upper
Bedroom 3
- Description: carpet
- Level: Upper
Primary bathroom
- Description: tile
- Level: Upper
Bathroom 2
- Description: tile
- Level: Upper
Bathroom 3
- Description: powder bath/tile
- Level: Lower
Family room
- Description: carpet
- Level: Lower
Kitchen
- Description: tile
- Level: Lower
Laundry
- Description: tile
- Level: Upper
Heating
- Central
Cooling
- Central Air
Appliances
- Included: Dishwasher, Disposal, Dryer, Electric Range, Electric Water Heater, Microwave, Refrigerator, Washer
- Laundry: Upper Level
Features
- Open Floorplan, Pantry, Primary Bathroom - Tub with Shower
- Flooring: Carpet, Tile
Interior area
- Total structure area: 1,576
- Total interior livable area: 1,528 sqft
Property
Parking
- Total spaces: 1
- Parking features: Garage, Garage Door Opener, Guest
- Garage spaces: 1
Features
- Stories: 2
Lot
- Size: 1,742 Square Feet
Details
- Parcel number: 1681332075
Construction
Type & style
- Home type: Townhouse
- Property subtype: Townhouse
- Attached to another structure: Yes
Condition
- New construction: No
- Year built: 2016
Utilities & green energy
- Water: Public
- Utilities for property: Cable Available, Electricity Available, Water Available
Community & HOA
Community
- Subdivision: Bayberry
HOA
- Has HOA: Yes
- Amenities included: Pool, Clubhouse, Fitness Center, Gated, Maintenance Grounds
- HOA fee: $279 monthly
Location
- Region: Jacksonville
Financial & listing details
- Price per square foot: $196/sqft
- Tax assessed value: $271,286
- Date on market: 5/21/2026
- Listing terms: Cash,Conventional,FHA,VA Loan
Estimated market value
$296,700
$282,000 - $312,000
$2,099/mo
Price history
| Date | Event | Price |
|---|---|---|
| 8/7/2026 | Listed for rent | $2,250$1/sqft |
Source: realMLS #2159004 Report a problem | ||
| 6/20/2026 | Price change | $299,9990%$196/sqft |
Source:  realMLS #2146321 Report a problem realMLS #2146321 Report a problem | ||
| 5/28/2026 | Price change | $300,000-1.6%$196/sqft |
Source: realMLS #2146321 Report a problem | ||
| 5/21/2026 | Listed for sale | $305,000$200/sqft |
Source: realMLS #2146321 Report a problem | ||
Public tax history
| Year | Property taxes | Tax assessment |
|---|---|---|
| 2024 | -- | $255,751 +10% |
| 2023 | -- | $232,501 +10% |
| 2022 | $4,700 +15.8% | $211,365 +10% |
| 2021 | $4,060 | $192,150 |
Find assessor info on the county website
Monthly payment
Est. payment
Payment breakdown
Explore the cost of this home by adjusting the details. Changes won't be saved.Climate risks
Neighborhood: Del Rio
Nearby schools
GreatSchools rating
- 8/10Bartram Springs Elementary SchoolGrades: PK-5Distance: 1.9 mi
- 3/10Twin Lakes Academy Middle SchoolGrades: 6-8Distance: 7 mi
- 7/10Mandarin High SchoolGrades: 9-12Distance: 4.7 mi
Schools provided by the listing agent
- Elementary: Bartram Springs
- Middle: Twin Lakes Academy
- High: Mandarin
Source: realMLS. This data may not be complete. We recommend contacting the local school district to confirm school assignments for this home.
- $292,5003 bd3 ba1.5k sqft7023 Buroak Ct, Jacksonville, FL 32258Sold

- $280,0003 bd3 ba1.5k sqft7019 Buroak Ct, Jacksonville, FL 32258Sold

- $307,6003 bd3 ba1.5k sqft7025 Buroak Ct, Jacksonville, FL 32258Off Market
- $314,0003 bd2 ba1.4k sqft7015 Buroak Ct, Jacksonville, FL 32258Off Market
- $303,8003 bd3 ba1.4k sqft7027 Buroak Ct, Jacksonville, FL 32258Off Market
- $295,8003 bd3 ba1.4k sqft7025 Buroak #29D, Jacksonville, FL 32258Off Market
- $294,4003 bd3 ba1.5k sqft7013 Buroak Ct, Jacksonville, FL 32258Off Market
- $332,9003 bd3 ba1.5k sqft7029 Buroak Ct, Jacksonville, FL 32258Off Market
A local agent can set up tours, give advice and negotiate with sellers.
Similar homes
- $299,9003 bd3 ba1.6k sqft6486 YELLOW LEAF Court, Jacksonville, FL 32258For Sale
 MLS ID #2158219, KEVIN EVANS. realMLS
 - $329,9003 bd3 ba1.4k sqft14010 BERRYVIEW Road, Jacksonville, FL 32258For Sale
 MLS ID #2144512, MIGENA HOXHA. realMLS
 - $309,9003 bd3 ba2k sqft14098 MAHOGANY Avenue, Jacksonville, FL 32258For Sale
 MLS ID #2158474, RYAN RAYMOND. realMLS
 - $352,0003 bd3 ba1.7k sqft7018 BUTTERFIELD Court, Jacksonville, FL 32258For Sale
 MLS ID #2136492, Quentin Brett Miller. realMLS
 - $310,0003 bd3 ba1.8k sqft6116 CLEARSKY Drive, Jacksonville, FL 32258For SaleMLS ID #2146526, CHRISTOPHER KEMPH. realMLS
- $310,0003 bd3 ba1.6k sqft6935 WOODY VINE Drive, Jacksonville, FL 32258For SaleMLS ID #2086447, REBECCA SCHULZE. realMLS
- $329,9993 bd3 ba1.9k sqft5988 BARTRAM VILLAGE Drive, Jacksonville, FL 32258For SaleMLS ID #2152775, ILDA GRAMOZI. realMLS
- $259,9002 bd3 ba1.4k sqft13344 OCEAN MIST Drive, Jacksonville, FL 32258For SaleMLS ID #2152937, MARIA RAYMER. realMLS
- $245,0003 bd3 ba1.4k sqft6199 BARTRAM VILLAGE Drive, Jacksonville, FL 32258For SaleMLS ID #2154526, TERESA LUNDGREN. realMLS
- $298,5003 bd3 ba1.7k sqft11247 CAMPFIELD Circle, Jacksonville, FL 32256For SaleMLS ID #2153683, STEPHANIE HUNTLEY. realMLS
- $299,0003 bd2 ba1.7k sqft369 BORACAY Circle, St. Johns, FL 32259For SaleMLS ID #2150283, PAIGE COVINGTON. realMLS
- $213,0002 bd3 ba1.3k sqft13061 SHALLOWATER Road, Jacksonville, FL 32258For SaleMLS ID #2148467, CHARLIE FLORES. realMLS
- $200,0002 bd3 ba1.3k sqft6204 HIGH TIDE Boulevard, Jacksonville, FL 32258For SaleMLS ID #2144835, TAYLOR KOOIKER. realMLS
- $320,0003 bd3 ba1.6k sqft7490 SCARLET IBIS Lane, Jacksonville, FL 32256For SaleMLS ID #2149381, CHAD NEUMANN. realMLS
- $313,0003 bd3 ba1.6k sqft352 BORACAY Circle, St. Johns, FL 32259For SaleMLS ID #2079695, ALISSA LECLAIR. realMLS
- $359,9003 bd3 ba1.5k sqft12066 CALVESTA Street, Jacksonville, FL 32256For SaleMLS ID #2133453, CARA AMEER. realMLS
- $309,9003 bd3 ba1.6k sqft42 APPLETON Court, St. Augustine, FL 32092For SaleMLS ID #2153318, RYAN L COURSON. realMLS
- $309,0003 bd3 ba1.5k sqft81 TEMPLE Drive, St. Augustine, FL 32092For SaleMLS ID #2127692, JOHN E RICHARDSON. realMLS
- $290,0003 bd3 ba1.5k sqft47 SUMMER DAZE Drive, St. Augustine, FL 32095For SaleMLS ID #2151473, FRANCISCO ARBOLEDA. realMLS
- $235,5003 bd3 ba1.7k sqft3645 HARTSFIELD FOREST Circle, Jacksonville, FL 32277For SaleMLS ID #2159140, ALEXIYA NIX. realMLS
