Vacation-at-home living begins here. This 2022 Lennar end-unit townhome in the Twin Creeks North enclave of Beachwalk delivers a rare combination of pond AND preserve views. Positioned on a coveted corner homesite for added natural light, this 1,750 SF townhouse offers 3-bedroom, 2.5-baths with an attached 1-car garage. Inside, builder-upgraded finishes elevate the kitchen and bathrooms well beyond the community's base specification, paired with tile flooring through the main living areas and comfortable carpet in the bedrooms. The screened porch opens to a serene pond and wooded preserve views that change with the day and the season. Then there's the lifestyle. Beachwalk is built around a breathtaking 14-acre Crystal Lagoon where every day feels like a getaway: kayak, paddleboard, relax at the swim-up bar, or dine waterside. Enjoy the fitness center, dog park, 18-hole putting green, tennis and pickleball, plus miles of jogging paths, all within top-rated St. Johns County schools and an easy drive to County Road 210, I-95, and the beaches. A move-in-ready end-unit retreat in one of Northeast Florida's most distinctive lifestyle communities. Don't miss it.
Active
Price cut: $11K (7/21)
$299,000
369 BORACAY Circle, St. Johns, FL 32259
3beds
1,750sqft
Townhouse
Built in 2022
3,484 Square Feet Lot
$-- Zestimate®
$171/sqft
$719/mo HOA
What's special
Pond and preserve views
- 89 days
- 428
- 34
Zillow last checked:
Listing updated:
Listed by:
PAIGE COVINGTON 904-563-5717,
CHRISTIE'S INTERNATIONAL REAL ESTATE FIRST COAST 904-372-4711
Source: realMLS,MLS#: 2150283
Facts & features
Interior
Bedrooms & bathrooms
- Bedrooms: 3
- Bathrooms: 2
- Full bathrooms: 2
Heating
- Central, Electric, Heat Pump
Cooling
- Central Air, Electric
Appliances
- Included: Dishwasher, Disposal, Dryer, Electric Oven, Electric Range, Ice Maker, Microwave, Refrigerator, Washer
- Laundry: In Unit
Features
- Breakfast Bar, Ceiling Fan(s), Entrance Foyer, Kitchen Island, Open Floorplan, Pantry, Primary Bathroom - Shower No Tub, Walk-In Closet(s)
- Flooring: Carpet, Tile
Interior area
- Total interior livable area: 1,750 sqft
Property
Parking
- Total spaces: 1
- Parking features: Attached, Garage
- Attached garage spaces: 1
Features
- Stories: 2
- Patio & porch: Rear Porch, Screened
- Has view: Yes
- View description: Pond, Protected Preserve
- Has water view: Yes
- Water view: Pond
- Waterfront features: Pond
Lot
- Size: 3,484 Square Feet
Details
- Parcel number: 0237201770
- Zoning description: Residential
Construction
Type & style
- Home type: Townhouse
- Architectural style: Traditional
- Property subtype: Townhouse
- Attached to another structure: Yes
Materials
- Fiber Cement
- Roof: Shingle
Condition
- Updated/Remodeled
- New construction: No
- Year built: 2022
Utilities & green energy
- Sewer: Public Sewer
- Water: Public
- Utilities for property: Cable Available, Electricity Connected, Sewer Connected, Water Connected
Community & HOA
Community
- Subdivision: Grand Isle At Beachwalk
HOA
- Has HOA: Yes
- Amenities included: Pool, Clubhouse, Dog Park, Fitness Center, Maintenance Grounds, Park, Playground, Tennis Court(s)
- Services included: Maintenance Grounds
- HOA fee: $383 monthly
- HOA name: Beachwalk Mandatory Club Membership
- Second HOA fee: $336 monthly
Location
- Region: Saint Johns
Financial & listing details
- Price per square foot: $171/sqft
- Tax assessed value: $294,537
- Annual tax amount: $6,689
- Date on market: 6/12/2026
- Listing terms: Cash,Conventional,FHA,VA Loan
Estimated market value
Not available
Estimated sales range
Not available
Not available
Price history
| Date | Event | Price |
|---|---|---|
| 7/21/2026 | Price change | $299,000-3.5%$171/sqft |
Source:  realMLS #2150283 Report a problem realMLS #2150283 Report a problem | ||
| 6/12/2026 | Listed for sale | $310,000-19.5%$177/sqft |
Source: realMLS #2150283 Report a problem | ||
| 3/24/2024 | Listing removed | -- |
Source: Zillow Rentals Report a problem | ||
| 3/14/2024 | Price change | $2,395-2.2%$1/sqft |
Source: Zillow Rentals Report a problem | ||
| 2/29/2024 | Price change | $2,450-3.9%$1/sqft |
Source: Zillow Rentals Report a problem | ||
| 2/8/2024 | Listed for rent | $2,550+2%$1/sqft |
Source: Zillow Rentals Report a problem | ||
| 5/2/2023 | Listing removed | -- |
Source: Zillow Rentals Report a problem | ||
| 4/20/2023 | Price change | $2,500-7.2%$1/sqft |
Source: Zillow Rentals Report a problem | ||
| 3/15/2023 | Price change | $2,695-3.8%$2/sqft |
Source: Zillow Rentals Report a problem | ||
| 2/15/2023 | Price change | $2,800-3.4%$2/sqft |
Source: Zillow Rentals Report a problem | ||
| 1/10/2023 | Listed for rent | $2,900$2/sqft |
Source: Zillow Rentals Report a problem | ||
| 12/1/2022 | Sold | $385,000$220/sqft |
Source: Public Record Report a problem | ||
Public tax history
| Year | Property taxes | Tax assessment |
|---|---|---|
| 2025 | $6,690 +5.1% | $294,537 -0.8% |
| 2024 | $6,367 +6.1% | $296,925 +8.6% |
| 2023 | $5,999 | $273,442 -11.8% |
| 2022 | -- | $309,961 |
Find assessor info on the county website
Monthly payment
Est. payment
Payment breakdown
Explore the cost of this home by adjusting the details. Changes won't be saved.Climate risks
Neighborhood: 32259

Similar homes
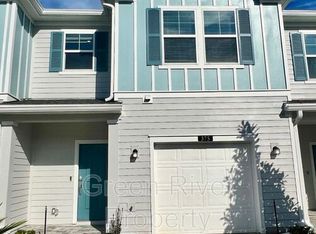
- $292,0002 bd3 ba1.6k sqft44 BORACAY Circle, Ponte Vedra, FL 32259For Sale
 MLS ID #2158815, HANNAH WINDSOR. realMLS
 - $309,0003 bd3 ba1.7k sqft140 BORACAY Circle, St. Johns, FL 32259For Sale
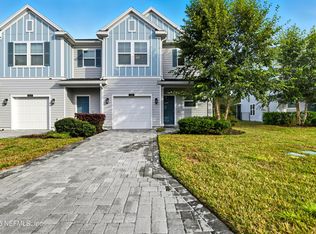 MLS ID #2109471, JACQUELINE ROSSMAN. realMLS
 - $295,0003 bd3 ba1.5k sqft495 RICHMOND Drive, Jacksonville, FL 32259For Sale
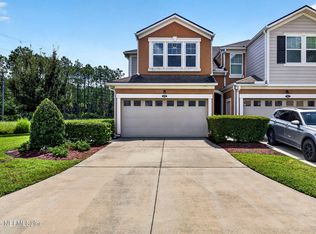 MLS ID #2162558, LAURA RANNEKLEV. realMLS
 - $289,0003 bd3 ba1.5k sqft130 Pomona Way, Saint Augustine, FL 32095For Sale
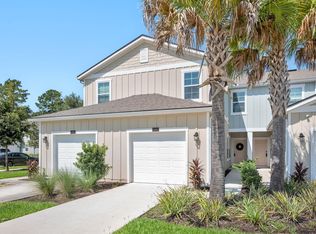 MLS ID #263763, Carolyn Brown, Exp Realty. St Augustine St Johns County BOR
