*Open House - FRI 8/7 from 4-6PM!*
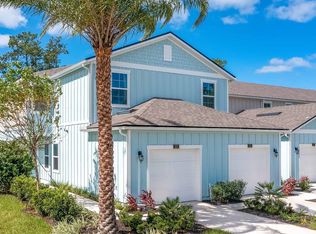
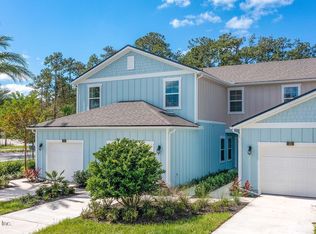
Nearly new 3-bedroom, 2.5-bath END-unit townhome with a 1-car garage and low HOA in the highly sought-after Bridgewater community of Saint Augustine, FL. This move-in ready home delivers the perfect blend of modern comfort, smart design, and unbeatable location - ideal for first-time buyers, growing families, or anyone seeking low-maintenance Florida living.
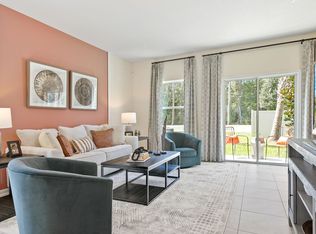
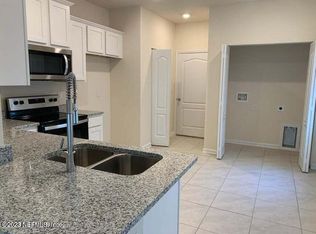
Inside, an open-concept floor plan is bathed in natural light, with tile flooring throughout the main living areas creating a bright, seamless flow. The well-appointed kitchen features granite countertops, a breakfast bar, white cabinetry with crown molding detail, a pantry closet, and like-new stainless steel appliances - perfect for everyday cooking and casual entertaining. The spacious living room opens to backyard views, offering a relaxed, inviting atmosphere for family and guests alike. Upstairs, the generous primary suite serves as a true private retreat, complete with a walk-in closet and en suite bath. Two additional well-sized bedrooms each provide ample closet space and flexibility for family, guests, or a home office.
Step outside to the patio and enjoy a rare end-unit advantage - a spacious side and backyard, ideal for outdoor dining, play, or simply soaking up the Florida sunshine. The epoxy-floored garage, Smart Home Package, and Turner Pest Control coverage add everyday convenience and lasting value.
Bridgewater residents enjoy resort-style amenities including a pool, splash pad, cabana, fitness center, sand volleyball court, playground, and dog park. Ideally situated within 30 minutes of Downtown Jacksonville and Historic Saint Augustine, with seamless access to I-95, CR-210, top-rated St. Johns County schools, beaches, shopping, dining, and medical centers.
Turnkey, tech-enabled, and packed with upgrades - this Bridgewater townhome is the one you've been waiting for.
Active
Price cut: $9K (7/13)
$290,000
47 SUMMER DAZE Drive, St. Augustine, FL 32095
3beds
1,502sqft
:
Get pre-qualified$1,936/mo
Townhouse
Built in 2023
2,613 Square Feet Lot
$286,200 Zestimate®
$193/sqft
$66/mo HOA
What's special
Epoxy-floored garageBreakfast barGranite countertopsEn suite bathWell-appointed kitchenLike-new stainless steel appliancesPantry closet
- 50 days |
- 710 |
- 29 |
Zillow last checked:
Listing updated:
Listed by:
FRANCISCO ARBOLEDA 850-736-1776,
REAL BROKER LLC
Source: realMLS,MLS#: 2151473
Facts & features
Interior
Bedrooms & bathrooms
- Bedrooms: 3
- Bathrooms: 3
- Full bathrooms: 2
- 1/2 bathrooms: 1
Heating
- Central
Cooling
- Central Air
Appliances
- Included: Dishwasher, Disposal, Dryer, Electric Range, Electric Water Heater, Microwave, Refrigerator, Washer
- Laundry: Electric Dryer Hookup, Lower Level, Washer Hookup
Features
- Breakfast Bar, Eat-in Kitchen, Open Floorplan, Pantry, Primary Bathroom - Tub with Shower, Walk-In Closet(s)
- Flooring: Carpet, Tile
Interior area
- Total interior livable area: 1,502 sqft
Property
Parking
- Total spaces: 1
- Parking features: Attached, Garage
- Attached garage spaces: 1
Features
- Stories: 2
- Patio & porch: Covered, Patio, Porch, Rear Porch
- Fencing: Fenced,Back Yard,Vinyl
Lot
- Size: 2,613 Square Feet
- Dimensions: 28 x 93
Details
- Parcel number: 0261013570
Construction
Type & style
- Home type: Townhouse
- Architectural style: Traditional
- Property subtype: Townhouse
- Attached to another structure: Yes
Materials
- Fiber Cement, Frame
- Roof: Shingle
Condition
- New construction: No
- Year built: 2023
Utilities & green energy
- Sewer: Public Sewer
- Water: Public
- Utilities for property: Electricity Connected, Sewer Connected, Water Connected
Community & HOA
Community
- Security: Smoke Detector(s)
- Subdivision: Bridgewater
HOA
- Has HOA: Yes
- Amenities included: Pool, Clubhouse, Dog Park, Fitness Center, Jogging Path, Playground
- HOA fee: $66 monthly
Location
- Region: Saint Augustine
Financial & listing details
- Price per square foot: $193/sqft
- Tax assessed value: $264,638
- Annual tax amount: $5,352
- Date on market: 6/19/2026
- Listing terms: Cash,Conventional,FHA,VA Loan
- Road surface type: Asphalt
Estimated market value
$286,200
$272,000 - $301,000
$2,081/mo
Price history
| Date | Event | Price |
|---|---|---|
| 7/13/2026 | Price change | $290,000-3%$193/sqft |
Source:  realMLS #2151473 Report a problem realMLS #2151473 Report a problem | ||
| 6/19/2026 | Listed for sale | $299,000-6%$199/sqft |
Source: realMLS #2151473 Report a problem | ||
| 8/24/2023 | Sold | $317,990$212/sqft |
Source: Public Record Report a problem | ||
| 6/28/2023 | Pending sale | $317,990-3%$212/sqft |
Source:  DR Horton Report a problem DR Horton Report a problem | ||
| 6/28/2023 | Price change | $327,990$218/sqft |
Source: DR Horton Report a problem | ||
| 5/31/2023 | Price change | $327,990+0.6%$218/sqft |
Source: DR Horton Report a problem | ||
| 5/9/2023 | Price change | $325,990+0.6%$217/sqft |
Source: DR Horton Report a problem | ||
| 4/25/2023 | Price change | $323,990+0.6%$216/sqft |
Source: DR Horton Report a problem | ||
| 4/14/2023 | Price change | $321,990+0.6%$214/sqft |
Source: DR Horton Report a problem | ||
| 4/4/2023 | Price change | $319,990+0.6%$213/sqft |
Source: DR Horton Report a problem | ||
| 3/8/2023 | Listed for sale | $317,990$212/sqft |
Source: DR Horton Report a problem | ||
Public tax history
| Year | Property taxes | Tax assessment |
|---|---|---|
| 2025 | $5,352 +5.3% | $264,638 -1.6% |
| 2024 | $5,081 +99.2% | $268,907 +284.2% |
| 2023 | $2,551 +63.4% | $70,000 +273.1% |
| 2022 | $1,561 | $18,760 |
Find assessor info on the county website
Monthly payment
Est. payment
Payment breakdown
Explore the cost of this home by adjusting the details. Changes won't be saved.Climate risks
Neighborhood: 32095
Nearby schools
GreatSchools rating
- 9/10Lakeside AcademyGrades: K-8Distance: 1 mi
- 7/10Beachside High SchoolGrades: 8-12Distance: 1.4 mi
Schools provided by the listing agent
- Elementary: Lakeside Academy
- Middle: Lakeside Academy
- High: Beachside
Source: realMLS. This data may not be complete. We recommend contacting the local school district to confirm school assignments for this home.
- $312,9903 bd3 ba1.5k sqft53 Summer Daze Dr, Saint Augustine, FL 32095Sold
- $304,9903 bd2 ba1.5k sqft43 Summer Daze Dr, Saint Augustine, FL 32095Sold
- $273,9902 bd3 ba1.2k sqft41 Summer Daze Dr, Saint Augustine, FL 32095Sold
- $308,9903 bd2 ba1.5k sqft57 Summer Daze Dr, Saint Augustine, FL 32095Sold
- $276,4902 bd3 ba1.2k sqft37 Summer Daze Dr, Saint Augustine, FL 32095Sold
- $273,9902 bd3 ba1.2k sqft33 Summer Daze Dr, Saint Augustine, FL 32095Sold
- $268,9902 bd3 ba1.2k sqft65 Summer Daze Dr, Saint Augustine, FL 32095Sold
- $268,9902 bd3 ba1.2k sqft61 Summer Daze Dr, Saint Augustine, FL 32095Sold
A local agent can set up tours, give advice and negotiate with sellers.
A local lender can help you make sure your offer is ready when you are.
Similar homes
- $298,0002 bd3 ba1.6k sqft44 BORACAY Circle, Ponte Vedra, FL 32259For Sale
 MLS ID #2158815, HANNAH WINDSOR. realMLS
 - $299,0003 bd2 ba1.7k sqft369 BORACAY Circle, St. Johns, FL 32259For Sale
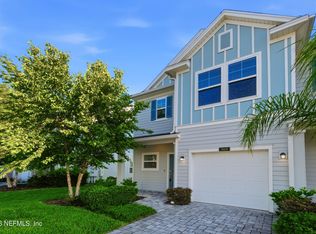 MLS ID #2150283, PAIGE COVINGTON. realMLS
 - $345,0003 bd3 ba1.7k sqft39 SUNNYVALE Street, St. Augustine, FL 32095For Sale
 MLS ID #2141833, JESSICA NICOLE COCKRELL. realMLS
 - $285,0002 bd3 ba1.2k sqft12072 CALVESTA Street, Jacksonville, FL 32256For Sale
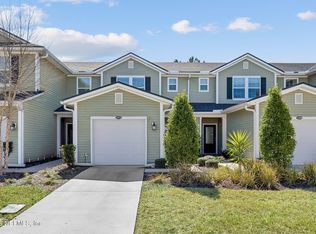 MLS ID #2159052, DORIS ARNOLD. realMLS
 - $299,9003 bd3 ba1.6k sqft6486 YELLOW LEAF Court, Jacksonville, FL 32258For SaleMLS ID #2158219, KEVIN EVANS. realMLS
- $309,0003 bd3 ba1.7k sqft140 BORACAY Circle, St. Johns, FL 32259For SaleMLS ID #2109471, JACQUELINE ROSSMAN. realMLS
- $309,0003 bd3 ba1.5k sqft81 TEMPLE Drive, St. Augustine, FL 32092For SaleMLS ID #2127692, JOHN E RICHARDSON. realMLS
- $279,5012 bd3 ba1.3k sqft446 SERVIA Drive, Jacksonville, FL 32259For SaleMLS ID #2150471, NUSHKA NELSON. realMLS
- $245,0003 bd3 ba1.4k sqft6199 BARTRAM VILLAGE Drive, Jacksonville, FL 32258For SaleMLS ID #2154526, TERESA LUNDGREN. realMLS
- $329,9993 bd3 ba1.9k sqft5988 BARTRAM VILLAGE Drive, Jacksonville, FL 32258For SaleMLS ID #2152775, ILDA GRAMOZI. realMLS
- $285,0003 bd3 ba1.4k sqft7744 LEGACY Trail, Jacksonville, FL 32256For SaleMLS ID #2157232, THOMAS LOVE. realMLS
- $305,0003 bd3 ba1.5k sqft51 SCOTCH PEBBLE Drive, St. Johns, FL 32259For SaleMLS ID #2149015, JESSICA NICOLE COCKRELL. realMLS
- $330,0003 bd3 ba1.6k sqft90 EMBER Street, St. Augustine, FL 32092For SaleMLS ID #2080496, DANIELLE CAROPEPE. realMLS
- $298,5003 bd3 ba1.7k sqft11247 CAMPFIELD Circle, Jacksonville, FL 32256For SaleMLS ID #2153683, STEPHANIE HUNTLEY. realMLS
- $299,9003 bd2 ba1.1k sqft136 Brookfall Dr, Saint Augustine, FL 32092For SaleMLS ID #263000, Bailey Martin, STA Sunrise Realty. St Augustine St Johns County BOR
- $314,5003 bd3 ba1.8k sqft6116 CLEARSKY Drive, Jacksonville, FL 32258For SaleMLS ID #2146526, CHRISTOPHER KEMPH. realMLS
- $265,0002 bd3 ba1.4k sqft13344 OCEAN MIST Drive, Jacksonville, FL 32258For SaleMLS ID #2152937, MARIA RAYMER. realMLS
- $339,9003 bd3 ba1.5k sqft11987 CALVESTA Street, Jacksonville, FL 32256For SaleMLS ID #2147314, VICTORIA FEIST. realMLS
- $269,0002 bd3 ba1.4k sqft5856 SANDSTONE Way, Jacksonville, FL 32258For SaleMLS ID #2146318, KELI RUSSELL. realMLS
- $347,9903 bd3 ba1.5k sqft207 YELLOWSTONE Drive, St. Augustine, FL 32092New ConstructionrealMLS
