Rare opportunity to own a 6 bed/5 bath, 3-car, walk-out ranch backing to open space in the coveted Stepping Stone neighborhood. You will immediately fall in love with this bright, upgraded gourmet kitchen featuring an oversized quartz island, extended cabinetry into the breakfast nook and beneath the island for added storage, a walk-in pantry, dual ovens, and a 5-burner gas stove. The kitchen opens to an oversized great room with a cozy tile-surround gas fireplace and large windows that flood the space with natural light. Just off the kitchen, enjoy easy access to the covered Trex deck—perfect for breathtaking sunrise views overlooking open space and much of Parker—an ideal setting for morning coffee or evening relaxation. The primary bedroom includes a luxurious 5-piece bath, dual closets, and direct access to the laundry room. Two additional bedrooms with an adjoining full bathroom, a large study with French doors, and a powder bath complete the main level. An open stairwell leads to a spectacular finished walk-out basement featuring a custom kitchenette bar with a large quartz peninsula, full-size sink, dishwasher, built-in microwave, double beverage fridges, and open shelving. A generous entertainment room with custom ceiling beams offers great flexibility for a variety of uses. The basement also includes two additional bedrooms with en suites, a second laundry room, and a study or 6th bedroom with French doors and a closet. Two separate unfinished storage areas provide ample extra space. Additional highlights include 8-foot doors throughout, a newer separate high-efficiency furnace for the basement climate control, new fans with remotes, and pre-wired CAT6 and RG6 in nearly all rooms. Enjoy Colorado evenings in the backyard with a custom gas fire pit. This home is perfect for entertaining inside and out. Take advantage of all that Stepping Stone has to offer, including a pool, community events, parks, and trails. Don’t miss this one.
Sold for $998,000
$998,000
14088 Night Owl Lane, Parker, CO 80134
6beds
4,890sqft
Single Family Residence
Built in 2018
6,839 Square Feet Lot
$983,500 Zestimate®
$204/sqft
$4,612 Estimated rent
Home value
$983,500
$934,000 - $1.03M
$4,612/mo
Zestimate® history
Owner options
List your home for rent
$4,612/mo
Rent Zestimate®
Find your next renter with Zillow Rental Manager. Plus, with online applications, you can quickly screen prospective tenants – for free.
$4,612/mo
Rent Zestimate®
Refinance and save
$6,021/mo
Est. payment
Refinancing to a lower rate could help reduce your monthly payments and save thousands over the life of the loan.
$6,021/mo
Est. payment
Explore your selling options
Work with a Zillow partner agent
Leverage their expertise and Zillow's premium Showcase listings to get your home seen by more buyers.
Get startedList with your own agent
Get your home in front of millions of buyers by listing it on Zillow.
Learn how to do itSell it yourself
Take full control of how buyers see your home on Zillow by listing For Sale by Owner (FSBO).
List your homeWhat's special
Zillow last checked:
Listing updated:
Listed by:
Shonna Howell 720-936-2017 showell@remax.net,
RE/MAX Professionals
Bought with:
Robert Eckert, 040021175
RE/MAX Leaders
Source: REcolorado as distributed by MLS GRID,MLS#: 4078043
Facts & features
Interior
Bedrooms & bathrooms
- Bedrooms: 6
- Bathrooms: 5
- Full bathrooms: 3
- 3/4 bathrooms: 1
- 1/2 bathrooms: 1
- Main level bathrooms: 3
- Main level bedrooms: 3
Bedroom
- Features: Primary Suite
- Level: Main
- Area: 255 Square Feet
- Dimensions: 15 x 17
Bedroom
- Level: Main
- Area: 154 Square Feet
- Dimensions: 11 x 14
Bedroom
- Level: Main
- Area: 130 Square Feet
- Dimensions: 10 x 13
Bedroom
- Description: Bedroom Has Its Own En Suite
- Level: Basement
- Area: 224 Square Feet
- Dimensions: 14 x 16
Bedroom
- Level: Basement
- Area: 195 Square Feet
- Dimensions: 15 x 13
Bedroom
- Description: Bedroom Is Set Up As A 2nd Office With French Doors But Does Have A Closet
- Level: Basement
- Area: 110 Square Feet
- Dimensions: 11 x 10
Bathroom
- Features: Primary Suite
- Level: Main
- Area: 121 Square Feet
- Dimensions: 11 x 11
Bathroom
- Level: Main
- Area: 60 Square Feet
- Dimensions: 6 x 10
Bathroom
- Level: Main
- Area: 25 Square Feet
- Dimensions: 5 x 5
Bathroom
- Features: En Suite Bathroom
- Level: Basement
- Area: 90 Square Feet
- Dimensions: 6 x 15
Bathroom
- Level: Basement
- Area: 100 Square Feet
- Dimensions: 10 x 10
Dining room
- Level: Main
- Area: 140 Square Feet
- Dimensions: 10 x 14
Family room
- Level: Basement
Game room
- Description: Flex Space
- Level: Basement
- Area: 987 Square Feet
- Dimensions: 21 x 47
Kitchen
- Level: Main
- Area: 224 Square Feet
- Dimensions: 16 x 14
Kitchen
- Level: Basement
Laundry
- Level: Main
- Area: 50 Square Feet
- Dimensions: 10 x 5
Laundry
- Description: Second Laundry In Basement
- Level: Basement
- Area: 15 Square Feet
- Dimensions: 5 x 3
Living room
- Level: Main
- Area: 340 Square Feet
- Dimensions: 20 x 17
Office
- Level: Main
- Area: 208 Square Feet
- Dimensions: 13 x 16
Heating
- Forced Air, Natural Gas
Cooling
- Central Air
Appliances
- Included: Cooktop, Dishwasher, Disposal, Double Oven, Microwave, Oven, Range Hood, Refrigerator, Self Cleaning Oven
Features
- Ceiling Fan(s), Eat-in Kitchen, Five Piece Bath, Jack & Jill Bathroom, Kitchen Island, Open Floorplan, Pantry, Primary Suite, Quartz Counters, Smart Thermostat, Smoke Free, Walk-In Closet(s), Wet Bar, Wired for Data
- Flooring: Carpet, Tile
- Windows: Double Pane Windows, Window Coverings, Window Treatments
- Basement: Bath/Stubbed,Daylight,Exterior Entry,Finished,Full,Interior Entry,Walk-Out Access
- Number of fireplaces: 1
- Fireplace features: Living Room
Interior area
- Total structure area: 4,890
- Total interior livable area: 4,890 sqft
- Finished area above ground: 2,445
- Finished area below ground: 2,318
Property
Parking
- Total spaces: 3
- Parking features: Storage
- Attached garage spaces: 3
Features
- Levels: One
- Stories: 1
- Patio & porch: Covered, Deck, Front Porch, Patio
- Exterior features: Dog Run, Fire Pit, Garden, Private Yard, Rain Gutters
- Fencing: Partial
- Has view: Yes
- View description: City
Lot
- Size: 6,839 Square Feet
- Features: Greenbelt, Irrigated, Landscaped, Master Planned, Open Space, Sprinklers In Front, Sprinklers In Rear
Details
- Parcel number: R0486803
- Special conditions: Standard
Construction
Type & style
- Home type: SingleFamily
- Architectural style: Traditional
- Property subtype: Single Family Residence
Materials
- Frame
- Foundation: Slab
- Roof: Concrete
Condition
- Updated/Remodeled
- Year built: 2018
Details
- Builder name: Shea Homes
Utilities & green energy
- Sewer: Public Sewer
- Water: Public
- Utilities for property: Cable Available, Electricity Connected, Internet Access (Wired), Natural Gas Connected, Phone Available
Community & HOA
Community
- Security: Carbon Monoxide Detector(s), Smoke Detector(s)
- Subdivision: Stepping Stone
HOA
- Has HOA: Yes
- Amenities included: Clubhouse, Park, Playground, Pool, Trail(s)
- Services included: Recycling, Trash
- HOA fee: $148 monthly
- HOA name: Stepping Stone Homeowners Association-Advanced HOA
- HOA phone: 303-482-2213
Location
- Region: Parker
Financial & listing details
- Price per square foot: $204/sqft
- Tax assessed value: $927,764
- Annual tax amount: $7,239
- Date on market: 4/3/2026
- Listing terms: Cash,Conventional,FHA,VA Loan
- Exclusions: Networking Hub And All Its Contents In Basement, Cameras Inside And Outside, All Curtains Excluded Aside From Custom Study Curtains Stay, White Stand Alone Freezer, 2 White Refrigerators, Both Sets Washer And Dryer.
- Ownership: Individual
- Electric utility on property: Yes
- Road surface type: Paved
Price history
| Date | Event | Price |
|---|---|---|
| 5/15/2026 | Sold | $998,000-5%$204/sqft |
Source:  REcolorado as distributed by MLS GRID #4078043 Report a problem REcolorado as distributed by MLS GRID #4078043 Report a problem | ||
| 4/17/2026 | Pending sale | $1,050,000$215/sqft |
Source: REcolorado as distributed by MLS GRID #4078043 Report a problem | ||
| 4/1/2026 | Listed for sale | $1,050,000+59.4%$215/sqft |
Source: REcolorado as distributed by MLS GRID #4078043 Report a problem | ||
| 6/8/2018 | Sold | $658,651$135/sqft |
Source: 8z Real Estate solds #e90fbc06dc0f122d9f8f53d18d16bcc5 Report a problem | ||
Public tax history
| Year | Property taxes | Tax assessment |
|---|---|---|
| 2025 | $7,856 -0.8% | $57,990 -15% |
| 2024 | $7,915 +33.8% | $68,210 -1% |
| 2023 | $5,914 -3.3% | $68,870 +53.8% |
| 2022 | $6,118 | $44,790 -2.8% |
| 2021 | -- | $46,080 +5.4% |
| 2020 | $5,820 +302.1% | $43,710 |
| 2019 | $1,447 | $43,710 +322.3% |
| 2018 | $1,447 -55.2% | $10,350 -55.1% |
| 2017 | $3,229 +152.5% | $23,060 +107.7% |
| 2016 | $1,279 +63.1% | $11,100 |
| 2015 | $784 | $11,100 |
Find assessor info on the county website
Neighborhood: Stepping Stone
Nearby homes
- $829,4003 bd3 ba2.4k sqft14078 Night Owl Ln, Parker, CO 80134Off Market
- $860,0003 bd4 ba3.8k sqft14102 Night Owl Ln, Parker, CO 80134Sold

- $793,4003 bd4 ba2.5k sqft14068 Night Owl Ln, Parker, CO 80134Off Market
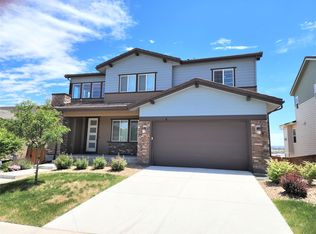
- $835,9004 bd3 ba2.9k sqft14116 Night Owl Ln, Parker, CO 80134Off Market

- $870,0005 bd5 ba3.8k sqft14100 Blue Wing Ln, Parker, CO 80134Sold
- $988,7005 bd6 ba4.4k sqft14058 Night Owl Ln, Parker, CO 80134Off Market
- $900,0004 bd4 ba4.1k sqft14130 Night Owl Ln, Parker, CO 80134Sold
- $834,8003 bd3 ba2.4k sqft14027 Night Owl Ln, Parker, CO 80134Off Market
Nearby schools
GreatSchools rating
- 8/10Prairie Crossing Elementary SchoolGrades: PK-6Distance: 1.4 mi
- 4/10Sierra Middle SchoolGrades: 7-8Distance: 3.8 mi
- 8/10Chaparral High SchoolGrades: 9-12Distance: 2.3 mi
Schools provided by the listing agent
- Elementary: Prairie Crossing
- Middle: Sierra
- High: Chaparral
- District: Douglas RE-1
Source: REcolorado as distributed by MLS GRID. This data may not be complete. We recommend contacting the local school district to confirm school assignments for this home.
Get a cash offer in 3 minutes
Find out how much your home could sell for in as little as 3 minutes with a no-obligation cash offer.
Estimated market value
$983,500
Get a cash offer in 3 minutes
Find out how much your home could sell for in as little as 3 minutes with a no-obligation cash offer.
Estimated market value
$983,500
- Colorado
- Douglas County
- Parker
- 80134
- Stepping Stone
- 14088 Night Owl Lane
Nearby cities
Nearby neighborhoods
Nearby zip codes
Other Parker Topics
