Upscale finishes flourish throughout this Stepping Stone home offering a sun-drenched, open-concept layout. The gourmet kitchen showcases quartz countertops, stainless steel appliances, an oversized island and a breakfast nook. A formal dining area invites elegant entertaining, while the great room impresses with a custom fireplace. Upstairs, the primary suite boasts a spa-like bath featuring dual vanities, a soaking tub, a walk-in shower and an expansive closet. Each secondary bedroom includes its own full bath for added privacy. A loft and laundry room complete the upper level. The finished basement hosts a rec room, flex space, additional bedrooms and ample storage. Escape outdoors to a private backyard oasis with dual covered patios, a motorized pergola and professional landscaping — all framed by one of the neighborhood’s largest lots. Residents of this community enjoy access to amenities including a clubhouse, pool, parks and trails plus proximity to highways, RTD, DTC and DIA.
Sold for $870,000
$870,000
14100 Blue Wing Lane, Parker, CO 80134
5beds
3,842sqft
Single Family Residence
Built in 2015
9,757 Square Feet Lot
$871,400 Zestimate®
$226/sqft
$4,298 Estimated rent
Home value
$871,400
$828,000 - $915,000
$4,298/mo
Zestimate® history
Owner options
List your home for rent
$4,298/mo
Rent Zestimate®
Find your next renter with Zillow Rental Manager. Plus, with online applications, you can quickly screen prospective tenants – for free.
$4,298/mo
Rent Zestimate®
Refinance and save
$5,238/mo
Est. payment
Refinancing to a lower rate could help reduce your monthly payments and save thousands over the life of the loan.
$5,238/mo
Est. payment
Explore your selling options
Work with a Zillow partner agent
Leverage their expertise and Zillow's premium Showcase listings to get your home seen by more buyers.
Get startedList with your own agent
Get your home in front of millions of buyers by listing it on Zillow.
Learn how to do itSell it yourself
Take full control of how buyers see your home on Zillow by listing For Sale by Owner (FSBO).
List your homeWhat's special
Zillow last checked:
Listing updated:
Listed by:
Samantha Wise 720-556-7872 Samantha.Wise@TheWGroup-RealEstate.com,
Milehimodern
Bought with:
Robert Brainard, 100083020
RE Brokers
Source: REcolorado as distributed by MLS GRID,MLS#: 5126378
Facts & features
Interior
Bedrooms & bathrooms
- Bedrooms: 5
- Bathrooms: 5
- Full bathrooms: 4
- 1/2 bathrooms: 1
Bedroom
- Level: Upper
Bedroom
- Level: Upper
Bedroom
- Level: Basement
Bedroom
- Level: Basement
Bathroom
- Level: Upper
Bathroom
- Level: Upper
Bathroom
- Level: Upper
Bathroom
- Level: Basement
Other
- Level: Upper
Other
- Level: Upper
Dining room
- Level: Main
Family room
- Level: Upper
Game room
- Level: Basement
Gym
- Level: Basement
Kitchen
- Level: Main
Laundry
- Level: Upper
Living room
- Level: Main
Mud room
- Level: Main
Heating
- Floor Furnace
Cooling
- Central Air
Appliances
- Included: Cooktop, Dishwasher, Microwave, Oven, Range Hood, Refrigerator
- Laundry: In Unit
Features
- Built-in Features, Ceiling Fan(s), Eat-in Kitchen, Entrance Foyer, Five Piece Bath, Kitchen Island, Open Floorplan, Pantry, Primary Suite, Walk-In Closet(s)
- Flooring: Carpet, Tile, Vinyl
- Windows: Window Coverings
- Basement: Finished
- Number of fireplaces: 1
- Fireplace features: Living Room
Interior area
- Total structure area: 3,842
- Total interior livable area: 3,842 sqft
- Finished area above ground: 2,601
- Finished area below ground: 732
Property
Parking
- Total spaces: 3
- Parking features: Garage - Attached
- Attached garage spaces: 3
Features
- Levels: Two
- Stories: 2
- Patio & porch: Covered, Front Porch, Patio
- Exterior features: Lighting, Private Yard, Rain Gutters
- Fencing: Full
Lot
- Size: 9,757 Square Feet
- Features: Corner Lot, Landscaped, Level
- Residential vegetation: Grassed
Details
- Parcel number: R0486854
- Special conditions: Standard
Construction
Type & style
- Home type: SingleFamily
- Property subtype: Single Family Residence
Materials
- Stone, Wood Siding
- Roof: Composition
Condition
- Updated/Remodeled
- Year built: 2015
Utilities & green energy
- Sewer: Public Sewer
- Water: Public
- Utilities for property: Electricity Connected, Internet Access (Wired), Natural Gas Connected, Phone Available
Community & HOA
Community
- Subdivision: Stepping Stone
HOA
- Has HOA: Yes
- Amenities included: Clubhouse, Playground, Pool, Trail(s)
- Services included: Reserve Fund, Maintenance Grounds, Recycling, Snow Removal, Trash
- HOA fee: $142 monthly
- HOA name: Stepping Stone/Advance HOA
- HOA phone: 303-482-2213
Location
- Region: Parker
Financial & listing details
- Price per square foot: $226/sqft
- Tax assessed value: $868,429
- Annual tax amount: $7,428
- Date on market: 7/18/2025
- Listing terms: Cash,Conventional,FHA,VA Loan
- Exclusions: Seller's Personal Property + All Staging Items
- Ownership: Individual
- Electric utility on property: Yes
- Road surface type: Paved
Price history
| Date | Event | Price |
|---|---|---|
| 10/6/2025 | Sold | $870,000-0.6%$226/sqft |
Source:  REcolorado as distributed by MLS GRID #5126378 Report a problem REcolorado as distributed by MLS GRID #5126378 Report a problem | ||
| 9/22/2025 | Pending sale | $875,000$228/sqft |
Source: REcolorado as distributed by MLS GRID #5126378 Report a problem | ||
| 8/25/2025 | Price change | $875,000-1.7%$228/sqft |
Source: REcolorado as distributed by MLS GRID #5126378 Report a problem | ||
| 7/18/2025 | Listed for sale | $889,999+74.8%$232/sqft |
Source: REcolorado as distributed by MLS GRID #5126378 Report a problem | ||
| 12/23/2015 | Sold | $509,018$132/sqft |
Source: Public Record Report a problem | ||
Public tax history
| Year | Property taxes | Tax assessment |
|---|---|---|
| 2025 | $7,428 -0.8% | $54,280 -16.1% |
| 2024 | $7,484 +41.3% | $64,690 -0.9% |
| 2023 | $5,296 -3.3% | $65,310 +62.8% |
| 2022 | $5,480 | $40,110 -2.8% |
| 2021 | -- | $41,270 +7.8% |
| 2020 | $5,098 +6.5% | $38,290 |
| 2019 | $4,785 0% | $38,290 +11.9% |
| 2018 | $4,785 -2.8% | $34,220 |
| 2017 | $4,924 +10% | $34,220 +208.3% |
| 2016 | $4,478 +185.7% | $11,100 |
| 2015 | $1,567 | $11,100 |
Find assessor info on the county website
Neighborhood: Stepping Stone
Nearby homes
- $820,3004 bd4 ba2.9k sqft14090 Blue Wing Ln, Parker, CO 80134Off Market

- $935,0004 bd4 ba4.3k sqft14080 Blue Wing Ln, Parker, CO 80134Off Market

- $834,8003 bd3 ba2.4k sqft14027 Night Owl Ln, Parker, CO 80134Off Market
- $998,0006 bd5 ba4.8k sqft14088 Night Owl Ln, Parker, CO 80134Sold
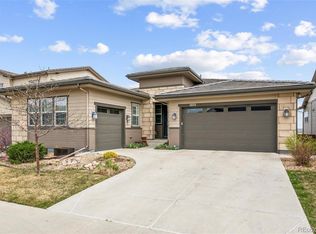
- $1,062,3005 bd5 ba4.7k sqft14095 Blue Wing Ln, Parker, CO 80134Off Market
- $860,0003 bd4 ba3.8k sqft14102 Night Owl Ln, Parker, CO 80134Sold
- $779,8003 bd4 ba2.6k sqft14011 Night Owl Ln, Parker, CO 80134Off Market
- $835,1003 bd3 ba2.4k sqft14078 Night Owl Ln, Parker, CO 80134Off Market
Nearby schools
GreatSchools rating
- 8/10Prairie Crossing Elementary SchoolGrades: PK-6Distance: 1.4 mi
- 4/10Sierra Middle SchoolGrades: 7-8Distance: 3.8 mi
- 8/10Chaparral High SchoolGrades: 9-12Distance: 2.3 mi
Schools provided by the listing agent
- Elementary: Prairie Crossing
- Middle: Sierra
- High: Chaparral
- District: Douglas RE-1
Source: REcolorado as distributed by MLS GRID. This data may not be complete. We recommend contacting the local school district to confirm school assignments for this home.
Get a cash offer in 3 minutes
Find out how much your home could sell for in as little as 3 minutes with a no-obligation cash offer.
Estimated market value
$871,400
Get a cash offer in 3 minutes
Find out how much your home could sell for in as little as 3 minutes with a no-obligation cash offer.
Estimated market value
$871,400
- Colorado
- Douglas County
- Parker
- 80134
- Stepping Stone
- 14100 Blue Wing Lane
Nearby cities
Nearby neighborhoods
Nearby zip codes
Other Parker Topics
