Perfectly placed in Parker’s Stepping Stone, a wonderful community offering endless amenities. This home built in 2018 features a backyard retreat that backs to open space, trails & a disc golf course directly behind the home, with a gorgeous built-in kitchen & firepit, an entertainer’s dream! As you walk up to the home, you will see MOUNTAIN VIEWS from the front porch. You are greeted with a grand entrance, sprawling beautiful LVP floors, plantation shutters throughout & an enormous office w/ french doors & built-in cabinets. The family room awaits w/ a cozy gas fireplace that opens to an expansive chefs kitchen w/ external vent hood & double ovens w/ bright soft close cabinets, stainless steel appliances (new dishwasher 2023) & huge granite countertop island, perfect for every meal. Additionally, open to the kitchen, is a large dining room w/ tons of windows with city views. Off the dining is a slider out to an expansive deck w/ gas line overlooking the backyard oasis with sprawling open space views. Back inside & off the kitchen is an expansive mudroom with pantry leading to the 3-car with tandem attached garage with upgraded finishes - drywalled & insulated. Leading upstairs is your lovely powder room & beyond that are 2 large secondary bedrooms with full luxury ensuite bathrooms, a family room loft that suits your needs & massive laundry room. The primary bedroom has tons of windows with views, bringing in light w/ a large ensuite adorned with a big bathtub, shower and walk in closet. The 1,200 sqft plus WALKOUT basement is unfinished & ready for your personal touch - an open canvas to bring your basement dreams to life. Additional features: Concrete tile roof, Passive Radon System. This impressive neighborhood features the Lantern House located near the swimming pool & clubhouse, multiple playgrounds, disc golf course, dog park, trails. Located 1 mi from the Reuter-Hess Incline, surrounding bike trails & centrally located w/ access to Parker, Lone Tree & I-25.
Sold for $860,000
$860,000
14102 Night Owl Lane, Parker, CO 80134
3beds
3,842sqft
Single Family Residence
Built in 2018
6,839 Square Feet Lot
$851,200 Zestimate®
$224/sqft
$3,943 Estimated rent
Home value
$851,200
$809,000 - $894,000
$3,943/mo
Zestimate® history
Owner options
List your home for rent
$3,943/mo
Rent Zestimate®
Find your next renter with Zillow Rental Manager. Plus, with online applications, you can quickly screen prospective tenants – for free.
$3,943/mo
Rent Zestimate®
Refinance and save
$5,285/mo
Est. payment
Refinancing to a lower rate could help reduce your monthly payments and save thousands over the life of the loan.
$5,285/mo
Est. payment
Explore your selling options
Work with a Zillow partner agent
Leverage their expertise and Zillow's premium Showcase listings to get your home seen by more buyers.
Get startedList with your own agent
Get your home in front of millions of buyers by listing it on Zillow.
Learn how to do itSell it yourself
Take full control of how buyers see your home on Zillow by listing For Sale by Owner (FSBO).
List your homeWhat's special
City viewsSprawling open space viewsMassive laundry roomGrand entranceExpansive mudroom with pantryStainless steel appliancesHuge granite countertop island
Zillow last checked:
Listing updated:
Listed by:
Olivia Zuncic 303-956-6890 olivia@goackergroup.com,
Berkshire Hathaway HomeServices Colorado, LLC - Highlands Ranch Real Estate,
Justin Acker 303-880-7109,
Berkshire Hathaway HomeServices Colorado, LLC - Highlands Ranch Real Estate
Bought with:
Marc Johnson, 100081942
Realty One Group Premier Colorado
Source: REcolorado as distributed by MLS GRID,MLS#: 1854266
Facts & features
Interior
Bedrooms & bathrooms
- Bedrooms: 3
- Bathrooms: 4
- Full bathrooms: 3
- 1/2 bathrooms: 1
- Main level bathrooms: 1
Primary bedroom
- Description: Beautiful Primary Bedroom With Views
- Level: Upper
- Area: 252.45 Square Feet
- Dimensions: 15.3 x 16.5
Bedroom
- Description: Bedroom #2
- Level: Upper
- Area: 175.15 Square Feet
- Dimensions: 15.5 x 11.3
Bedroom
- Description: Bedroom #3
- Level: Upper
- Area: 219.04 Square Feet
- Dimensions: 14.8 x 14.8
Primary bathroom
- Description: 5 Piece Bathroom, Double Sinks, Walk In Closet
- Level: Upper
- Area: 105 Square Feet
- Dimensions: 10 x 10.5
Bathroom
- Description: Powder Room Easily Accessible For Guests
- Level: Main
- Area: 30 Square Feet
- Dimensions: 5 x 6
Bathroom
- Description: Fabulous En-Suite
- Level: Upper
- Area: 36.5 Square Feet
- Dimensions: 5 x 7.3
Bathroom
- Description: Another Great En-Suite
- Level: Upper
- Area: 24.99 Square Feet
- Dimensions: 5.1 x 4.9
Dining room
- Description: Windows With Views, Leads To Large Upper Deck
- Level: Main
- Area: 163.28 Square Feet
- Dimensions: 10.4 x 15.7
Kitchen
- Description: Light Cabinets With Large Island & Open Concept
- Level: Main
- Area: 243.35 Square Feet
- Dimensions: 15.5 x 15.7
Laundry
- Description: 2nd Floor Laundry, Easily Accessible
- Level: Upper
- Area: 35.55 Square Feet
- Dimensions: 5 x 7.11
Living room
- Description: Light, Bright, Views, Gas Fireplace, Plantation Shutters, Light Lvp Floor
- Level: Main
- Area: 280.55 Square Feet
- Dimensions: 15.5 x 18.1
Loft
- Description: Large Loft/Flex Space With Views
- Level: Upper
- Area: 289.6 Square Feet
- Dimensions: 18.1 x 16
Mud room
- Description: Great Space For All Of Your Things
- Level: Main
- Area: 56.09 Square Feet
- Dimensions: 7.9 x 7.1
Office
- Description: Bright Office With Custom Built Ins Off Entry
- Level: Main
- Area: 159.5 Square Feet
- Dimensions: 14.5 x 11
Heating
- Forced Air
Cooling
- Central Air
Appliances
- Included: Cooktop, Dishwasher, Disposal, Dryer, Microwave, Oven, Range Hood, Refrigerator, Washer
- Laundry: In Unit
Features
- Built-in Features, Ceiling Fan(s), Eat-in Kitchen, Entrance Foyer, Five Piece Bath, Granite Counters, Kitchen Island, Pantry, Primary Suite, Radon Mitigation System, Smart Thermostat, Sound System, Walk-In Closet(s)
- Flooring: Carpet, Tile, Wood
- Windows: Double Pane Windows
- Basement: Bath/Stubbed,Full,Sump Pump,Unfinished,Walk-Out Access
- Number of fireplaces: 1
- Fireplace features: Gas, Gas Log, Living Room
- Common walls with other units/homes: No Common Walls
Interior area
- Total structure area: 3,842
- Total interior livable area: 3,842 sqft
- Finished area above ground: 2,601
- Finished area below ground: 0
Property
Parking
- Total spaces: 4
- Parking features: Concrete, Lighted, Storage, Tandem
- Attached garage spaces: 4
Features
- Levels: Two
- Stories: 2
- Entry location: Ground
- Patio & porch: Covered, Deck, Front Porch, Patio
- Exterior features: Balcony, Barbecue, Fire Pit, Gas Grill, Gas Valve, Lighting, Private Yard, Rain Gutters, Smart Irrigation
- Fencing: Full
- Has view: Yes
- View description: City, Mountain(s)
Lot
- Size: 6,839 Square Feet
- Features: Greenbelt, Landscaped, Level, Open Space, Sprinklers In Front, Sprinklers In Rear
Details
- Parcel number: R0486802
- Special conditions: Standard
Construction
Type & style
- Home type: SingleFamily
- Architectural style: Urban Contemporary
- Property subtype: Single Family Residence
Materials
- Frame, Stone, Wood Siding
- Foundation: Slab
- Roof: Concrete
Condition
- Updated/Remodeled
- Year built: 2018
Details
- Builder name: Shea Homes
Utilities & green energy
- Electric: 110V, 220 Volts in Garage
- Sewer: Public Sewer
- Water: Public
- Utilities for property: Cable Available, Electricity Connected, Internet Access (Wired), Natural Gas Connected, Phone Available
Community & HOA
Community
- Security: Carbon Monoxide Detector(s), Smoke Detector(s)
- Subdivision: Stepping Stone
HOA
- Has HOA: Yes
- Amenities included: Clubhouse, Park, Playground, Pool, Trail(s)
- Services included: Maintenance Grounds, Recycling, Snow Removal, Trash
- HOA fee: $142 monthly
- HOA name: Advance Management HOA
- HOA phone: 303-482-2213
Location
- Region: Parker
Financial & listing details
- Price per square foot: $224/sqft
- Tax assessed value: $846,953
- Annual tax amount: $7,221
- Date on market: 5/1/2025
- Listing terms: Cash,Conventional,FHA,VA Loan
- Exclusions: Sellers Personal Property
- Ownership: Individual
- Electric utility on property: Yes
- Road surface type: Paved
Price history
| Date | Event | Price |
|---|---|---|
| 8/4/2025 | Sold | $860,000-1.5%$224/sqft |
Source:  REcolorado as distributed by MLS GRID #1854266 Report a problem REcolorado as distributed by MLS GRID #1854266 Report a problem | ||
| 7/5/2025 | Pending sale | $873,000$227/sqft |
Source: REcolorado as distributed by MLS GRID #1854266 Report a problem | ||
| 6/24/2025 | Price change | $873,000-0.2%$227/sqft |
Source: REcolorado as distributed by MLS GRID #1854266 Report a problem | ||
| 5/29/2025 | Price change | $875,000-2.8%$228/sqft |
Source: REcolorado as distributed by MLS GRID #1854266 Report a problem | ||
| 5/1/2025 | Listed for sale | $900,000+42.1%$234/sqft |
Source: REcolorado as distributed by MLS GRID #1854266 Report a problem | ||
| 1/2/2024 | Listing removed | -- |
Source: Zillow Rentals Report a problem | ||
| 12/13/2023 | Listed for rent | $3,850$1/sqft |
Source: Zillow Rentals Report a problem | ||
| 6/19/2018 | Sold | $633,204$165/sqft |
Source: Public Record Report a problem | ||
Public tax history
| Year | Property taxes | Tax assessment |
|---|---|---|
| 2025 | $7,221 -0.8% | $52,940 -16% |
| 2024 | $7,276 +29.2% | $62,990 -1% |
| 2023 | $5,630 -3.3% | $63,600 +49.2% |
| 2022 | $5,825 | $42,640 -2.8% |
| 2021 | -- | $43,870 +6.7% |
| 2020 | $5,475 +282.4% | $41,120 |
| 2019 | $1,432 | $41,120 +301.6% |
| 2018 | $1,432 -55.7% | $10,240 -55.6% |
| 2017 | $3,229 +152.5% | $23,060 +107.7% |
| 2016 | $1,279 +63.1% | $11,100 |
| 2015 | $784 | $11,100 |
Find assessor info on the county website
Neighborhood: Stepping Stone
Nearby homes
- $833,0004 bd3 ba2.9k sqft14116 Night Owl Ln, Parker, CO 80134Off Market

- $998,0006 bd5 ba4.8k sqft14088 Night Owl Ln, Parker, CO 80134Sold
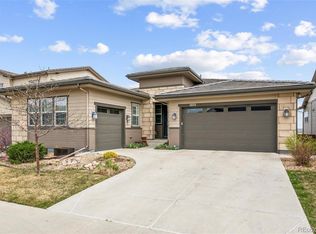
- $900,0004 bd4 ba4.1k sqft14130 Night Owl Ln, Parker, CO 80134Sold
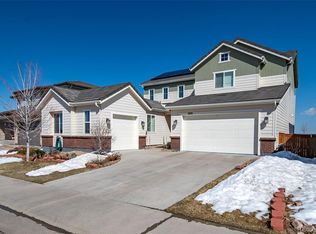
- $824,4003 bd3 ba2.4k sqft14078 Night Owl Ln, Parker, CO 80134Off Market
- $1,062,2005 bd5 ba4.7k sqft14095 Blue Wing Ln, Parker, CO 80134Off Market
- $870,0005 bd5 ba3.8k sqft14100 Blue Wing Ln, Parker, CO 80134Sold
- $924,3005 bd5 ba3.8k sqft14144 Night Owl Ln, Parker, CO 80134Off Market
- $790,0003 bd4 ba2.5k sqft14068 Night Owl Ln, Parker, CO 80134Off Market
Nearby schools
GreatSchools rating
- 9/10Prairie Crossing Elementary SchoolGrades: PK-6Distance: 1.4 mi
- 5/10Sierra Middle SchoolGrades: 7-8Distance: 3.8 mi
- 9/10Chaparral High SchoolGrades: 9-12Distance: 2.3 mi
Schools provided by the listing agent
- Elementary: Prairie Crossing
- Middle: Sierra
- High: Chaparral
- District: Douglas RE-1
Source: REcolorado as distributed by MLS GRID. This data may not be complete. We recommend contacting the local school district to confirm school assignments for this home.
Get a cash offer in 3 minutes
Find out how much your home could sell for in as little as 3 minutes with a no-obligation cash offer.
Estimated market value
$851,200
Get a cash offer in 3 minutes
Find out how much your home could sell for in as little as 3 minutes with a no-obligation cash offer.
Estimated market value
$851,200
- Colorado
- Douglas County
- Parker
- 80134
- Stepping Stone
- 14102 Night Owl Lane
Nearby cities
Nearby neighborhoods
Nearby zip codes
Other Parker Topics
