Skip main navigation
Off market
  • Price Unknown

    1409 Blackhorse Ct, Ottawa, ON K4M 0A6

    6beds
    SingleFamily
    Built in 2022
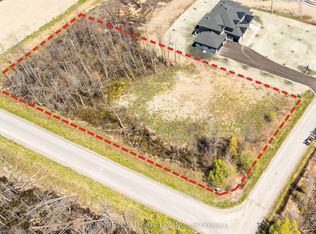
    1.64 Acres Lot
    $-- Zestimate®
    C$--/sqft
    C$5,211 Estimated rent

    Home value

    Not available

    Estimated sales range

    Not available

    Not available

    Loading
    Loading...

    Owner options

    List your home for rent

    C$5,211/mo

    Rent Zestimate®

    Find your next renter with Zillow Rental Manager. Plus, with online applications, you can quickly screen prospective tenants – for free.

    Learn more

    C$5,211/mo

    Rent Zestimate®

    Refinance and save

    Refinancing to a lower rate could help reduce your monthly payments and save thousands over the life of the loan.

    See today's rates

    Explore your selling options

    Work with a Zillow partner agent

    Leverage their expertise and Zillow's premium Showcase listings to get your home seen by more buyers.

    Get started

    List with your own agent

    Get your home in front of millions of buyers by listing it on Zillow.

    Learn how to do it

    Sell it yourself

    Take full control of how buyers see your home on Zillow by listing For Sale by Owner (FSBO).

    List your home

    What's special

    Prestigious rideau forestOpen concept layoutMature treesCovered back porchFully finished basementNewly constructed homeFlexible loft space

    Photos virtually staged. Live your Luxury! An exceptional opportunity to own a newly constructed home in prestigious Rideau Forest. Nestled on a 1.644-acre wooded private estate lot surrounded by mature trees. This Transitional-style manor was crafted by WoodSTRUCT Construction to the highest standards including many bells & whistles. This 4,488 square feet of luminous space (6,000+ sq. ft with the fully finished basement) has been appointed with luxurious finishes by hand-picked craftsmen who are the best in their trades. Energy-efficiency & smart home features have been integrated in the home. Open concept layout perfect for entertaining & everyday family living including a bespoke kitchen, butler's pantry, main floor bedroom with cheater ensuite (could be a den or office), flexible loft space, covered back porch, 6 beds and 5 baths. Unique outdoor shed/hobby rm with electricity. The location is prized for its proximity to Manotick Village & short drive to Ottawa amenities. 2023-03-31

    This property is not currently displayed as for sale or rent on Zillow. This may be different from what's on other websites or public sources.

    Facts & features

    Interior

    Bedrooms & bathrooms
    • Bedrooms: 6
    • Bathrooms: 5
    • Full bathrooms: 5
    Heating
    • Forced air, Gas
    Cooling
    • Central
    Features
    • Flooring: Tile, Hardwood

    Property

    Parking
    • Total spaces: 3
    Features
    • Exterior features: Stone, Brick
    Lot
    • Size: 1.64 Acres

    Construction

    Type & style
    • Home type: SingleFamily
    Condition
    • Year built: 2022

    Community & HOA

    Location
    • Region: Ottawa

    Price history

    DateEventPrice
    4/6/2023Listing removed--
    Source: Engel & Volkers Report a problem
    3/31/2023ContingentC$2,985,000
    Source: OREB #1324398 Report a problem
    12/13/2022Price changeC$2,985,000-5.8%
    Source: OREB #1324398 Report a problem
    9/23/2022Listed for saleC$3,170,000
    Source: OREB #1313465 Report a problem

    Public tax history

    Tax history is unavailable.

    Neighborhood: Manotick

    Nearby schools

    GreatSchools rating

    No schools nearby

    We couldn't find any schools near this home.