Discover the charm of Starpoint Village, a lake-loving community where you can golf-cart straight to Star Point Marina on beautiful Dale Hollow Lake. This custom-built 2-bed, 2-bath home is filled with warmth, character, and thoughtful details. A covered front porch and screened-in sitting area welcome you inside to a great room with a vaulted ceiling, fireplace, and hardwood floors. The kitchen offers abundant counterspace and a bar that seats six, perfect for gathering with friends and family. A cheerful four-seasons room opens to both front and back decks, creating seamless indoor-outdoor living. The primary bedroom features an en-suite bath, while the guest bedroom and bath are comfortably sized. The hallway laundry includes a stack washer/dryer. Outside, the detached building provides storage for a jet ski, mower, or golf cart, plus a small workbench and coach lighting. The lower level is unfinished and ready for expansion. A Rheem heat pump installed in 2024 ensures year-round comfort. An adjacent lot offers space for boat storage or a future garage. With a new washer/dryer and freshly painted deck (2026), this home is move-in ready. Currently an active short-term rental, it is being sold furnished, making it ideal as a vacation home or investment property.
For sale
$439,000
1409 Cherokee Rd, Byrdstown, TN 38549
2beds
1,304sqft
Single Family Residence
Built in 2006
-- sqft lot
$-- Zestimate®
$337/sqft
$-- HOA
What's special
Front and back decksCheerful four-seasons roomCovered front porchScreened-in sitting areaFreshly painted deckHardwood floorsBar that seats six
- 1 day
- 133
- 11
Zillow last checked:
Listing updated:
Listed by:
Kelly Latham,
RE/MAX COUNTRY LIVING, LLC 931-864-3380
Source: UCMLS,MLS#: 247420
Facts & features
Interior
Bedrooms & bathrooms
- Bedrooms: 2
- Bathrooms: 2
- Full bathrooms: 2
Heating
- Electric, Propane, Heat Pump
Cooling
- Central Air
Appliances
- Included: Dishwasher, Electric Oven, Refrigerator, Electric Range, Microwave, Washer, Dryer, Electric Water Heater
- Laundry: Main Level
Features
- Ceiling Fan(s), Vaulted Ceiling(s)
- Flooring: Hardwood, Tile, Carpet
- Basement: Full,Crawl Space,Walk-Out Access
- Number of fireplaces: 1
- Fireplace features: One, Living Room
Interior area
- Total structure area: 1,304
- Total interior livable area: 1,304 sqft
Property
Features
- Patio & porch: Porch, Covered, Deck
Lot
- Dimensions: 100 x 315 x 100 x 319
Details
- Additional structures: Outbuilding
- Parcel number: 009.00
Construction
Type & style
- Home type: SingleFamily
- Property subtype: Single Family Residence
Materials
- Wood Siding, Frame
- Roof: Shingle
Condition
- Year built: 2006
Utilities & green energy
- Electric: Circuit Breakers
- Gas: Tank Rented
- Sewer: Septic Tank
- Water: Public
- Utilities for property: Natural Gas Available
Community & HOA
Community
- Subdivision: Starpoint Village
HOA
- Has HOA: No
Location
- Region: Byrdstown
Financial & listing details
- Price per square foot: $337/sqft
- Tax assessed value: $197,200
- Annual tax amount: $843
- Date on market: 9/25/2026
Estimated market value
Not available
Estimated sales range
Not available
Not available
Price history
| Date | Event | Price |
|---|---|---|
| 9/25/2026 | Listed for sale | $439,000+12.9%$337/sqft |
Source:  UCMLS #247420 Report a problem UCMLS #247420 Report a problem | ||
| 12/2/2024 | Sold | $389,000-7.4%$298/sqft |
Source: UCMLS #226160 Report a problem | ||
| 8/9/2024 | Price change | $419,900-4.5%$322/sqft |
Source: UCMLS #226160 Report a problem | ||
| 7/8/2024 | Price change | $439,900-7.4%$337/sqft |
Source: UCMLS #226160 Report a problem | ||
| 6/1/2024 | Price change | $475,000-5%$364/sqft |
Source: UCMLS #226160 Report a problem | ||
| 4/8/2024 | Price change | $499,900-4.8%$383/sqft |
Source: UCMLS #226160 Report a problem | ||
| 3/16/2024 | Listed for sale | $525,000$403/sqft |
Source: UCMLS #226160 Report a problem | ||
Public tax history
| Year | Property taxes | Tax assessment |
|---|---|---|
| 2025 | $843 | $49,300 |
| 2024 | $843 +0.2% | $49,300 |
| 2023 | $841 -3.9% | $49,300 +35.7% |
| 2022 | $875 | $36,325 |
| 2021 | $875 | $36,325 |
| 2020 | $875 -2% | $36,325 |
| 2019 | $894 +40.2% | $36,325 -2% |
| 2018 | $637 +5.7% | $37,050 +15% |
| 2017 | $603 +0.1% | $32,225 |
| 2016 | $603 0% | $32,225 0% |
| 2015 | $603 | $32,231 |
| 2014 | $603 | $32,231 |
| 2013 | -- | $32,231 |
| 2012 | -- | $32,231 -21.9% |
| 2011 | $689 +28% | $41,278 +8.8% |
| 2010 | $539 +483.7% | $37,940 +483.7% |
| 2009 | $92 +0% | $6,500 |
| 2008 | $92 -23.7% | $6,500 |
| 2007 | $121 +64.1% | $6,500 +64.1% |
| 2006 | $74 | $3,960 |
| 2005 | $74 +15.8% | $3,960 +32% |
| 2004 | $64 -75% | $3,000 |
| 2002 | $254 | $3,000 |
| 2001 | -- | $3,000 -73.3% |
| 2000 | -- | $11,254 |
Find assessor info on the county website
Monthly payment
Est. payment
Payment breakdown
Explore the cost of this home by adjusting the details. Changes won't be saved.Climate risks
Neighborhood: 38549
Similar homes
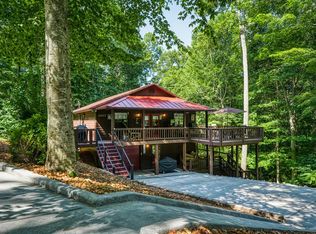
- $415,0004 bd3 ba1.8k sqft1111 Cherokee Rd, Byrdstown, TN 38549For Sale
 MLS ID #238620, Kelly Latham, RE/MAX COUNTRY LIVING, LLC. UCMLS
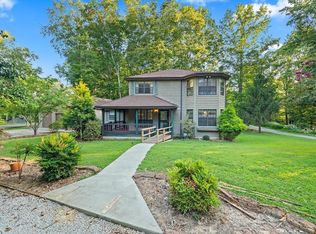
 - $339,0002 bd3 ba1k sqft510 Tuscarora Cir, Byrdstown, TN 38549For Sale
 MLS ID #245306, Kelly Latham, RE/MAX COUNTRY LIVING, LLC. UCMLS
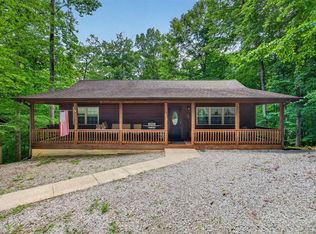
 - $429,0003 bd1 ba1.6k sqft9750 Faix Rd, Byrdstown, TN 38549For Sale
 MLS ID #3597634, Rhonda Darrow. RealTracs MLS as distributed by MLS GRID
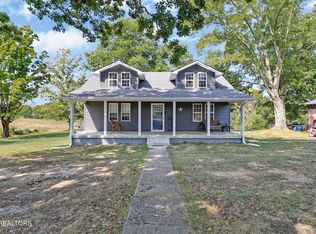
 - $429,0003 bd1 ba1.6k sqft9750 Faix Rd, Byrdstown, TN 38549For Sale
 MLS ID #247339, Rhonda Darrow, Home Touch Realty LLC. UCMLS
 - $409,0002 bd2 ba1.2k sqft5218 Turney Groce Rd, Byrdstown, TN 38549For SaleMLS ID #243973, Kelly Latham, RE/MAX COUNTRY LIVING, LLC. UCMLS
- $329,0002 bd2 ba760 sqft5696 Eagles Cove Rd, Byrdstown, TN 38549For SaleMLS ID #246235, Becky Simmons, Keller Williams Realty DBA Cookeville RE Company. UCMLS
- $250,0002 bd2 ba960 sqft1110 Cherokee Rd, Byrdstown, TN 38549For SaleMLS ID #246863, Kelly Latham, RE/MAX COUNTRY LIVING, LLC. UCMLS
- $399,0003 bd2 ba1.7k sqft140 Woodchip Ln, Byrdstown, TN 38549For SaleMLS ID #246749, Shirley Smith, Pink Horse Realty. UCMLS
- $379,0002 bd1 ba1.1k sqft7378 Lillydale Rd, Byrdstown, TN 38549For SaleMLS ID #238848, Kelly Latham, RE/MAX COUNTRY LIVING, LLC. UCMLS
- $485,0003 bd4 ba1.6k sqft830 Meadow Lark Ln, Byrdstown, TN 38549For SaleMLS ID #245177, Angela Gunter, RE/MAX COUNTRY LIVING, LLC. UCMLS
- $399,9003 bd2 ba1.4k sqft105 Thompson Ln, Byrdstown, TN 38549For SaleMLS ID #245258, Barbara McWhorter, The Realty Firm - Byrdstown. UCMLS
- $299,0003 bd2 ba1.6k sqft1393 Jones Chapel Rd, Byrdstown, TN 38549For SaleMLS ID #243273, Shirley Smith, Pink Horse Realty. UCMLS
- $299,9003 bd2 ba1.4k sqft506 Deer Ridge Rd, Byrdstown, TN 38549For SaleMLS ID #244367, Mark Ogletree, Exit Cross Roads Realty Livingston. UCMLS
- $364,9003 bd2 ba1.8k sqft1250 Hill Cemetery Rd, Monroe, TN 38573For SaleMLS ID #247336, Rachel Roberts, Highlands Elite Real Estate LLC - Baxter. UCMLS
- $400,0003 bd2 ba1.5k sqft1025 Center Ln, Byrdstown, TN 38549For SaleMLS ID #244679, Dino Cates, Exit Cross Roads Realty Livingston. UCMLS
- $387,0002 bd2 ba1.6k sqft312 Cosby Parris Rd, Byrdstown, TN 38549For SaleMLS ID #245032, Angela Gunter, RE/MAX COUNTRY LIVING, LLC. UCMLS
- $429,9002 bd2 ba1.7k sqft168 Davis Hollow Rd, Hilham, TN 38568For SaleMLS ID #246856, Neil Ashburn, Prime Realty and Auction LLC. UCMLS
- $398,9003 bd2 ba1.6k sqft308 Dale Hollow Manor Rd, Albany, KY 42602For SaleMLS ID #244288, Kelly Latham, RE/MAX COUNTRY LIVING, LLC. UCMLS
