Welcome home to this charming 3-bedroom, 2-bath residence featuring a open-concept floor plan that’s perfect for both everyday living and entertaining. Fresh, neutral colors throughout create a bright and inviting atmosphere, while recently replaced flooring adds a modern touch. The fully fenced backyard offers a outdoor retreat with plenty of space for pets, play, or relaxing evenings. Conveniently located just minutes from shopping, dining, and everyday amenities, this home also provides easy access to the highway, making your daily commute a breeze. Whether you’re a first-time homebuyer, downsizing, or looking for your next investment, this home offers the perfect blend of comfort, functionality, and location.
For sale
Price cut: $3K (10/2)
$212,000
1409 Crestview Dr, Kaufman, TX 75142
3beds
1,488sqft
Single Family Residence
Built in 1970
7,492 Square Feet Lot
$209,500 Zestimate®
$142/sqft
$-- HOA
What's special
Open-concept floor planRecently replaced flooringBright and inviting atmosphereFresh neutral colors throughoutFully fenced backyard
- 101 days
- 453
- 44
Likely to sell faster than
Zillow last checked:
Listing updated:
Listed by:
Tiffinee Caves 0602418 214-789-1698,
Coldwell Banker Apex, REALTORS 972-772-9300
Source: NTREIS,MLS#: 21331385
Facts & features
Interior
Bedrooms & bathrooms
- Bedrooms: 3
- Bathrooms: 2
- Full bathrooms: 2
Primary bedroom
- Features: Ceiling Fan(s), En Suite Bathroom
- Level: First
- Dimensions: 0 x 0
Kitchen
- Features: Built-in Features, Eat-in Kitchen
- Level: First
- Dimensions: 0 x 0
Living room
- Features: Ceiling Fan(s), Fireplace
- Level: First
- Dimensions: 0 x 0
Heating
- Central, Natural Gas, Wood Stove
Cooling
- Central Air, Ceiling Fan(s), Electric
Appliances
- Included: Some Gas Appliances, Dishwasher, Gas Cooktop, Disposal, Microwave, Plumbed For Gas
Features
- Built-in Features, Decorative/Designer Lighting Fixtures, Eat-in Kitchen, Granite Counters, High Speed Internet, Open Floorplan, Cable TV
- Flooring: Luxury Vinyl Plank
- Has basement: No
- Number of fireplaces: 1
- Fireplace features: Living Room, Wood Burning
Interior area
- Total interior livable area: 1,488 sqft
Video & virtual tour
Property
Parking
- Total spaces: 2
- Parking features: Attached Carport, Concrete, Carport, Driveway
- Carport spaces: 2
Features
- Levels: One
- Stories: 1
- Patio & porch: Covered
- Pool features: None
- Fencing: Back Yard,Chain Link
Lot
- Size: 7,492 Square Feet
- Features: Interior Lot, Landscaped
Details
- Additional structures: Shed(s)
- Parcel number: 28011
Construction
Type & style
- Home type: SingleFamily
- Architectural style: Traditional,Detached
- Property subtype: Single Family Residence
- Attached to another structure: Yes
Materials
- Brick
- Foundation: Slab
- Roof: Composition
Condition
- Resale
- Year built: 1970
Utilities & green energy
- Sewer: Public Sewer
- Water: Public
- Utilities for property: Electricity Available, Natural Gas Available, Sewer Available, Underground Utilities, Water Available, Cable Available
Community & HOA
Community
- Features: Curbs, Sidewalks
- Security: Security System
- Subdivision: Kaufman East 1
HOA
- Has HOA: No
Location
- Region: Kaufman
Financial & listing details
- Price per square foot: $142/sqft
- Tax assessed value: $229,083
- Annual tax amount: $5,826
- Date on market: 7/15/2026
- Cumulative days on market: 101 days
- Listing terms: Cash,Conventional,FHA,USDA Loan,VA Loan
- Exclusions: Curtains in living room.
Estimated market value
$209,500
$199,000 - $220,000
$1,836/mo
Price history
| Date | Event | Price |
|---|---|---|
| 10/2/2026 | Price change | $212,000-1.4%$142/sqft |
Source: NTREIS #21331385 Report a problem | ||
| 9/11/2026 | Price change | $215,000-1.1%$144/sqft |
Source: NTREIS #21331385 Report a problem | ||
| 8/6/2026 | Price change | $217,500-0.2%$146/sqft |
Source: NTREIS #21331385 Report a problem | ||
| 7/15/2026 | Listed for sale | $217,900+3.8%$146/sqft |
Source: NTREIS #21331385 Report a problem | ||
| 2/7/2022 | Sold | -- |
Source: NTREIS #14706509 Report a problem | ||
| 12/21/2021 | Pending sale | $210,000$141/sqft |
Source: NTREIS #14706509 Report a problem | ||
| 12/15/2021 | Contingent | $210,000$141/sqft |
Source: NTREIS #14706509 Report a problem | ||
| 12/14/2021 | Price change | $210,000-2.3%$141/sqft |
Source: NTREIS #14706509 Report a problem | ||
| 12/11/2021 | Listed for sale | $215,000$144/sqft |
Source: NTREIS #14706509 Report a problem | ||
| 12/8/2021 | Contingent | $215,000$144/sqft |
Source: NTREIS #14706509 Report a problem | ||
| 12/6/2021 | Price change | $215,000-2.3%$144/sqft |
Source: NTREIS #14706509 Report a problem | ||
| 11/24/2021 | Price change | $220,000-4.3%$148/sqft |
Source: NTREIS #14706509 Report a problem | ||
| 11/23/2021 | Listed for sale | $230,000$155/sqft |
Source: NTREIS #14706509 Report a problem | ||
| 11/19/2021 | Contingent | $230,000$155/sqft |
Source: NTREIS #14706509 Report a problem | ||
| 11/17/2021 | Listed for sale | $230,000$155/sqft |
Source: NTREIS #14706509 Report a problem | ||
| 11/13/2021 | Contingent | $230,000$155/sqft |
Source: NTREIS #14706509 Report a problem | ||
| 11/8/2021 | Listed for sale | $230,000+189.3%$155/sqft |
Source: NTREIS #14706509 Report a problem | ||
| 4/2/2013 | Sold | -- |
Source: Agent Provided Report a problem | ||
| 2/12/2013 | Listed for sale | $79,500$53/sqft |
Source: RE/MAX Homeland Realty #11900149 Report a problem | ||
Public tax history
| Year | Property taxes | Tax assessment |
|---|---|---|
| 2025 | $4,068 -11% | $229,083 +0% |
| 2024 | $4,570 +11.9% | $229,019 +4.9% |
| 2023 | $4,082 -13.5% | $218,273 +8.4% |
| 2022 | $4,718 +68.6% | $201,281 +73.2% |
| 2021 | $2,798 +8.2% | $116,206 +10% |
| 2020 | $2,586 | $105,642 +10% |
| 2019 | -- | $96,038 -7.5% |
| 2018 | $2,521 | $103,780 +30.8% |
| 2017 | $2,521 +17.4% | $79,370 +12% |
| 2016 | $2,149 +7.9% | $70,870 -2.3% |
| 2015 | $1,991 | $72,550 -2.3% |
| 2014 | $1,991 | $74,240 +37.4% |
| 2013 | -- | $54,030 -3% |
| 2012 | -- | $55,710 -2.9% |
| 2011 | -- | $57,390 -2.9% |
| 2010 | -- | $59,080 -1.4% |
| 2009 | -- | $59,920 +1.7% |
| 2008 | -- | $58,910 -2.5% |
| 2007 | -- | $60,410 +0.4% |
| 2006 | -- | $60,140 -2.4% |
| 2005 | -- | $61,600 |
| 2004 | -- | $61,600 |
Find assessor info on the county website
Monthly payment
Est. payment
Payment breakdown
Explore the cost of this home by adjusting the details. Changes won't be saved.Climate risks
Neighborhood: 75142
Nearby schools
Schools provided by the listing agent
- Elementary: Lucille Nash,Monday
- Middle: Norman
- High: Kaufman
- District: Kaufman ISD
Source: NTREIS. This data may not be complete. We recommend contacting the local school district to confirm school assignments for this home.


Similar homes
- $--3 bd3 ba1.8k sqft1004 Royal Dr, Kaufman, TX 75142Auction
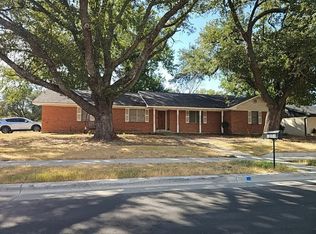 Auction.com 2
 - $--2 bd2 ba1.2k sqft902 S Jefferson St, Kaufman, TX 75142Auction
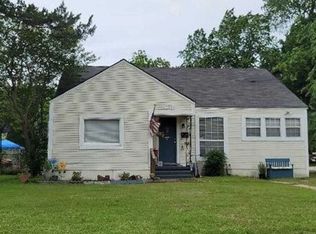 Auction.com 2
 - $210,0003 bd1 ba1.2k sqft1806 Austin Dr, Kaufman, TX 75142For Sale
 MLS ID #21324409, Missie Craig. NTREIS
 - $185,0003 bd2 ba1.2k sqft1614 Lee St, Kaufman, TX 75142For Sale
 MLS ID #21337755, Bobbie Carrington. NTREIS
