NEW LISTING! Opportunity awaits with this 3-bedroom, 1.1-bath home featuring 2 living areas, a functional floor plan, wood-look flooring, neutral finishes, and natural light. The kitchen offers white cabinetry, granite-look countertops, tile backsplash, and more. An attached garage adds convenience. The property will benefit from TLC and repairs, offering an opportunity for the next owner to make improvements and personalize the home. Buyer to independently verify all information and condition of the property.
For sale
$185,000
1614 Lee St, Kaufman, TX 75142
3beds
1,253sqft
Single Family Residence
Built in 1970
8,755 Square Feet Lot
$179,100 Zestimate®
$148/sqft
$-- HOA
What's special
Attached garageWood-look flooringFunctional floor planGranite-look countertopsNatural lightTile backsplashNeutral finishes
- 72 days
- 446
- 35
Zillow last checked:
Listing updated:
Listed by:
Bobbie Carrington 0634486,
Carrington Real Estate Group 469-892-8807
Source: NTREIS,MLS#: 21337755
Facts & features
Interior
Bedrooms & bathrooms
- Bedrooms: 3
- Bathrooms: 2
- Full bathrooms: 1
- 1/2 bathrooms: 1
Primary bedroom
- Features: Ceiling Fan(s), En Suite Bathroom
- Level: First
- Dimensions: 10 x 9
Bedroom
- Features: Ceiling Fan(s)
- Level: First
- Dimensions: 11 x 10
Bedroom
- Features: Ceiling Fan(s)
- Level: First
- Dimensions: 12 x 10
Breakfast room nook
- Level: First
- Dimensions: 8 x 7
Other
- Level: First
- Dimensions: 1 x 1
Half bath
- Level: First
- Dimensions: 1 x 1
Kitchen
- Level: First
- Dimensions: 9 x 8
Living room
- Level: First
- Dimensions: 12 x 11
Living room
- Features: Ceiling Fan(s)
- Level: First
- Dimensions: 15 x 11
Heating
- Central, Natural Gas, Other
Cooling
- Central Air, Ceiling Fan(s), Electric, Other
Appliances
- Included: Dishwasher, Electric Range, Disposal, Gas Water Heater, Microwave
- Laundry: Washer Hookup, Dryer Hookup, In Garage
Features
- Cable TV, Wired for Sound
- Flooring: Ceramic Tile, Luxury Vinyl Plank, Other
- Has basement: No
- Has fireplace: No
Interior area
- Total interior livable area: 1,253 sqft
Video & virtual tour
Property
Parking
- Total spaces: 2
- Parking features: Assigned, Common, Door-Multi, Direct Access, Driveway, Enclosed, Garage Faces Front, Garage, Garage Door Opener, Other, Oversized
- Attached garage spaces: 2
Accessibility
- Accessibility features: Customized Wheelchair Accessible, Grip-Accessible Features, Accessible Approach with Ramp, Accessible Entrance
Features
- Levels: One
- Stories: 1
- Patio & porch: Other, Patio, Covered
- Pool features: None
- Fencing: Chain Link,Other
Lot
- Size: 8,755 Square Feet
- Features: Interior Lot, Other, Few Trees
- Residential vegetation: Grassed
Details
- Additional structures: Garage(s)
- Parcel number: 35639
- Other equipment: Other, TV Antenna
Construction
Type & style
- Home type: SingleFamily
- Architectural style: Traditional,Detached
- Property subtype: Single Family Residence
Materials
- Brick, Other, Wood Siding
- Foundation: Other, Slab
- Roof: Composition,Other
Condition
- Year built: 1970
Utilities & green energy
- Sewer: Public Sewer
- Water: Public
- Utilities for property: Natural Gas Available, Sewer Available, Water Available, Cable Available
Community & HOA
Community
- Security: Smoke Detector(s)
- Subdivision: Scotts Rev Pt Snow 2nd
HOA
- Has HOA: No
Location
- Region: Kaufman
Financial & listing details
- Price per square foot: $148/sqft
- Tax assessed value: $213,055
- Annual tax amount: $5,418
- Date on market: 7/30/2026
- Cumulative days on market: 73 days
- Listing terms: Cash,Conventional
Estimated market value
$179,100
$170,000 - $188,000
$1,721/mo
Price history
| Date | Event | Price |
|---|---|---|
| 7/30/2026 | Listed for sale | $185,000+23.4%$148/sqft |
Source: NTREIS #21337755 Report a problem | ||
| 11/9/2020 | Sold | -- |
Source: Agent Provided Report a problem | ||
| 10/8/2020 | Pending sale | $149,900$120/sqft |
Source: RE/MAX Lakefront #14440179 Report a problem | ||
| 9/24/2020 | Listed for sale | $149,900$120/sqft |
Source: RE/MAX Lakefront #14440179 Report a problem | ||
| 9/24/2020 | Listing removed | $1,350$1/sqft |
Source: RE/MAX Lakefront #14438819 Report a problem | ||
| 9/22/2020 | Listed for rent | $1,350+4.2%$1/sqft |
Source: RE/MAX Lakefront #14438819 Report a problem | ||
| 10/4/2019 | Listing removed | $1,295$1/sqft |
Source: RE/MAX Lakefront #14187348 Report a problem | ||
| 9/18/2019 | Listed for rent | $1,295$1/sqft |
Source: RE/MAX Lakefront #14187348 Report a problem | ||
Public tax history
| Year | Property taxes | Tax assessment |
|---|---|---|
| 2025 | $3,661 -30.1% | $213,055 +3.5% |
| 2024 | $5,238 +6.3% | $205,941 -1% |
| 2023 | $4,926 +2.5% | $208,075 +11.3% |
| 2022 | $4,806 +25.6% | $187,017 +31.2% |
| 2021 | $3,828 +22.3% | $142,567 +25.4% |
| 2020 | $3,130 | $113,690 -12.6% |
| 2019 | -- | $130,120 +39.3% |
| 2018 | $2,221 | $93,380 +33.6% |
| 2017 | $2,221 +21.8% | $69,910 +16.2% |
| 2016 | $1,824 +23% | $60,160 +1.9% |
| 2015 | $1,483 | $59,040 +6.8% |
| 2014 | $1,483 | $55,280 -2.3% |
| 2013 | -- | $56,600 -7.6% |
| 2012 | -- | $61,240 -2.3% |
| 2011 | -- | $62,660 -1.1% |
| 2010 | -- | $63,370 -1.1% |
| 2009 | -- | $64,080 -11.9% |
| 2008 | -- | $72,710 -0.4% |
| 2007 | -- | $72,970 +2.6% |
| 2006 | -- | $71,140 +6.4% |
| 2005 | -- | $66,870 |
| 2004 | -- | $66,870 |
Find assessor info on the county website
Monthly payment
Est. payment
Payment breakdown
Explore the cost of this home by adjusting the details. Changes won't be saved.Climate risks
Neighborhood: 75142
Nearby schools
Schools provided by the listing agent
- Elementary: Monday
- Middle: Norman
- High: Kaufman
- District: Kaufman ISD
Source: NTREIS. This data may not be complete. We recommend contacting the local school district to confirm school assignments for this home.


Similar homes
- $203,0003 bd2 ba1.6k sqft1406 Chancellor Dr, Kaufman, TX 75142For Sale
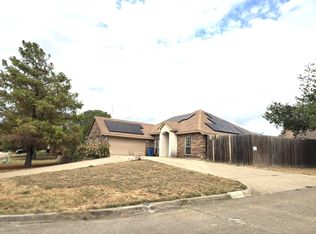 MLS ID #21401619, Jill Browne. NTREIS
 - $210,0003 bd1 ba1.2k sqft1806 Austin Dr, Kaufman, TX 75142For Sale
 MLS ID #21324409, Missie Craig. NTREIS
 - $229,0003 bd2 ba1.1k sqft1705 Melody Cir, Kaufman, TX 75142For Sale
 MLS ID #21357511, Blake Scroggins. NTREIS
 - $260,0003 bd2 ba1.6k sqft308 E 8th St, Kaufman, TX 75142For Sale
 MLS ID #21346568, Ashley Snell. NTREIS
