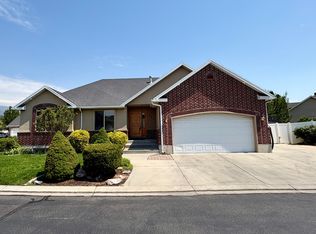
A true gem in a quiet, sought-after Lehi neighborhood. Experience the open, welcoming feel upon entry, with fresh paint, hardwood floors, and a stone fireplace. The kitchen features a gas range, spacious dining, and additional living space, with French doors opening to a deck that's perfect for summer evenings or quiet mornings with coffee. From here, enjoy the view of your gorgeous backyard, fully fenced and landscaped with mature trees, patio, firepit, nice big storage shed, and plenty of space to play. Back inside, the upper levels offer 3 bedrooms, including the primary suite with large bathroom and walk-in closet, plus a bonus office/flex area and a 2nd full bath. The basement has a large family room, laundry room with built-in cabinets, a 4th bedroom, 3rd full bath, & lots of storage. Besides the 2-car garage, you've got PLENTY of outdoor parking, thanks to the double-wide driveway and gated RV pad. This home has TONS of custom electrical upgrades not found in other builds on the street, including canned lighting in every room, extra outdoor lights, and outlets in the eaves for Christmas lights, just to name a few. Furnace & AC were both replaced in 2020. The neighborhood also features its own adorable private park. This home shows beautifully-see it before it's gone!
For sale
$615,000
1409 N 1975th St W, Lehi, UT 84043
4beds
2,521sqft
:
Get pre-qualified$3,658/mo
Single Family Residence
Built in 2003
8,712 Square Feet Lot
$615,900 Zestimate®
$244/sqft
$33/mo HOA
What's special
Gorgeous backyardPlenty of outdoor parkingFresh paintDouble-wide drivewayMature treesAdditional living spaceLots of storage
- 11 days |
- 343 |
- 29 |
Zillow last checked:
Listing updated:
Listed by:
Marci Bliss 801-901-8397,
Real Broker, LLC
Source: UtahRealEstate.com,MLS#: 2172301
Facts & features
Interior
Bedrooms & bathrooms
- Bedrooms: 4
- Bathrooms: 3
- Full bathrooms: 3
Rooms
- Room types: Master Bathroom
Primary bedroom
- Level: Second
Heating
- Forced Air, Central
Cooling
- Central Air, Ceiling Fan(s)
Appliances
- Included: Microwave, Refrigerator, Disposal, Gas Range
- Laundry: Electric Dryer Hookup, Gas Dryer Hookup
Features
- Walk-In Closet(s), Vaulted Ceiling(s)
- Flooring: Carpet, Hardwood, Tile
- Doors: French Doors
- Windows: Blinds, Window Coverings
- Basement: Full
- Number of fireplaces: 1
Interior area
- Total structure area: 2,521
- Total interior livable area: 2,521 sqft
- Finished area above ground: 1,785
- Finished area below ground: 736
Video & virtual tour
Property
Parking
- Total spaces: 8
- Parking features: Open, RV Access/Parking
- Garage spaces: 2
- Uncovered spaces: 6
Features
- Levels: Tri/Multi-Level
- Stories: 3
- Patio & porch: Porch, Patio, Open Porch, Open Patio
- Exterior features: Lighting
- Fencing: Full
- Has view: Yes
- View description: Mountain(s)
Lot
- Size: 8,712 Square Feet
- Features: Secluded, Sprinkler: Auto-Full
- Residential vegetation: Fruit Trees, Landscaping: Full, Mature Trees
Details
- Additional structures: Storage Shed(s)
- Parcel number: 529470006
Construction
Type & style
- Home type: SingleFamily
- Property subtype: Single Family Residence
Materials
- Stone, Stucco
- Roof: Asphalt
Condition
- Blt./Standing
- New construction: No
- Year built: 2003
Utilities & green energy
- Sewer: Public Sewer, Sewer: Public
- Water: Culinary, Irrigation: Pressure
- Utilities for property: Natural Gas Connected, Electricity Connected, Sewer Connected, Water Connected
Community & HOA
Community
- Features: Sidewalks
- Subdivision: Scottfield Acres
HOA
- Has HOA: Yes
- Amenities included: Picnic Area, Playground, Snow Removal
- HOA fee: $400 annually
- HOA name: scottfieldacreshoa@yahoo.
Location
- Region: Lehi
Financial & listing details
- Price per square foot: $244/sqft
- Tax assessed value: $536,200
- Annual tax amount: $2,470
- Date on market: 7/9/2026
- Listing terms: Cash,Conventional,FHA,VA Loan
- Inclusions: Ceiling Fan, Microwave, Range, Refrigerator, Storage Shed(s), Window Coverings, Video Door Bell(s)
- Exclusions: Dryer, Washer
- Acres allowed for irrigation: 0
- Electric utility on property: Yes
- Road surface type: Paved
Estimated market value
$615,900
$585,000 - $647,000
$2,725/mo
Price history
| Date | Event | Price |
|---|---|---|
| 7/16/2026 | Listed for sale | $615,000$244/sqft |
Source:  UtahRealEstate.com #2172301 Report a problem UtahRealEstate.com #2172301 Report a problem | ||
Public tax history
| Year | Property taxes | Tax assessment |
|---|---|---|
| 2025 | $2,469 +5.1% | $536,200 +7.3% |
| 2024 | $2,349 +7.8% | $499,800 -0.7% |
| 2023 | $2,179 -4.5% | $503,500 -1.5% |
| 2022 | $2,283 +14.6% | $511,300 +150.6% |
| 2021 | $1,992 +6.2% | $203,995 -40.9% |
| 2020 | $1,876 +9% | $345,300 +90.7% |
| 2019 | $1,720 +2.3% | $181,060 -40.2% |
| 2018 | $1,681 -7.2% | $302,900 +87.3% |
| 2017 | $1,812 | $161,700 |
| 2016 | $1,812 +5.7% | $161,700 +11.3% |
| 2015 | $1,715 +5.9% | $145,255 +6.5% |
| 2014 | $1,620 | $136,400 +7.6% |
| 2013 | -- | $126,720 +24.2% |
| 2012 | -- | $102,025 -15.7% |
| 2009 | -- | $121,000 -11.3% |
| 2008 | -- | $136,455 -3% |
| 2007 | -- | $140,635 +50.4% |
| 2006 | -- | $93,500 +6% |
| 2005 | -- | $88,220 |
Find assessor info on the county website
Monthly payment
Est. payment
Payment breakdown
Explore the cost of this home by adjusting the details. Changes won't be saved.Climate risks
Neighborhood: 84043
Nearby schools
GreatSchools rating
- 7/10North Point SchoolGrades: PK-6Distance: 0.7 mi
- 7/10Willowcreek Middle SchoolGrades: 7-9Distance: 1 mi
- 6/10Lehi High SchoolGrades: 10-12Distance: 2.4 mi
Schools provided by the listing agent
- Elementary: North Point
- Middle: Willowcreek
- High: Lehi
- District: Alpine
Source: UtahRealEstate.com. This data may not be complete. We recommend contacting the local school district to confirm school assignments for this home.
- $620,1004 bd3 ba2.5k sqft1409 N 1975 W, Lehi, UT 84043Off Market

- $571,0003 bd3 ba1.4k sqft1956 W 1400th St N, Lehi, UT 84043Off Market
- $576,9004 bd3 ba2.1k sqft1956 W 1400 N, Lehi, UT 84043Off Market
- $580,3004 bd3 ba2.1k sqft1397 N 1975th St W, Lehi, UT 84043Off Market

- $580,4004 bd2 ba2.7k sqft1423 N 1975th St W, Lehi, UT 84043Off Market
- $--3 bd2 ba1.3k sqft1397 N 1975 W, Lehi, UT 84043Sold
- $601,3004 bd3 ba2.1k sqft1971 W 1400 N, Lehi, UT 84043Off Market
- $574,7004 bd3 ba2.2k sqft1971 W 1400th St N, Lehi, UT 84043Off Market
A local agent can set up tours, give advice and negotiate with sellers.
Similar homes
- $649,9006 bd3 ba2.9k sqft1920 W 1400th St N, Lehi, UT 84043For Sale

 MLS ID #2171717, Samuel Brinton, Brinton Real Estate Group. UtahRealEstate.com
 - $555,0004 bd4 ba2.7k sqft2230 N 2270th St W, Lehi, UT 84043For SaleMLS ID #2172080, Justin Hutchins, Legacy Group Real Estate PLLC. UtahRealEstate.com
- $594,9005 bd3 ba2.7k sqft665 W 1290 N, Lehi, UT 84043For Sale
 MLS ID #2171931, Diane Rowberry, Updwell Realty LLC. UtahRealEstate.com
 - $699,0006 bd3 ba3.3k sqft1080 N 1800th St W, Lehi, UT 84043For Sale
 MLS ID #2172551, Cody Ellison, Mountainland Realty, Inc. UtahRealEstate.com
 - $569,0005 bd3 ba2.2k sqft2561 W 1650th St N, Lehi, UT 84043For SaleMLS ID #2166560, Kathy Salazar, Masters Utah Real Estate. UtahRealEstate.com
- $529,9994 bd3 ba1.8k sqft1039 W 1600th St N, Lehi, UT 84043For SaleMLS ID #2171049, Adam Icenogle, Homie. UtahRealEstate.com
- $565,0006 bd3 ba2.2k sqft2223 N Pointe Meadow Loop, Lehi, UT 84043For SaleMLS ID #2170892, Ali Garbero, Knowlton Real Estate. UtahRealEstate.com
- $499,0004 bd3 ba1.7k sqft1632 N 2640 W, Lehi, UT 84043For Sale By Owner
- $664,9004 bd3 ba2.9k sqft131 N Revere Ln, Lehi, UT 84043For SaleMLS ID #2162070, Steven Robinson, Berkshire Hathaway HomeServices Elite Real Estate. UtahRealEstate.com
- $589,9005 bd3 ba1.9k sqft2289 N Sunset Dr, Lehi, UT 84043For SaleMLS ID #26-272517, RYAN M KRAMER, RE/MAX ASSOCIATES ST GEORGE. WCBR
- $609,9006 bd3 ba2.6k sqft202 W 1700th St N, Lehi, UT 84043For SaleMLS ID #2156216, Jonas Otsuji, Real Estate Essentials. UtahRealEstate.com
- $599,9004 bd3 ba1.5k sqft534 S 1500th St W, Lehi, UT 84043For SaleMLS ID #2155823, Edgar Pazos, Equity Real Estate (Solid). UtahRealEstate.com
- $515,0004 bd3 ba1.8k sqft81 S 1675th St W, Lehi, UT 84043For SaleMLS ID #2173190, Jessica Andreason, Equity Real Estate (Results). UtahRealEstate.com
- $514,9004 bd3 ba1.6k sqft1633 N 2340th St W, Lehi, UT 84043For SaleMLS ID #2157052, Heather Chadwick, ERA Brokers Consolidated (Utah County). UtahRealEstate.com
- $579,0006 bd3 ba2.4k sqft468 W 2200 N, Lehi, UT 84043For SaleMLS ID #2153751, Alan Casey, Realtypath LLC (Executives). UtahRealEstate.com
- $580,0006 bd4 ba2.9k sqft2722 N Double Eagle Dr, Lehi, UT 84043For SaleMLS ID #2153710, Derek Seal, Maxfield Real Estate Experts. UtahRealEstate.com
- $599,9004 bd3 ba2.8k sqftLOT 2 3961st W #950-N, Lehi, UT 84043New ConstructionEDGEHomes
- $540,0003 bd3 ba2.6k sqft2380 N 3370 W, Lehi, UT 84043For SaleMLS ID #2169795, Daniel Springer, Mansell Real Estate Inc. UtahRealEstate.com
- $590,0006 bd4 ba2.4k sqft3416 W Waterbury Dr, Lehi, UT 84043For SaleMLS ID #2158639, Shaudai Stewart, Real Broker, LLC. UtahRealEstate.com
- $494,9004 bd2 ba1.8k sqft1227 W 1835 N, Lehi, UT 84043For SaleMLS ID #2154797, Cody Andersen, Ivie Avenue Real Estate, LLC. UtahRealEstate.com
