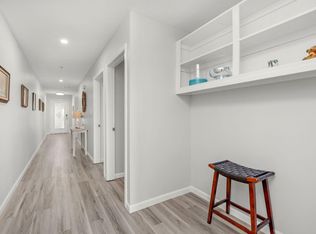
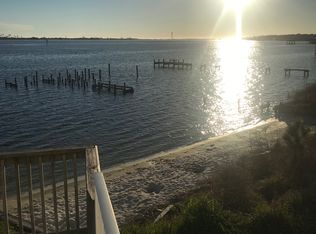
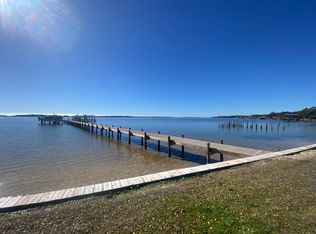
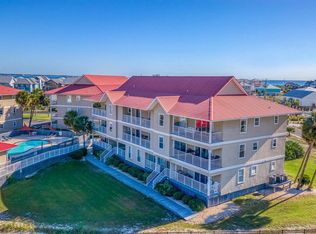
Sunsets, sunsets and more perfect sunsets!! Welcome to this beautiful waterfront getaway. This 3 Bed 2.5 Bath, 1,534 sqft condo is quite a find in this area. The unobstructed view is an even harder find. Year-round sunsets, waterfront pool & deck, dock slip with boat lift, the list goes on! Throughout you will find a fine wood textured porcelain tile. Wake up and step out onto the balcony with this exquisite view every morning. Condos can often have the issue of never having enough space for storage, not here! The space is cleverly put to use including a MASSIVE primary closet through the bathroom, large utility room with washer/dryer, kitchen with pantry and large outdoor storage. The large open living space with kitchen and wet bar is the ideal entertaining space for family and friends.
For sale
Price cut: $20K (7/29)
$399,000
1409 W Highway 98 APT 202, Mary Esther, FL 32569
3beds
1,534sqft
:
Get pre-qualified$2,578/mo
Condominium
Built in 2000
-- sqft lot
$-- Zestimate®
$260/sqft
$-- HOA
What's special
Waterfront pool and deckUnobstructed viewYear-round sunsetsKitchen with pantryLarge outdoor storage
- 208 days |
- 974 |
- 73 |
Zillow last checked:
Listing updated:
Listed by:
Caleb H Smith 850-598-3202,
Seahorse Realty Inc
Source: ECAOR,MLS#: 992244
Facts & features
Interior
Bedrooms & bathrooms
- Bedrooms: 3
- Bathrooms: 3
- Full bathrooms: 2
- 1/2 bathrooms: 1
Primary bedroom
- Level: Second
- Area: 16878 Square Feet
- Dimensions: 174 x 97
Bedroom
- Level: Second
- Area: 114210 Square Feet
- Dimensions: 141 x 810
Bedroom
- Level: Second
- Area: 10922 Square Feet
- Dimensions: 127 x 86
Primary bathroom
- Level: Second
- Area: 9328 Square Feet
- Dimensions: 88 x 106
Bathroom
- Level: Second
- Area: 7474 Square Feet
- Dimensions: 74 x 101
Bathroom
- Level: Second
- Area: 23427 Square Feet
- Dimensions: 411 x 57
Other
- Level: Second
- Area: 14625 Square Feet
- Dimensions: 65 x 225
Kitchen
- Level: Second
- Area: 135632 Square Feet
- Dimensions: 112 x 1,211
Living room
- Level: Second
- Area: 3523 Square Feet
- Dimensions: 271 x 13
Other
- Description: Master Closet off of Master Bath
- Level: Second
- Area: 113220 Square Feet
- Dimensions: 1,110 x 102
Cooling
- Central Air, Ceiling Fan(s)
Appliances
- Included: Dishwasher, Disposal, Dryer, Microwave, Washer, Electric Water Heater
- Laundry: Washer/Dryer Hookup
Features
- Breakfast Bar, Crown Molding, Pantry, Wet Bar, Elevator
- Flooring: Tile
- Windows: Double Pane Windows
Interior area
- Total structure area: 1,534
- Total interior livable area: 1,534 sqft
Property
Parking
- Total spaces: 1
- Parking features: Boat, Detached Carport
- Carport spaces: 1
Features
- Patio & porch: Patio
- Exterior features: Balcony, Boat Slip, Dock, Rain Gutters
- Pool features: In Ground
- Has view: Yes
- View description: Gulf, Gulf/Pass, Intracoastal Waterwy, Sound
- Has water view: Yes
- Water view: Gulf,Gulf/Pass,Intracoastal Waterwy,Sound
- Waterfront features: Intracoastal Wtrwy, Shore - Rip Rap, Seawall, Sound, Waterfront
Lot
- Features: Within 1/2 Mile to Water
Details
- Parcel number: 142S25189300000202
Construction
Type & style
- Home type: Condo
- Property subtype: Condominium
Materials
- Vinyl Siding
- Foundation: Slab
- Roof: Metal
Condition
- Construction Complete,Renovated
- New construction: No
- Year built: 2000
Utilities & green energy
- Water: Public
Community & HOA
Community
- Features: Beach, Deed Access, Dock, Dumpster, Elevators, Fishing, Short Term Rental - Not Allowed, Pool, Separate Storage, Waterfront
- Security: Fire Alarm, Smoke Detector(s)
- Subdivision: Rum Island Condominium
HOA
- Has HOA: Yes
- Services included: Maintenance Grounds, Insurance, Recreational Faclty, Maintenance Structure, Trash
Location
- Region: Mary Esther
Financial & listing details
- Price per square foot: $260/sqft
- Annual tax amount: $1,873
- Date on market: 6/7/2026
Estimated market value
Not available
Estimated sales range
Not available
Not available
Price history
| Date | Event | Price |
|---|---|---|
| 7/29/2026 | Price change | $399,000-4.8%$260/sqft |
Source:  ECAOR #992244 Report a problem ECAOR #992244 Report a problem | ||
| 7/10/2026 | Price change | $419,000-1.6%$273/sqft |
Source: ECAOR #992244 Report a problem | ||
| 5/29/2026 | Price change | $426,000-1.6%$278/sqft |
Source: ECAOR #992244 Report a problem | ||
| 4/19/2026 | Price change | $433,000-0.5%$282/sqft |
Source: ECAOR #992244 Report a problem | ||
| 2/27/2026 | Price change | $435,000-1.1%$284/sqft |
Source: ECAOR #992244 Report a problem | ||
| 1/6/2026 | Listed for sale | $440,000+85.7%$287/sqft |
Source: ECAOR #992244 Report a problem | ||
| 2/21/2017 | Sold | $237,000$154/sqft |
Source: ECAOR #766320 Report a problem | ||
Public tax history
Tax history is unavailable.
Monthly payment
Est. payment
Payment breakdown
Explore the cost of this home by adjusting the details. Changes won't be saved.Climate risks
Neighborhood: 32569
Nearby schools
GreatSchools rating
- 9/10Florosa Elementary SchoolGrades: PK-5Distance: 0.7 mi
- 7/10Max Bruner Junior Middle SchoolGrades: 6-8Distance: 5 mi
- 5/10Fort Walton Beach High SchoolGrades: 9-12Distance: 4.6 mi
Schools provided by the listing agent
- Elementary: Florosa
- Middle: Bruner
- High: Fort Walton Beach
Source: ECAOR. This data may not be complete. We recommend contacting the local school district to confirm school assignments for this home.
- $420,0002 bd2 ba1.2k sqft1409 Highway 98 #401, Mary Esther, FL 32569Sold
- $--2 bd2 ba1.4k sqft1409 Highway 98 #103, Mary Esther, FL 32569Off Market
- $369,2003 bd3 ba1.5k sqft1409 Highway 98 #402, Mary Esther, FL 32569Off Market

- $--3 bd3 ba1.5k sqft1409 Highway 98 #302, Mary Esther, FL 32569Off Market
- $263,8002 bd2 ba1.3k sqft1409 W Highway 98 APT 301, Mary Esther, FL 32569Off Market
- $306,6002 bd2 ba1.3k sqft1409 Highway 98 #101, Mary Esther, FL 32569Off Market
- $263,8002 bd2 ba1.3k sqft1409 Highway 98 #201, Mary Esther, FL 32569Off Market
- $386,1003 bd3 ba2.7k sqft1441 W Highway 98, Mary Esther, FL 32569Off Market
A local agent can set up tours, give advice and negotiate with sellers.
Similar homes
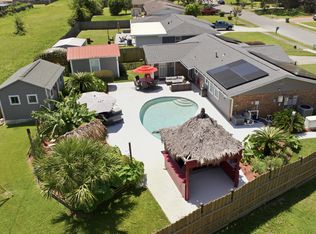
- $450,0004 bd2 ba1.6k sqft325 Echo Cir, Fort Walton Beach, FL 32548For Sale
 MLS ID #1008862, Paul A Domenech, Keller Williams Realty FWB. ECAOR
 - $395,0002 bd2 ba1k sqft895 Santa Rosa Blvd APT 404, Fort Walton Beach, FL 32548For Sale
 MLS ID #1008314, Michelle Martin, EXP Realty LLC. ECAOR
 - $399,0002 bd2 ba1k sqft895 Santa Rosa Blvd APT 206, Fort Walton Beach, FL 32548For Sale
 MLS ID #1002487, At The Beach Team, Keller Williams Realty Destin. ECAOR
 - $399,0003 bd2 ba1k sqftSunset Harbour VIllas Condo, Navarre, FL 32566For Sale
 MLS ID #673786, Michael Simpson, Coldwell Banker Realty. PAR
 - $320,0002 bd2 ba1k sqft909 Santa Rosa Blvd Unit 548, Fort Walton Beach, FL 32548For SaleMLS ID #1008700, Dana L Topel, NextHome Cornerstone Realty. ECAOR
- $380,0002 bd2 ba1k sqft909 Santa Rosa Blvd Unit 162, Fort Walton Beach, FL 32548For SaleMLS ID #1006143, At The Beach Team, Keller Williams Realty Destin. ECAOR
- $389,0001 bd2 ba804 sqft520 Santa Rosa Blvd APT 319, Fort Walton Beach, FL 32548For SaleMLS ID #1007320, The Ketchersid Team, The Ketchersid Group LLC. ECAOR
- $470,0003 bd2 ba1.5k sqft167 Brooks St #C-303, Fort Walton Beach, FL 32548For SaleMLS ID #1007201, Dustin Parkman, NBI Properties Inc. ECAOR
- $399,0002 bd2 ba987 sqft502 Gulf Shore Dr Unit 215, Destin, FL 32541For SaleMLS ID #1007206, Tibor Pollak, Anchor Realty Florida. ECAOR
- $434,0002 bd2 ba894 sqft895 Santa Rosa Blvd APT 510, Fort Walton Beach, FL 32548For SaleMLS ID #1000951, Jennifer Bond, Compass. ECAOR
- $425,0003 bd2 ba1k sqft8436 Gulf Blvd, Navarre, FL 32566For SaleMLS ID #993662, Lauren N Haggett, Everything Palms Real Estate. ECAOR
- $425,0002 bd1 ba1k sqft909 Santa Rosa Blvd Unit 256, Fort Walton Beach, FL 32548For SaleMLS ID #996832, Anita L Williams, The Realty Firm Inc. ECAOR
- $384,9003 bd2 ba1k sqft7472 Sunset Harbor Dr APT 323, Navarre, FL 32566For Sale
 MLS ID #983137, Shannon Mills, NAVARRE REAL ESTATE SOURCE. Navarre Area BOR
 - $295,0003 bd2 ba1.1k sqft6434 Outrigger Cv, Gulf Breeze, FL 32563For SaleMLS ID #1008946, Taylor Lewis, Innerscope Realty LLC. ECAOR
- $399,0002 bd2 ba1.1k sqft4203 Indian Bayou Trl #1415, Destin, FL 32541For SaleMLS ID #1001164, Nichole P Causton, Go Coastal Realty LLC. ECAOR
- $399,9992 bd2 ba1.1k sqft4203 Indian Bayou Trl #1115, Destin, FL 32541For SaleMLS ID #998322, Shantel F Peterson, Real Broker LLC. ECAOR
- $360,0003 bd2 ba1.9k sqft9749 Leeward Way, Navarre, FL 32566For SaleMLS ID #986640, Steve Bassham, World Impact Real Estate. ECAOR
- $425,0003 bd3 ba1.2k sqft940 Highway 98 E Unit 33, Destin, FL 32541For SaleMLS ID #1003731, Joshua B Kline, Emerald Coast Vacation Rentals & Sales. ECAOR
- $348,0002 bd3 ba1.1k sqft354 Billfish Ave Unit 203, Fort Walton Beach, FL 32548For SaleMLS ID #993734, Elizabeth Boswell, The Premier Property Group. ECAOR
- $448,0003 bd2 ba1k sqft7464 Sunset Harbor Dr APT 133, Navarre Beach, FL 32566For SaleMLS ID #785512, Clay Owens. CPAR
