This solid brick home has been completely transformed from the studs up, offering the feel of new construction with the charm of a classic exterior. Every major system is brand new — HVAC, electrical, plumbing, framing — giving buyers peace of mind for years to come. The highlight is the stunning chef’s kitchen featuring abundant cabinetry, premium finishes, and generous workspace designed for cooking, hosting, and everyday living. Move right in and enjoy the benefits of a home that lives like new. Ideally located near local shopping, dining, and everyday amenities, this property is just minutes from the beautiful Waterfront shopping and entertainment district, as well as the iconic Kennywood Park — delivering exceptional convenience, lifestyle appeal, and access to some of the area’s most beloved attractions.
For sale
$180,000
141 3rd Ave, Braddock, PA 15104
4beds
1,296sqft
Single Family Residence
Built in 1900
2,178 Square Feet Lot
$170,300 Zestimate®
$139/sqft
$-- HOA
What's special
Premium finishesSolid brick homeGenerous workspaceAbundant cabinetry
- 42 days
- 177
- 9
Zillow last checked:
Listing updated:
Listed by:
Shalaia Green 412-701-6269,
PLACE TRUST, INC. 412-701-6269
Source: WPMLS,MLS#: 1775282 Originating MLS: West Penn Multi-List
Facts & features
Interior
Bedrooms & bathrooms
- Bedrooms: 4
- Bathrooms: 2
- Full bathrooms: 1
- 1/2 bathrooms: 1
Heating
- Gas
Features
- Flooring: Vinyl
- Basement: Walk-Out Access
Interior area
- Total structure area: 1,296
- Total interior livable area: 1,296 sqft
Property
Parking
- Parking features: On Street
- Has uncovered spaces: Yes
Features
- Levels: Three Or More
- Stories: 3
- Pool features: None
Lot
- Size: 2,178 Square Feet
- Dimensions: 2017ft
Details
- Parcel number: 0236E00007000000
Construction
Type & style
- Home type: SingleFamily
- Architectural style: Three Story
- Property subtype: Single Family Residence
Materials
- Brick
Condition
- Resale
- Year built: 1900
Utilities & green energy
- Sewer: Public Sewer
- Water: Public
Community & HOA
Location
- Region: Braddock
Financial & listing details
- Price per square foot: $139/sqft
- Tax assessed value: $180,000
- Annual tax amount: $399
- Date on market: 9/18/2026
Estimated market value
$170,300
$158,000 - $179,000
$1,801/mo
Price history
| Date | Event | Price |
|---|---|---|
| 10/16/2026 | Listed for sale | $180,000$139/sqft |
Source:  WPMLS #1775282 Report a problem | ||
| 9/30/2026 | Contingent | $180,000$139/sqft |
Source: WPMLS #1775282 Report a problem | ||
| 9/18/2026 | Listed for sale | $180,000+2900%$139/sqft |
Source: WPMLS #1775282 Report a problem | ||
| 4/11/2025 | Sold | $6,000$5/sqft |
Source: Public Record Report a problem | ||
Public tax history
| Year | Property taxes | Tax assessment |
|---|---|---|
| 2025 | $387 +8.7% | $8,700 |
| 2024 | $356 +765.2% | $8,700 |
| 2023 | $41 | $8,700 |
| 2022 | $41 | $8,700 |
| 2021 | $41 +2% | $8,700 |
| 2020 | $40 -2% | $8,700 |
| 2019 | $41 -88.1% | $8,700 |
| 2018 | $346 | $8,700 |
| 2017 | $346 +740.8% | $8,700 |
| 2016 | $41 -87.2% | $8,700 |
| 2015 | $320 +442.1% | $8,700 |
| 2014 | $59 | $8,700 |
| 2013 | -- | $8,700 -31% |
| 2012 | -- | $12,600 |
| 2011 | -- | $12,600 |
| 2010 | -- | $12,600 |
| 2009 | -- | $12,600 |
| 2008 | -- | $12,600 |
| 2007 | -- | $12,600 |
| 2006 | -- | $12,600 |
| 2005 | -- | $12,600 |
| 2004 | -- | $12,600 |
| 2003 | -- | $12,600 |
| 2002 | -- | $12,600 |
Find assessor info on the county website
Monthly payment
Est. payment
Payment breakdown
Explore the cost of this home by adjusting the details. Changes won't be saved.Climate risks
Neighborhood: Rankin
Nearby schools
Schools provided by the listing agent
- District: Woodland Hills
Source: WPMLS. This data may not be complete. We recommend contacting the local school district to confirm school assignments for this home.

Similar homes
- $185,0004 bd2 ba1.2k sqft3215 Mary St #3214, Pittsburgh, PA 15203For Sale
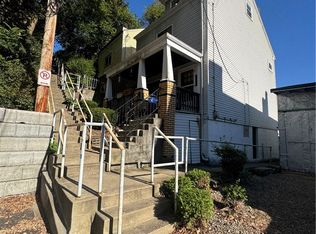 MLS ID #1779481, Michael Pohlot. WPMLS
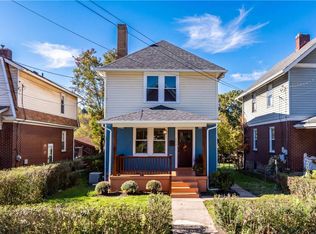
- $205,0003 bd2 ba1.3k sqft1618 Miriam St, Pittsburgh, PA 15218For Sale
 MLS ID #1780785, Shane Kunkle. WPMLS
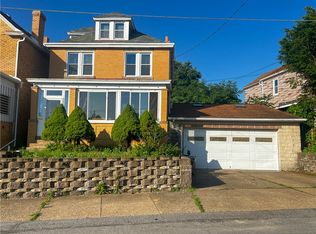
- $170,0002 bd1 ba1k sqft428 Avenue D, Pittsburgh, PA 15221For Sale
 MLS ID #1780868, Randall Berner. WPMLS
- $205,0004 bd2 ba1.4k sqft409 Vine St, Homestead, PA 15120For Sale
 MLS ID #1763143, Joy Hill. WPMLS
