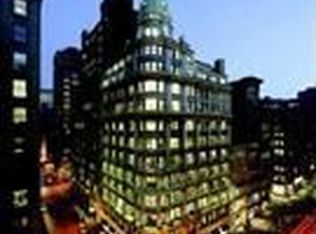
Welcome to Apt. 11C, an extraordinary 2-bedroom, 2.5-bathroom home offering a privileged position as the highest signature corner residence below 141 Fifth Avenue’s renowned copper cupola. Spanning 1770 square feet and framed by approximately 10.5-foot ceilings, this sun-drenched apartment captures brilliant West and North exposures, immediately welcoming you into an open, sky-filled living space.
The entertaining area is anchored by a custom curved banquette dining corner and an impeccably designed open gourmet kitchen. This chef’s domain features a six-burner Wolf range, a glass-door Sub-Zero refrigerator, a dedicated wine refrigerator, a Bosch coffee system, and a Bosch dishwasher, all complemented by a stunning Walnut and Carrara Marble island. An adjacent efficient space is perfectly suited as a home office, den, library, or children's play area.
The split-bedroom layout ensures privacy, with two spacious bedroom suites, each boasting its own Waterworks ensuite bathroom and ample custom closet space. The West facing primary suite is a lavish retreat, featuring a Fifth Avenue view, a large custom walk-in closet, and a newly renovated bathroom complete with a deep Waterworks soaking tub, separate walk-in shower, a single marble vanity, and a designer mirror.
Additional comforts include an in-unit Bosch Washer/Dryer, Honeywell Home Wi-Fi AC & Heat Thermostats, Somfy Motorized Window Shades, and a convenient basement storage unit.
141 Fifth Avenue provides a high level of service with a full-time doorman, a full-time superintendent, and a newly renovated rooftop terrace. Situated in the heart of Manhattan’s sought-after Flatiron neighborhood, you are steps away from world-class dining and retail, including Eataly, Gramercy Tavern, Union Square Cafe, Eleven Madison Park, Maman, Levain Bakery, and the iconic Harry Potter Shop, with major subway access surrounding the building. This is a true Manhattan home, defined by light, luxury, and location!
In contract
Price cut: $200K (6/1)
$3,750,000
141 5th Ave APT 11C, New York, NY 10010
2beds
1,770sqft
Condominium
Built in 1900
-- sqft lot
$-- Zestimate®
$2,119/sqft
$2,590/mo HOA
What's special
Somfy motorized window shadesSun-drenched apartmentNewly renovated rooftop terraceFifth avenue viewBosch dishwasherTwo spacious bedroom suitesLarge custom walk-in closet
- 163 days |
- 19 |
- 0 |
Zillow last checked:
Listing updated:
Listed by:
FIND Real Estate 917-613-6887,
David Ryskiewich
Source: StreetEasy,MLS#: S1812896
Facts & features
Interior
Bedrooms & bathrooms
- Bedrooms: 2
- Bathrooms: 3
- Full bathrooms: 2
- 1/2 bathrooms: 1
Cooling
- Central Air
Appliances
- Included: Dishwasher, Washer/Dryer
Features
- Flooring: Hardwood
- Has fireplace: No
Interior area
- Total structure area: 1,770
- Total interior livable area: 1,770 sqft
Video & virtual tour
Property
Features
- Has view: Yes
- View description: City
Details
- Special conditions: Resale
Construction
Type & style
- Home type: Condo
- Property subtype: Condominium
Condition
- Year built: 1900
Community & HOA
Community
- Features: Doorman, Full Time Doorman
- Security: Doorman, Full-Time Doorman
- Subdivision: Flatiron
HOA
- Has HOA: Yes
- Amenities included: Roof Deck, Elevator(s), Concierge
- Services included: Maintenance
- HOA fee: $2,590 monthly
Location
- Region: New York
Financial & listing details
- Price per square foot: $2,119/sqft
- Annual tax amount: $37,872
- Date on market: 3/1/2026
Estimated market value
Not available
Estimated sales range
Not available
Not available
Price history
| Date | Event | Price |
|---|---|---|
| 6/23/2026 | Contingent | $3,750,000$2,119/sqft |
Source: StreetEasy #S1812896 Report a problem | ||
| 6/1/2026 | Price change | $3,750,000-5.1%$2,119/sqft |
Source: StreetEasy #S1812896 Report a problem | ||
| 5/1/2026 | Price change | $3,950,000-7.1%$2,232/sqft |
Source: StreetEasy #S1812896 Report a problem | ||
| 3/1/2026 | Listed for sale | $4,250,000$2,401/sqft |
Source: StreetEasy #S1812896 Report a problem | ||
Public tax history
Tax history is unavailable.
Monthly payment
Climate risks
Neighborhood: Flatiron District
Nearby schools
GreatSchools rating
- 8/10Sixth Avenue Elementary SchoolGrades: PK-5Distance: 0.3 mi
- 8/10Jhs 104 Simon BaruchGrades: 6-8Distance: 0.6 mi
- 8/10Manhattan Village AcademyGrades: 9-12Distance: 0.2 mi
- $3,259,900-- bd-- ba1.7k sqft141 5th Ave APT 23, New York, NY 10010Off Market
- $2,063,600-- bd-- ba1.2k sqft141 5th Ave APT 34, New York, NY 10010Off Market
- $4,672,400-- bd-- ba2.1k sqft141 5th Ave, New York, NY 10010Off Market
- $4,066,8002 bd2 ba1.2k sqft141 5th Ave, New York, NY 10010Off Market
- $5,497,700-- bd-- ba2.9k sqft141 5th Ave #30/31, New York, NY 10010Off Market
- $4,230,900-- bd-- ba1.8k sqft141 5th Ave APT 11, New York, NY 10010Off Market
- $3,535,000-- bd-- ba1.7k sqft141 5th Ave APT 16, New York, NY 10010Off Market
- $2,982,300-- bd-- ba1.7k sqft141 5th Ave APT 17, New York, NY 10010Off Market
- $3,032,000-- bd-- ba1.7k sqft141 5th Ave APT 15, New York, NY 10010Off Market
A local agent can set up tours, give advice and negotiate with sellers.
Similar homes
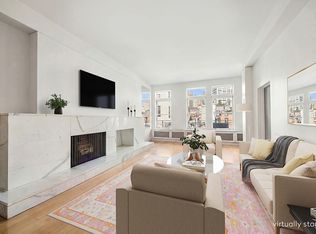
- $3,499,0003 bd2 ba2.1k sqft20 E 17th St Fl 7, New York, NY 10003Active
 MLS ID #S1814751, Juliana Frei, Listing by: Brown Harris Stevens. StreetEasy
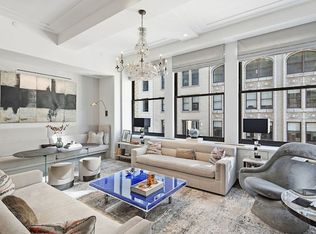
 - $4,795,0002 bd3 ba1.5k sqft212 5th Ave APT 14C, New York, NY 10010Active
 MLS ID #S1817455, Susan Greenfield, Listing by: Brown Harris Stevens. StreetEasy
 - $3,250,0002 bd3 ba1.7k sqftThe Centurian, New York, NY 10001Active
 MLS ID #S1837042, Corrin Thomas, Listing by: SERHANT.. StreetEasy
 - $3,605,9002 bd2 ba1.9k sqft73 Worth St APT 5D, New York, NY 10013Off Market
- $4,950,0003 bd4 ba2.3k sqftFifteen Madison Square North, New York, NY 10010ActiveMLS ID #S1820314, Amanda Brainerd, Listing by: Brown Harris Stevens. StreetEasy
- $2,995,0002 bd2 ba2k sqft116 W 14th St APT 8N, New York, NY 10011ActiveMLS ID #S1811538, Kalav Mistry, Listing by: Howard Hanna NYC. StreetEasy
- $2,450,0002 bd2 ba1.5k sqftGramercy North, New York, NY 10010ActiveMLS ID #S1831608, Matthew Melinger, Listing by: Brown Harris Stevens. StreetEasy
- $3,795,0003 bd4 ba2k sqft93 Worth, New York, NY 10013ActiveMLS ID #S1825522, Mohan Lal, Listing by: Corcoran. StreetEasy
- $3,950,0003 bd3 ba2k sqft207 E 31st St, New York, NY 10016ActiveMLS ID #S1816972, Stuart Moss, Listing by: Corcoran. StreetEasy
- $3,490,0002 bd3 ba1.7k sqftM At Beekman, New York, NY 10022ActiveMLS ID #S1821662, Patricia Isen, Listing by: Douglas Elliman. StreetEasy
- $3,788,0003 bd2 ba2.2k sqft130 Fulton St APT 12B, New York, NY 10038ActiveMLS ID #S1816081, Andrew Ziff, Listing by: Keller Williams NYC. StreetEasy
- $5,000,0003 bd3 ba2.2k sqft250 East 21st Street, New York, NY 10010ActiveMLS ID #S1804121, Marisa Green, Listing by: Accent Holdings, LLC. StreetEasy
- $3,595,0003 bd4 ba2.2k sqft100 Barclay, New York, NY 10007ActiveMLS ID #S1836063, Todd Lewin, Listing by: Compass. StreetEasy
- $3,995,0002 bd3 ba1.5k sqft15 E 69th St #3B, New York, NY 10021ActiveMLS ID #S1833532, Julie Kopel And Stacey Kanbar, Listing by: Compass. StreetEasy
- $2,995,0003 bd2 ba1.8k sqftThe Edge - North Tower, Brooklyn, NY 11249ActiveMLS ID #S1840958, Greg Vladi, Listing by: SERHANT.. StreetEasy
- $3,500,0002 bd3 ba1.6k sqft230 E 63rd St #Penthouse, New York, NY 10065ActiveMLS ID #S1804854, Vannessa Kaufman, Listing by: Sotheby's International Realty. StreetEasy
- $3,495,0003 bd3 ba1.7k sqftClaremont Hall, New York, NY 10027ActiveMLS ID #S1841502, Claremont Hall Sales Office, Listing by: Corcoran. StreetEasy
- $2,995,0002 bd3 ba1.4k sqftMetropolitan Tower Condominium, New York, NY 10019ActiveMLS ID #S1829093, Farbod Yarahmadi, Listing by: Christie's International Real Estate Group, LLC. StreetEasy
- $4,995,0003 bd4 ba2.5k sqftChelsea Mercantile, New York, NY 10001ActiveMLS ID #S1809700, Honore Noni Connor, Listing by: Compass. StreetEasy
- $2,995,0002 bd3 ba2.1k sqftGilsey House, New York, NY 10001ActiveMLS ID #S1822325, Caroline Bass, Listing by: Corcoran. StreetEasy
