The Popular Somerset Highlands Subdivision that has a GREAT FLOORPLAN! 4 Bedrooms 2.5 Baths 1,950 Sq Ft, 1 Bedroom is downstairs. Cathedral Ceiling, Indoor Laundry Room, Central Heat and Air, Fireplace, even a Metal Roof!. Aprx 14 years ago lots of updating took place which are the following, Windows and Slider, Kitchen, Bathrooms, Flooring, Ceiling Fans, Car Garage Door were all updated aprx 14 years ago and have been Maintained. Good Sized Lot 6,969 sq ft, there is a back Covered Patio and Shed, 3 Car Front Yard Parking, Lots of Street Parking, No HOA Dues, Possible RV or Boat Parking see images.
Active
$633,000
141 ASHTON Street, Vallejo, CA 94591
4beds
1,950sqft
Single Family Residence
Built in 1976
6,969 Square Feet Lot
$630,600 Zestimate®
$325/sqft
$-- HOA
What's special
Car garage doorMetal roofCathedral ceilingBack covered patioLots of street parkingCentral heat and airIndoor laundry room
- 5 days
- 484
- 37
Likely to sell faster than
Zillow last checked:
Listing updated:
Listed by:
Tim Garton DRE #01494298 707-315-5555,
Messina Realty Inc 707-552-1500
Source: BAREIS,MLS#: 326085886 Originating MLS: Southern Solano County
Originating MLS: Southern Solano CountyFacts & features
Interior
Bedrooms & bathrooms
- Bedrooms: 4
- Bathrooms: 3
- Full bathrooms: 2
- 1/2 bathrooms: 1
Rooms
- Room types: Dining Room, Family Room, Kitchen, Laundry, Master Bedroom
Primary bedroom
- Level: Upper
Bedroom
- Level: Main,Upper
Primary bathroom
- Features: Double Vanity, Shower Stall(s), Tile
Bathroom
- Features: Tile, Tub w/Shower Over
- Level: Main
Dining room
- Level: Main
Family room
- Level: Main
Kitchen
- Features: Granite Counters, Kitchen/Family Combo
- Level: Main
Living room
- Features: Cathedral/Vaulted
- Level: Main
Heating
- Central
Cooling
- Ceiling Fan(s), Central Air
Appliances
- Included: Dishwasher, Free-Standing Electric Oven, Microwave
- Laundry: Inside Area, Inside Room
Features
- Cathedral Ceiling(s)
- Flooring: Carpet, Simulated Wood, Tile
- Windows: Dual Pane Full
- Basement: None
- Number of fireplaces: 1
- Fireplace features: Brick
Interior area
- Total structure area: 1,950
- Total interior livable area: 1,950 sqft
Property
Parking
- Total spaces: 5
- Parking features: Attached, Enclosed, Garage Faces Front, Side By Side
- Attached garage spaces: 2
Features
- Levels: Two
- Stories: 2
- Patio & porch: Patio
- Fencing: Wood
Lot
- Size: 6,969 Square Feet
- Features: See Remarks
Details
- Additional structures: Shed(s)
- Parcel number: 0082162030
- Special conditions: Standard
Construction
Type & style
- Home type: SingleFamily
- Architectural style: Traditional
- Property subtype: Single Family Residence
Materials
- Stucco
- Roof: Metal
Condition
- Year built: 1976
Utilities & green energy
- Electric: 220 Volts in Kitchen
- Sewer: Public Sewer
- Water: Public
- Utilities for property: Electricity Connected, Natural Gas Available, Sewer Connected
Community & HOA
Community
- Security: Carbon Monoxide Detector(s), Double Strapped Water Heater, Smoke Detector(s)
HOA
- Has HOA: No
Location
- Region: Vallejo
Financial & listing details
- Price per square foot: $325/sqft
- Tax assessed value: $360,475
- Date on market: 10/9/2026
- Electric utility on property: Yes
Estimated market value
$630,600
$599,000 - $662,000
$3,269/mo
Price history
| Date | Event | Price |
|---|---|---|
| 10/9/2026 | Listed for sale | $633,000+194.4%$325/sqft |
Source:  BAREIS #326085886 Report a problem BAREIS #326085886 Report a problem | ||
| 5/31/2013 | Sold | $215,000+2.4%$110/sqft |
Source: Public Record Report a problem | ||
| 2/12/2013 | Listing removed | $210,000$108/sqft |
Source: Norcal Gold, Inc., dba RE/MAX Gold #21301816 Report a problem | ||
| 1/30/2013 | Listed for sale | $210,000+5.5%$108/sqft |
Source: Norcal Gold, Inc., dba RE/MAX Gold #21301816 Report a problem | ||
| 10/30/2010 | Listing removed | $199,000$102/sqft |
Source: Coldwell Banker #20931150 Report a problem | ||
| 4/10/2010 | Listed for sale | $199,000+665.4%$102/sqft |
Source: Coldwell Banker #20931150 Report a problem | ||
| 5/7/1997 | Sold | $26,000$13/sqft |
Source: Public Record Report a problem | ||
Public tax history
| Year | Property taxes | Tax assessment |
|---|---|---|
| 2026 | -- | $360,475 +2% |
| 2025 | $5,451 +3.6% | $353,408 +2% |
| 2024 | $5,261 +5.7% | $346,480 +2% |
| 2023 | $4,976 +1.9% | $339,687 +2% |
| 2022 | $4,883 +2.2% | $333,027 +2% |
| 2021 | $4,776 -0.5% | $326,498 +1% |
| 2020 | $4,801 +3% | $323,152 +2% |
| 2019 | $4,663 +6.5% | $316,817 +2% |
| 2018 | $4,378 +4.4% | $310,606 +2% |
| 2017 | $4,194 +18.2% | $304,516 +2% |
| 2016 | $3,547 +1.3% | $298,546 +1.5% |
| 2015 | $3,501 +1.4% | $294,063 +2% |
| 2014 | $3,451 | $288,303 +19.1% |
| 2013 | -- | $242,042 +14.7% |
| 2012 | -- | $211,000 -2.8% |
| 2011 | -- | $217,000 -6% |
| 2010 | -- | $230,904 -0.2% |
| 2009 | -- | $231,453 +2% |
| 2008 | -- | $226,915 +2% |
| 2007 | -- | $222,465 +2% |
| 2006 | -- | $218,103 +2% |
| 2005 | -- | $213,827 +2% |
| 2004 | -- | $209,634 +1.9% |
| 2003 | -- | $205,792 +2% |
| 2002 | -- | $201,756 +2% |
| 2001 | -- | $197,800 +2% |
| 2000 | $2,225 | $193,921 |
Find assessor info on the county website
Monthly payment
Est. payment
Payment breakdown
Explore the cost of this home by adjusting the details. Changes won't be saved.Climate risks
Neighborhood: Somerset Highlands
Similar homes
- $--4 bd2 ba1.8k sqft337 Devonshire St, Vallejo, CA 94591Auction
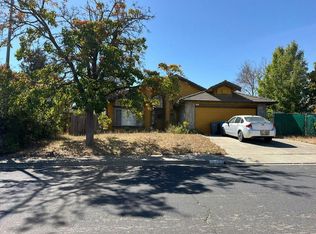 Auction.com 2
 - $659,9004 bd3 ba1.8k sqft450 Masonic Court, Vallejo, CA 94591For Sale
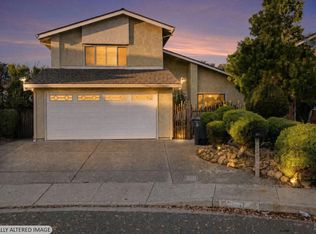 MLS ID #326085830, Jeremy M Daum, Daum Realty Inc. BAREIS
 - $589,0004 bd2 ba1.6k sqft123 Gregory Lane, Vallejo, CA 94591For Sale
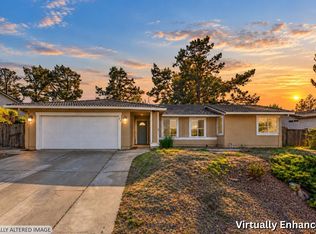 MLS ID #326085817, Angela Shackleford, Navigate Real Estate. BAREIS
 - $689,0004 bd4 ba2.4k sqft43 Garthe Court, Vallejo, CA 94591For Sale
 MLS ID #326065251, GM Sivia, A-1 Realty & Mortgage. BAREIS
