Price correction bring sellers an offer after you see this amazing property! Perfect for an inviting indoor-outdoor lifestyle!! Fresh, crisp, and professionally cleaned, this beautifully maintained home is move-in ready! Offered by the original owners, this home reflects true pride of ownership throughout. From the beautifully landscaped grounds and stamped walkways to the backyard's inviting outdoor kitchen complete with barbecue, refrigerator, sink, fountain and gas-powered outdoor fire pit, every detail has been thoughtfully cared for. Relax or entertain on the spacious patio surrounded by lovely trees and gardens and enjoy the endless views with no rear neighbors for added privacy. Enjoy a long list of updates, including remodeled baths, an updated kitchen, refreshed flooring, exterior paint, new interior paint, and new carpet. The recently completed primary bath remodel adds a stylish finishing touch. A nice loft on 2nd story is great for an office or family room! Located in a desirable subdivision that reflects pride of ownership throughout, this home is ready to welcome its next owner.
Active
Price cut: $30K (9/1)
$599,000
136 Crownpointe Drive, Vallejo, CA 94591
3beds
1,475sqft
Single Family Residence
Built in 1988
5,606 Square Feet Lot
$-- Zestimate®
$406/sqft
$110/mo HOA
What's special
New carpetRemodeled bathsNew interior paintStamped walkwaysBeautifully landscaped groundsRefreshed flooringExterior paint
- 115 days
- 593
- 47
Zillow last checked:
Listing updated:
Listed by:
Jeannie M Hamann DRE #00891682,
Hamann Real Estate 707-747-9300,
Jeffery Schlosser DRE #01403845 707-208-7678,
Hamann Real Estate
Source: BAREIS,MLS#: 326056351 Originating MLS: Southern Solano County
Originating MLS: Southern Solano CountyFacts & features
Interior
Bedrooms & bathrooms
- Bedrooms: 3
- Bathrooms: 3
- Full bathrooms: 2
- 1/2 bathrooms: 1
Rooms
- Room types: Kitchen, Living Room, Loft, Master Bathroom, Possible Guest
Primary bedroom
- Level: Upper
Bedroom
- Level: Upper
Primary bathroom
- Features: Shower Stall(s)
Bathroom
- Level: Main,Upper
Kitchen
- Features: Breakfast Area, Stone Counters
- Level: Main
Living room
- Features: Cathedral/Vaulted, Open Beam Ceiling
Heating
- Central
Cooling
- Central Air
Appliances
- Included: Dishwasher, Disposal, Free-Standing Gas Range, Free-Standing Refrigerator, Gas Water Heater, Range Hood, Dryer, Washer
- Laundry: In Garage
Features
- Cathedral Ceiling(s)
- Flooring: Carpet, Laminate, Tile
- Basement: None
- Number of fireplaces: 1
- Fireplace features: Brick
Interior area
- Total structure area: 1,475
- Total interior livable area: 1,475 sqft
Video & virtual tour
Property
Parking
- Total spaces: 2
- Parking features: Garage Faces Front, Level
- Garage spaces: 2
Features
- Levels: Two
- Stories: 2
- Patio & porch: Patio
- Exterior features: Built-In Barbeque, Outdoor Kitchen
- Fencing: Fenced
- Has view: Yes
- View description: Garden/Greenbelt
Lot
- Size: 5,606 Square Feet
- Features: Auto Sprinkler F&R, Dead End, Landscaped, Landscape Front, See Remarks
Details
- Parcel number: 0072392270
- Special conditions: Standard
Construction
Type & style
- Home type: SingleFamily
- Architectural style: Contemporary
- Property subtype: Single Family Residence
Materials
- Wood
- Foundation: Slab
- Roof: Composition
Condition
- Year built: 1988
Utilities & green energy
- Sewer: Public Sewer
- Water: Public
- Utilities for property: Public
Community & HOA
Community
- Subdivision: Meadowood
HOA
- Has HOA: Yes
- Amenities included: Park, See Remarks
- Services included: Common Areas, Other, See Remarks
- HOA fee: $110 monthly
- HOA name: Collins Management
- HOA phone: 510-262-1795
Location
- Region: Vallejo
Financial & listing details
- Price per square foot: $406/sqft
- Tax assessed value: $273,531
- Date on market: 6/29/2026
Estimated market value
Not available
Estimated sales range
Not available
Not available
Price history
| Date | Event | Price |
|---|---|---|
| 9/1/2026 | Price change | $599,000-4.8%$406/sqft |
Source:  BAREIS #326056351 Report a problem BAREIS #326056351 Report a problem | ||
| 7/29/2026 | Price change | $629,000-3.1%$426/sqft |
Source: BAREIS #326056351 Report a problem | ||
| 6/29/2026 | Listed for sale | $649,000$440/sqft |
Source: BAREIS #326056351 Report a problem | ||
Public tax history
| Year | Property taxes | Tax assessment |
|---|---|---|
| 2026 | -- | $273,531 +2% |
| 2025 | $4,206 +4.5% | $268,168 +2% |
| 2024 | $4,026 +6.5% | $262,910 +2% |
| 2023 | $3,782 +2.7% | $257,756 +2% |
| 2022 | $3,683 +2.3% | $252,703 +2% |
| 2021 | $3,600 -0.3% | $247,749 +1% |
| 2020 | $3,610 +3.3% | $245,210 +2% |
| 2019 | $3,495 +7% | $240,403 +2% |
| 2018 | $3,267 +4.9% | $235,690 +2% |
| 2017 | $3,115 +22.4% | $231,070 +2% |
| 2016 | $2,545 +1.4% | $226,541 +1.5% |
| 2015 | $2,510 +1.5% | $223,140 +2% |
| 2014 | $2,474 | $218,770 +4.2% |
| 2013 | -- | $210,000 +29.6% |
| 2012 | -- | $162,000 -22.6% |
| 2011 | -- | $209,324 +0.8% |
| 2010 | -- | $207,760 -0.2% |
| 2009 | -- | $208,253 +2% |
| 2008 | -- | $204,169 +2% |
| 2007 | -- | $200,165 +2% |
| 2006 | -- | $196,240 +2% |
| 2005 | -- | $192,392 +2% |
| 2004 | -- | $188,620 +1.9% |
| 2003 | -- | $185,163 +2% |
| 2002 | -- | $181,533 +2% |
| 2001 | -- | $177,973 +2% |
| 2000 | $1,925 | $174,483 |
Find assessor info on the county website
Monthly payment
Est. payment
Payment breakdown
Explore the cost of this home by adjusting the details. Changes won't be saved.Climate risks
Neighborhood: Granada Heights
Similar homes
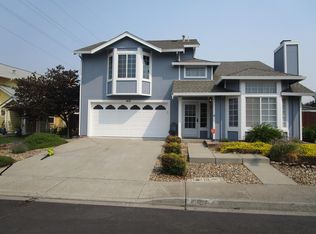
- $--3 bd3 ba1.5k sqft803 Knights Cir, Vallejo, CA 94591AuctionAuction.com 2
- $609,9003 bd2 ba1.2k sqft223 Barcelona St, Vallejo, CA 94591For Sale
 MLS ID #41150889, Katia Bonilla. CCAR
 - $595,0003 bd2 ba1.4k sqft217 Dryden Drive, Vallejo, CA 94591For Sale
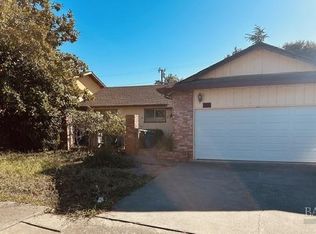 MLS ID #326083512, Kenn Cassius, Kenn Cassius Real Estate. BAREIS
 - $639,9503 bd3 ba1.8k sqft143 Royal Ct, Vallejo, CA 94591For Sale
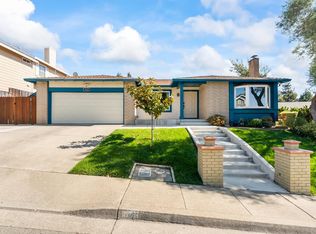 MLS ID #326087976, Kacey Wake. MetroList Services of CA
