Welcome to this thoughtfully designed and spacious single-story Ranch-style home, featuring 3 bedrooms and 2 bathrooms, located in the desirable East Vallejo neighborhood. With 1,932 square feet of inviting living space, this home showcases a practical floor plan that includes a large family room, ideal for entertaining family and friends. The primary suite offers an en-suite bathroom and direct access to the backyard, providing a perfect blend of privacy and convenience. Additional bedrooms can easily serve as guest rooms, a home office, or creative spaces tailored to your needs. The attached two-car garage adds convenience and extra storage, while the laundry area is conveniently situated within the garage. Step outside to find a serene backyard, perfect for outdoor activities, gardening, or hosting gatherings in a private setting. The landscaped front yard is accentuated by a few trees that create an inviting entrance. This home is ideally located near shopping, dining, parks, and major commuter routes, with quick access to freeways 780, 680, and 80, as well as being only minutes from the Vallejo Ferry. Whether you're searching for your forever home, a place to upgrade, or a property that offers flexible living options, this residence provides the space and layout to accommodate a range of lifestyles.
Active
Price cut: $10K (8/4)
$564,900
114 Shelley Drive, Vallejo, CA 94591
3beds
1,932sqft
:
Get pre-qualified$3,730/mo
Single Family Residence
Built in 1973
6,534 Square Feet Lot
$564,000 Zestimate®
$292/sqft
$-- HOA
What's special
Attached two-car garagePractical floor plan
- 48 days |
- 437 |
- 14 |
Likely to sell faster than
Zillow last checked:
Listing updated:
Listed by:
Kenn Cassius DRE #01153044 707-704-1813,
Kenn Cassius Real Estate 707-704-1813
Source: BAREIS,MLS#: 326051977 Originating MLS: Southern Solano County
Originating MLS: Southern Solano CountyFacts & features
Interior
Bedrooms & bathrooms
- Bedrooms: 3
- Bathrooms: 2
- Full bathrooms: 2
Rooms
- Room types: Dining Room, Family Room, Living Room
Primary bedroom
- Level: Main
Bedroom
- Level: Main
Bathroom
- Level: Main
Dining room
- Level: Main
Family room
- Level: Main
Kitchen
- Features: Breakfast Area, Granite Counters
- Level: Main
Living room
- Level: Main
Heating
- Central
Cooling
- Ceiling Fan(s), Central Air
Appliances
- Included: Dishwasher, Free-Standing Gas Oven, Gas Cooktop, Gas Water Heater, Dryer, Washer
- Laundry: Cabinets, Ground Floor, Hookups Only
Features
- Flooring: Laminate, Vinyl
- Basement: None
- Number of fireplaces: 1
- Fireplace features: Family Room
Interior area
- Total structure area: 1,932
- Total interior livable area: 1,932 sqft
Property
Parking
- Total spaces: 4
- Parking features: Attached, Garage Door Opener, Garage Faces Front, Inside Entrance, Uncovered Parking Spaces 2+, Downslope, Paved
- Attached garage spaces: 2
- Uncovered spaces: 2
Features
- Levels: One
- Stories: 1
- Fencing: Back Yard,Fenced
Lot
- Size: 6,534 Square Feet
- Features: Sprinklers In Front, Landscape Front, Sidewalk/Curb/Gutter
Details
- Parcel number: 0072202050
- Special conditions: Offer As Is
Construction
Type & style
- Home type: SingleFamily
- Architectural style: Contemporary
- Property subtype: Single Family Residence
- Attached to another structure: Yes
Materials
- Stucco
Condition
- Year built: 1973
Utilities & green energy
- Electric: 220 Volts
- Sewer: Public Sewer
- Water: Public
- Utilities for property: Electricity Connected, Public, Sewer Connected
Community & HOA
Community
- Subdivision: LINDA DEL MAR 1-A SUB BK-PG 1 9-97 LOT 5
HOA
- Has HOA: No
Location
- Region: Vallejo
Financial & listing details
- Price per square foot: $292/sqft
- Tax assessed value: $512,019
- Annual tax amount: $7,178
- Date on market: 6/17/2026
- Electric utility on property: Yes
- Road surface type: Paved
Estimated market value
$564,000
$536,000 - $592,000
$3,066/mo
Price history
| Date | Event | Price |
|---|---|---|
| 8/4/2026 | Price change | $564,900-1.7%$292/sqft |
Source:  BAREIS #326051977 Report a problem BAREIS #326051977 Report a problem | ||
| 6/17/2026 | Listed for sale | $574,900+27.8%$298/sqft |
Source: BAREIS #326051977 Report a problem | ||
| 4/11/2018 | Sold | $450,000+0%$233/sqft |
Source: BAREIS #21727343 Report a problem | ||
| 2/12/2018 | Price change | $449,900-2%$233/sqft |
Source: CENTURY 21 Schutjer Realty, Inc. #21727343 Report a problem | ||
| 1/21/2018 | Listed for sale | $459,000+35%$238/sqft |
Source: Century 21 Schutjer Realty, In #21727343 Report a problem | ||
| 9/14/2013 | Listing removed | $340,000$176/sqft |
Source: CENTURY 21 Schutjer Realty, Inc. #21313043 Report a problem | ||
| 9/10/2013 | Pending sale | $340,000$176/sqft |
Source: CENTURY 21 Schutjer Realty, Inc. #21313043 Report a problem | ||
| 7/25/2013 | Price change | $340,000+0.9%$176/sqft |
Source: CENTURY 21 Schutjer Realty, Inc. #21313043 Report a problem | ||
| 6/28/2013 | Price change | $337,000-3.7%$174/sqft |
Source: CENTURY 21 Schutjer Realty, Inc. #21313043 Report a problem | ||
| 6/11/2013 | Listed for sale | $349,900+6%$181/sqft |
Source: Century 21 Schutjer Realty Report a problem | ||
| 7/18/2008 | Sold | $330,000+100%$171/sqft |
Source: Public Record Report a problem | ||
| 3/15/1995 | Sold | $165,000$85/sqft |
Source: Public Record Report a problem | ||
Public tax history
| Year | Property taxes | Tax assessment |
|---|---|---|
| 2025 | $7,178 -3% | $512,019 +2% |
| 2024 | $7,403 +7.3% | $501,980 +2% |
| 2023 | $6,899 +7.9% | $492,138 +2% |
| 2022 | $6,395 +2.2% | $482,489 +2% |
| 2021 | $6,256 -0.8% | $473,029 +1% |
| 2020 | $6,309 +2.7% | $468,180 +2% |
| 2019 | $6,142 +23.2% | $459,000 +20.5% |
| 2018 | $4,986 +4.3% | $380,949 +2% |
| 2017 | $4,779 +13.5% | $373,480 +2% |
| 2016 | $4,212 +7.7% | $366,157 +8% |
| 2015 | $3,910 +10.7% | $339,000 +11.5% |
| 2014 | $3,530 | $304,000 +33.3% |
| 2013 | -- | $228,000 +21.3% |
| 2012 | -- | $188,000 -10.5% |
| 2011 | -- | $210,000 -16.3% |
| 2010 | -- | $251,000 -11.6% |
| 2009 | -- | $284,000 +34.3% |
| 2008 | -- | $211,468 +2% |
| 2007 | -- | $207,322 +2% |
| 2006 | -- | $203,257 +2% |
| 2005 | -- | $199,271 +2% |
| 2004 | -- | $195,363 +1.9% |
| 2003 | -- | $191,782 +2% |
| 2002 | -- | $188,022 +2% |
| 2001 | -- | $184,336 +2% |
| 2000 | $1,997 | $180,721 |
Find assessor info on the county website
Monthly payment
Est. payment
Payment breakdown
Explore the cost of this home by adjusting the details. Changes won't be saved.Climate risks
Neighborhood: Granada Heights
Nearby schools
GreatSchools rating
- 3/10Annie Pennycook Elementary SchoolGrades: K-6Distance: 0.2 mi
- 2/10Hogan Middle SchoolGrades: 6-8Distance: 0.4 mi
- 4/10Jesse M. Bethel High SchoolGrades: 9-12Distance: 1.8 mi
- $601,9003 bd3 ba1.6k sqft108 Shelley Dr, Vallejo, CA 94591Off Market
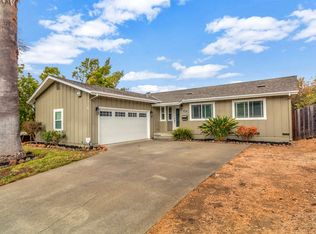
- $606,9004 bd3 ba2.1k sqft122 Shelley Dr, Vallejo, CA 94591Off Market
- $117,0144 bd2 ba2.1k sqft3411 Fernwood Dr, Vallejo, CA 94591Off Market
- $651,3004 bd2 ba2.4k sqft100 Camden Ct, Vallejo, CA 94591Off Market
- $570,0003 bd2 ba1.7k sqft120 Camden Ct, Vallejo, CA 94591Sold
- $489,5003 bd2 ba1.5k sqft117 Shelley Dr, Vallejo, CA 94591Off Market
- $535,6003 bd2 ba1.4k sqft109 Shelley Dr, Vallejo, CA 94591Off Market
- $565,6003 bd2 ba2.1k sqft3421 Fernwood Dr, Vallejo, CA 94591Off Market
A local agent can set up tours, give advice and negotiate with sellers.
Similar homes
- $630,0003 bd2 ba1.6k sqft107 Palomar Lane, Vallejo, CA 94591For Sale
 MLS ID #326062161, Ulysses Dinglasan, Coldwell Banker Solano Pacific. BAREIS
 - $599,0003 bd3 ba1.6k sqft1020 Pueblo Ct, Vallejo, CA 94591For Sale
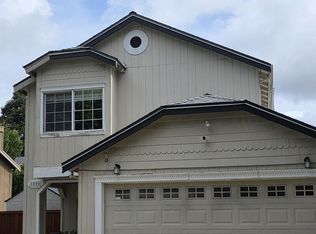 MLS ID #41133543, Alba Dominguez Peluso. CCAR
 - $750,0004 bd3 ba2.2k sqft200 Paddlewheel Drive, Vallejo, CA 94591For Sale
 MLS ID #326065503, Kenn Cassius, Kenn Cassius Real Estate. BAREIS
 - $499,0003 bd1 ba1k sqft9 Balboa Avenue, Vallejo, CA 94591For Sale
 MLS ID #326063821, Mina Diaz, Messina Realty Inc. BAREIS
 - $585,0003 bd3 ba1.7k sqft154 Outrigger Drive, Vallejo, CA 94591For SaleMLS ID #326000325, Jose E Mendoza, Valiant Real Estate Group. BAREIS
- $689,9504 bd3 ba1.9k sqft11 Dover Ct, Vallejo, CA 94591For SaleMLS ID #326021605, Kimberly M. Austin. MetroList Services of CA
- $475,0003 bd2 ba1.1k sqft213 Parkwood Drive, Vallejo, CA 94591For SaleMLS ID #326043419, Peppino Messina, Messina Realty Inc. BAREIS
- $559,0003 bd2 ba1.5k sqft242 Phelan Avenue, Vallejo, CA 94590For SaleMLS ID #326004573, Peppino Messina, Messina Realty Inc. BAREIS
- $575,0004 bd3 ba2.2k sqft6223 Newhaven Lane, Vallejo, CA 94591For SaleMLS ID #326028741, Tim Garton, Messina Realty Inc. BAREIS
- $479,0003 bd3 ba1.3k sqft300 Locust Drive #22, Vallejo, CA 94591For SaleMLS ID #326034908, Cecilia M Ganzon, Triumph Realty Group. BAREIS
- $738,0004 bd3 ba2.1k sqft108 Brighton Dr, Vallejo, CA 94591For SaleMLS ID #326064068, Shek Y. Lee DRE #01788628, RE/MAX Gold. SFAR
- $649,9504 bd2 ba1.6k sqft5366 Chenin Blanc Place, Vallejo, CA 94591For SaleMLS ID #326057237, Michael Nubla, Pacific Coast Realtors. BAREIS
- $598,8884 bd2 ba1.5k sqft1011 Loyola Way, Vallejo, CA 94589For SaleMLS ID #ML82043392, Darren Woodworth. MLSListings Inc
- $515,0003 bd2 ba1.3k sqft446 Whitney Avenue, Vallejo, CA 94589For SaleMLS ID #326052834, Antonio Orozco, RE/MAX Gold. BAREIS
- $569,9004 bd3 ba1.6k sqft475 Whitney Ave, Vallejo, CA 94589For SaleMLS ID #636748, Arturo Benitez Orozco. Fresno MLS
- $565,0002 bd2 ba1.2k sqft1208 Amador Street, Vallejo, CA 94590For SaleMLS ID #326021075, Deborah McLaughlin, Coldwell Banker Kappel Gateway. BAREIS
- $555,0004 bd2 ba2.4k sqft925 Virginia Street, Vallejo, CA 94590For SaleMLS ID #326041822, Gerri A Kalk, Davis & Associates. BAREIS
- $599,0004 bd2 ba1.7k sqft308 Florida St, Vallejo, CA 94590For SaleMLS ID #41136406, Ethan Berger. bridgeMLS/CCAR/Bay East AOR
- $499,0004 bd2 ba1.7k sqft1244 El Dorado Street, Vallejo, CA 94590For SaleMLS ID #326050314, Gerri A Kalk, Davis & Associates. BAREIS
- $410,0003 bd2 ba1.6k sqft149 Kit Carson Way, Vallejo, CA 94589For SaleMLS ID #326064768, Jeannie M Hamann, Hamann Real Estate. BAREIS
Local buyer's agents are ready to help
