Beautiful new Premier level luxury Townhouse! Brand new and never been occupied! This Elegant unit has been upgraded: just a few are flooring, kitchen and bath cupboards, light fixtures, as well as appliances. Move in, and place your furniture! Two floors of luxury living space. First floor primary suite with large walk in closet and spacious bath. Den Great room. Gourmet kitchen, 1st floor laundry room Sliding doors lead to outside patio area with 10x16 covered porch. Second floor with 2 additional bedrooms, exercise room and loft area. This is convenient to Main Street shops, restaurants, Glen Park, and the Historic Village of Williamsville. Square footage does not match tax records: floorplans with accurate measurements available.
Closed
$725,000
141 California Dr #A, Buffalo, NY 14221
4beds
2,827sqft
Townhouse, Condominium, Single Family Residence
Built in 2022
-- sqft lot
$761,800 Zestimate®
$256/sqft
$4,008 Estimated rent
Home value
$761,800
$716,000 - $808,000
$4,008/mo
Zestimate® history
Owner options
List your home for rent
$4,008/mo
Rent Zestimate®
Find your next renter with Zillow Rental Manager. Plus, with online applications, you can quickly screen prospective tenants – for free.
$4,008/mo
Rent Zestimate®
Refinance and save
$5,311/mo
Est. payment
Refinancing to a lower rate could help reduce your monthly payments and save thousands over the life of the loan.
$5,311/mo
Est. payment
Explore your selling options
Work with a Zillow partner agent
Leverage their expertise and Zillow's premium Showcase listings to get your home seen by more buyers.
Get startedList with your own agent
Get your home in front of millions of buyers by listing it on Zillow.
Learn how to do itSell it yourself
Take full control of how buyers see your home on Zillow by listing For Sale by Owner (FSBO).
List your homeWhat's special
Zillow last checked:
Listing updated:
Listed by:
Amy G Mayfield 716-465-4666,
HUNT Real Estate Corporation
Bought with:
Enas L Latif, 10301216105
HUNT Real Estate Corporation
Source: NYSAMLSs,MLS#: B1526018 Originating MLS: Buffalo
Originating MLS: BuffaloFacts & features
Interior
Bedrooms & bathrooms
- Bedrooms: 4
- Bathrooms: 3
- Full bathrooms: 2
- 1/2 bathrooms: 1
- Main level bathrooms: 2
- Main level bedrooms: 1
Bedroom 1
- Level: First
- Dimensions: 15.00 x 15.00
Bedroom 2
- Level: Second
- Dimensions: 12.00 x 12.00
Bedroom 3
- Level: Second
- Dimensions: 12.00 x 13.00
Bedroom 4
- Level: Second
- Dimensions: 14.00 x 15.00
Kitchen
- Level: First
- Dimensions: 15.00 x 19.00
Living room
- Level: First
- Dimensions: 13.00 x 12.00
Other
- Level: First
- Dimensions: 10.00 x 14.00
Heating
- Gas, Forced Air
Cooling
- Central Air
Appliances
- Included: Double Oven, Dryer, Dishwasher, Exhaust Fan, Gas Cooktop, Disposal, Gas Water Heater, Refrigerator, Range Hood, Wine Cooler, Washer
- Laundry: Main Level
Features
- Breakfast Bar, Cathedral Ceiling(s), Den, Entrance Foyer, Eat-in Kitchen, Granite Counters, Great Room, Sliding Glass Door(s), Main Level Primary, Primary Suite
- Flooring: Carpet, Ceramic Tile, Hardwood, Tile, Varies
- Doors: Sliding Doors
- Basement: None
- Number of fireplaces: 1
Interior area
- Total structure area: 2,827
- Total interior livable area: 2,827 sqft
Property
Parking
- Total spaces: 2.5
- Parking features: Assigned, Attached, Garage, Two Spaces, Garage Door Opener
- Attached garage spaces: 2.5
Features
- Stories: 3
- Patio & porch: Open, Patio, Porch
- Exterior features: Sprinkler/Irrigation, Patio
Lot
- Size: 1,306 Square Feet
- Dimensions: 25 x 51
- Features: Near Public Transit, Residential Lot, Wooded
Details
- Parcel number: 1422010803600001001100141A
- Special conditions: Standard
Construction
Type & style
- Home type: Condo
- Architectural style: Patio Home
- Property subtype: Townhouse, Condominium, Single Family Residence
- Attached to another structure: Yes
Materials
- Brick, Stone, Vinyl Siding
- Roof: Asphalt
Condition
- Resale
- Year built: 2022
Utilities & green energy
- Electric: Circuit Breakers
- Sewer: Connected
- Water: Connected, Public
- Utilities for property: Sewer Connected, Water Connected
Green energy
- Energy efficient items: Appliances, HVAC, Lighting, Windows
Community & HOA
Community
- Subdivision: Holland Land Company's Su
HOA
- Services included: Common Area Maintenance, Common Area Insurance, Maintenance Structure, Other, See Remarks
- HOA fee: $279 monthly
- HOA name: Natale Builders
- HOA phone: 716-580-3318
Location
- Region: Buffalo
Financial & listing details
- Price per square foot: $256/sqft
- Tax assessed value: $23,800
- Annual tax amount: $12,805
- Date on market: 3/13/2024
- Cumulative days on market: 327 days
- Listing terms: Cash,Conventional,FHA,VA Loan
Price history
| Date | Event | Price |
|---|---|---|
| 9/11/2024 | Sold | $725,000-3.2%$256/sqft |
Source:  NYSAMLSs #B1526018 Report a problem NYSAMLSs #B1526018 Report a problem | ||
| 9/4/2024 | Pending sale | $749,000$265/sqft |
Source: NYSAMLSs #B1526018 Report a problem | ||
| 6/11/2024 | Price change | $749,000-6.3%$265/sqft |
Source: NYSAMLSs #B1526018 Report a problem | ||
| 5/2/2024 | Listed for sale | $799,500$283/sqft |
Source: NYSAMLSs #B1526018 Report a problem | ||
| 4/24/2024 | Pending sale | $799,500$283/sqft |
Source: NYSAMLSs #B1526018 Report a problem | ||
| 3/13/2024 | Listed for sale | $799,500$283/sqft |
Source: NYSAMLSs #B1526018 Report a problem | ||
| 3/12/2024 | Listing removed | $799,500$283/sqft |
Source: HUNT ERA Real Estate #B1497137 Report a problem | ||
| 2/23/2024 | Listed for sale | $799,500$283/sqft |
Source: NYSAMLSs #B1497137 Report a problem | ||
| 2/10/2024 | Listing removed | $799,500$283/sqft |
Source: HUNT ERA Real Estate #B1497137 Report a problem | ||
| 12/4/2023 | Price change | $799,500-5.8%$283/sqft |
Source: NYSAMLSs #B1497137 Report a problem | ||
| 10/13/2023 | Price change | $849,000-4.1%$300/sqft |
Source: NYSAMLSs #B1497137 Report a problem | ||
| 9/12/2023 | Listed for sale | $885,000+26.4%$313/sqft |
Source: NYSAMLSs #B1497137 Report a problem | ||
| 5/27/2021 | Listing removed | -- |
Source:  Natale Builders Report a problem Natale Builders Report a problem | ||
| 2/26/2021 | Listed for sale | $699,900$248/sqft |
Source: Natale Builders Report a problem | ||
Public tax history
Tax history is unavailable.
Neighborhood: 14221
Nearby homes
- $685,0003 bd3 ba2.2k sqft107F California Dr, Williamsville, NY 14221Sold

- $730,0003 bd3 ba2.8k sqft141A California, Amherst, NY 14221Off Market

- $--2 bd2 ba1k sqft121 California Dr #3-108, Buffalo, NY 14221Off Market
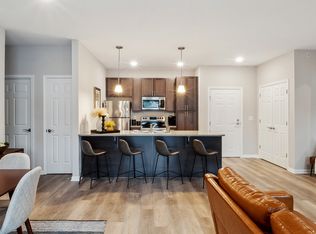
- $647,0003 bd4 ba2.2k sqft107 California Dr #G, Buffalo, NY 14221Sold

- $640,0002 bd4 ba2.2k sqft107 California Dr #A, Buffalo, NY 14221Sold
- $175,8003 bd1 ba1.4k sqft122 California Dr, Buffalo, NY 14221Off Market
- $596,6002 bd3 ba2.2k sqft102 California Dr, Buffalo, NY 14221Off Market
- $579,4003 bd3 ba2.2k sqft104 California Dr, Williamsville, NY 14221Off Market
Nearby schools
GreatSchools rating
- 5/10Forest Elementary SchoolGrades: PK-4Distance: 0.8 mi
- 7/10Mill Middle SchoolGrades: 5-8Distance: 1.3 mi
- 8/10Williamsville South High SchoolGrades: 9-12Distance: 1.1 mi
Schools provided by the listing agent
- Elementary: Forest Elementary
- Middle: Mill Middle
- High: Williamsville South High
- District: Williamsville
Source: NYSAMLSs. This data may not be complete. We recommend contacting the local school district to confirm school assignments for this home.
Sell for more on Zillow
Get a Zillow Showcase℠ listing at no additional cost and you could sell for .
$761,800
2% more
+$15,236
With Zillow Showcase(estimated)
$777,036
- New York
- Erie County
- Williamsville
- 14221
- 141 California Dr Unit A
Nearby cities
Nearby neighborhoods
Nearby zip codes
Other Williamsville Topics
