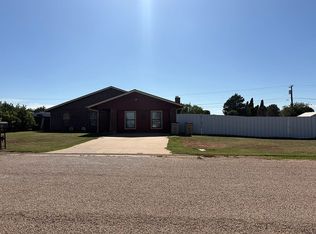
Welcome home to this inviting 3-bedroom, 2-bath property in Abilene, Texas! Situated on a spacious half-acre lot, this home offers the perfect blend of comfortable living and outdoor enjoyment. The open-concept layout creates a welcoming atmosphere, with concrete floors and a kitchen island that make the living spaces both functional and inviting. Step outside to discover a large backyard with plenty of room to relax, entertain, or enjoy your favorite outdoor activities. The covered patio is a standout feature, complete with a hot tub and built-in bench seating, creating the perfect spot to unwind or host family and friends. A storage building provides additional space for tools, equipment, and outdoor essentials. With its generous lot, inviting outdoor amenities, and comfortable open layout, this property offers room to spread out and enjoy all that home has to offer!
For sale
$319,900
141 Country Club Dr, Merkel, TX 79536
3beds
1,519sqft
Single Family Residence
Built in 2011
0.52 Acres Lot
$314,400 Zestimate®
$211/sqft
$-- HOA
What's special
Hot tubSpacious half-acre lotBuilt-in bench seatingCovered patioInviting outdoor amenitiesKitchen islandOpen-concept layout
- 2 days
- 168
- 22
Likely to sell faster than
Zillow last checked:
Listing updated:
Listed by:
Destry Gideon 0516305 325-439-1931,
Coldwell Banker Apex, REALTORS 325-690-4000
Source: NTREIS,MLS#: 21433421
Facts & features
Interior
Bedrooms & bathrooms
- Bedrooms: 3
- Bathrooms: 2
- Full bathrooms: 2
Primary bedroom
- Features: Ceiling Fan(s), Dual Sinks, En Suite Bathroom, Garden Tub/Roman Tub, Separate Shower, Walk-In Closet(s)
- Level: First
- Dimensions: 13 x 15
Bedroom
- Features: Ceiling Fan(s), Split Bedrooms, Walk-In Closet(s)
- Level: First
- Dimensions: 10 x 10
Bedroom
- Features: Ceiling Fan(s), Split Bedrooms, Walk-In Closet(s)
- Level: First
- Dimensions: 10 x 10
Primary bathroom
- Features: Built-in Features, Dual Sinks, En Suite Bathroom, Garden Tub/Roman Tub, Separate Shower, Walk-In Shower
- Level: First
- Dimensions: 9 x 8
Dining room
- Level: First
- Dimensions: 8 x 10
Kitchen
- Features: Breakfast Bar, Built-in Features, Galley Kitchen, Pantry
- Level: First
- Dimensions: 12 x 9
Laundry
- Features: Built-in Features, Linen Closet
- Level: First
- Dimensions: 6 x 6
Living room
- Features: Ceiling Fan(s)
- Level: First
- Dimensions: 17 x 7
Heating
- Central, Electric, Heat Pump
Cooling
- Central Air, Ceiling Fan(s), Electric, Heat Pump
Appliances
- Included: Dishwasher, Electric Range, Electric Water Heater, Disposal, Microwave, Refrigerator, Warming Drawer
- Laundry: Washer Hookup, Dryer Hookup, Laundry in Utility Room
Features
- Cathedral Ceiling(s), High Speed Internet, Cable TV, Wired for Sound
- Flooring: Carpet, Concrete
- Windows: Window Coverings
- Has basement: No
- Has fireplace: No
Interior area
- Total interior livable area: 1,519 sqft
Video & virtual tour
Property
Parking
- Total spaces: 2
- Parking features: Covered, Door-Single, Garage, Garage Door Opener, Inside Entrance, Kitchen Level, Lighted, Garage Faces Side, Boat, RV Access/Parking
- Attached garage spaces: 2
Features
- Levels: One
- Stories: 1
- Patio & porch: Deck, Covered
- Exterior features: Rain Gutters, Storage
- Pool features: None
- Has spa: Yes
- Spa features: Hot Tub
- Fencing: Full,Gate,Wood
- Has view: Yes
- View description: Park/Greenbelt
Lot
- Size: 0.52 Acres
- Dimensions: 150 x 300
- Features: Acreage, Back Yard, Corner Lot, Backs to Greenbelt/Park, Lawn, Landscaped, Level, On Golf Course, Few Trees
Details
- Parcel number: 57071
Construction
Type & style
- Home type: SingleFamily
- Architectural style: Ranch,Detached
- Property subtype: Single Family Residence
Materials
- Brick
- Foundation: Slab
- Roof: Composition
Condition
- Resale
- Year built: 2011
Utilities & green energy
- Water: Public
- Utilities for property: Electricity Connected, Other, Phone Available, Water Available, Cable Available
Community & HOA
Community
- Features: Clubhouse, Golf, Laundry Facilities, Restaurant, Trails/Paths
- Security: Smoke Detector(s)
- Subdivision: Bettes Heights
HOA
- Has HOA: No
Location
- Region: Merkel
Financial & listing details
- Price per square foot: $211/sqft
- Tax assessed value: $312,956
- Annual tax amount: $4,567
- Date on market: 11/12/2026
- Cumulative days on market: 3 days
- Listing terms: Cash,Conventional,1031 Exchange,FHA,USDA Loan,VA Loan
- Electric utility on property: Yes
- Road surface type: Gravel
Estimated market value
$314,400
$299,000 - $330,000
$1,936/mo
Price history
| Date | Event | Price |
|---|---|---|
| 11/12/2026 | Listed for sale | $319,900+72.9%$211/sqft |
Source: NTREIS #21433421 Report a problem | ||
| 1/28/2019 | Sold | -- |
Source: Agent Provided Report a problem | ||
| 1/16/2019 | Pending sale | $185,000$122/sqft |
Source: Keller Williams Realty Abilene #13994607 Report a problem | ||
| 12/31/2018 | Listed for sale | $185,000+5.8%$122/sqft |
Source: Keller Williams Realty #13994607 Report a problem | ||
| 3/3/2017 | Sold | -- |
Source: Agent Provided Report a problem | ||
| 1/29/2017 | Pending sale | $174,900$115/sqft |
Source: RE/MAX OF ABILENE #13493839 Report a problem | ||
| 1/9/2017 | Listed for sale | $174,900$115/sqft |
Source: RE/MAX OF ABILENE #13493839 Report a problem | ||
| 12/2/2016 | Pending sale | $174,900$115/sqft |
Source: RE/MAX OF ABILENE #13493839 Report a problem | ||
| 11/29/2016 | Listed for sale | $174,900$115/sqft |
Source: RE/MAX OF ABILENE #13493839 Report a problem | ||
| 11/23/2016 | Pending sale | $174,900$115/sqft |
Source: RE/MAX OF ABILENE #13493839 Report a problem | ||
| 11/11/2016 | Listed for sale | $174,900$115/sqft |
Source: RE/MAX OF ABILENE #13493839 Report a problem | ||
Public tax history
| Year | Property taxes | Tax assessment |
|---|---|---|
| 2025 | $1,043 -38.5% | $310,586 +10% |
| 2024 | $1,697 -1.7% | $282,351 +10% |
| 2023 | $1,726 -40.8% | $256,683 +10% |
| 2022 | $2,914 | $233,348 +10.8% |
| 2021 | -- | $210,586 +9.6% |
| 2020 | $2,886 -11.6% | $192,161 +7.1% |
| 2019 | $3,264 +33.6% | $179,375 +3.3% |
| 2018 | $2,443 | $173,652 +2.3% |
| 2017 | $2,443 +17% | $169,820 +20% |
| 2016 | $2,089 -8.8% | $141,532 +2.9% |
| 2015 | $2,289 | $137,485 +0.4% |
| 2014 | $2,289 | $136,924 +0.4% |
| 2013 | -- | $136,329 +0.7% |
| 2012 | -- | $135,340 |
Find assessor info on the county website
Monthly payment
Est. payment
Payment breakdown
Explore the cost of this home by adjusting the details. Changes won't be saved.Climate risks
Neighborhood: 79536
Nearby schools
Schools provided by the listing agent
- Elementary: Merkel
- Middle: Merkel
- High: Merkel
- District: Merkel ISD
Source: NTREIS. This data may not be complete. We recommend contacting the local school district to confirm school assignments for this home.
Similar homes
- $399,9003 bd2 ba1.8k sqft1175 Fm 126, Merkel, TX 79536For Sale
 MLS ID #21405468, John Stevens. NTREIS
- $165,0003 bd2 ba1.4k sqft304 Marion, Merkel, TX 79536For Sale
 MLS ID #21434918, Tracy Friske. NTREIS
- $315,0003 bd2 ba1.6k sqft307 Edwards, Merkel, TX 79536For Sale
 MLS ID #21273435, Romona Brogan. NTREIS
- $297,0004 bd2 ba1.8k sqft30 Humphreys Vlg, Merkel, TX 79536For Sale By Owner