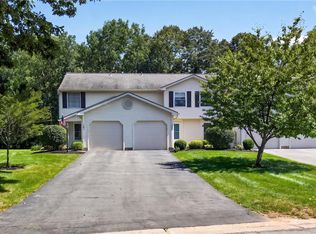
Privacy, updates, and maintenance-free living - this rare end-unit townhome has it all! Situated on a quiet cul-de-sac with Penfield schools! Step inside to find updates throughout the entire home! Fresh paint and new LVP flooring, along with a completely updated first-floor bathroom! The kitchen has been refreshed from top to bottom with NEW countertops, backsplash, flooring, paint and more, plus new stainless-steel appliances—all included! The living area offers plenty of flexibility for entertaining, dining or relaxing. The sliding glass doors open to a huge deck overlooking the rare, private, tree-lined yard! Downstairs, the recently refinished basement provides flexible space for a playroom, home office and more! Upstairs offers two generously sized bedrooms, a refreshed full bath and plenty of storage space throughout! The HOA takes care of lawns, snow removal, garbage, exterior maintenance and so much more! Conveniently located near restaurants and shopping! This one is truly special!
Pending
$249,900
141 Courtshire Ln, Penfield, NY 14526
2beds
1,140sqft
Townhouse, Condominium
Built in 1992
-- sqft lot
$-- Zestimate®
$219/sqft
$250/mo HOA
What's special
Two generously sized bedroomsFresh paintNew stainless-steel appliancesNew countertopsQuiet cul-de-sacCompletely updated first-floor bathroomNew lvp flooring
- 57 days
- 34
- 0
Zillow last checked:
Listing updated:
Listed by:
Keller Williams Realty Greater Rochester 585-362-8900,
Julie A. Cavalieri 585-576-0781
Source: NYSAMLSs,MLS#: R1716696 Originating MLS: Rochester
Facts & features
Interior
Bedrooms & bathrooms
- Bedrooms: 2
- Bathrooms: 2
- Full bathrooms: 1
- 1/2 bathrooms: 1
- Main level bathrooms: 1
Heating
- Gas, Forced Air
Cooling
- Central Air
Appliances
- Included: Dryer, Electric Oven, Electric Range, Disposal, Gas Water Heater, Microwave, Refrigerator, Tankless Water Heater, Washer
Features
- Ceiling Fan(s), Living/Dining Room, Other, See Remarks, Sliding Glass Door(s), Window Treatments, Programmable Thermostat
- Flooring: Carpet, Luxury Vinyl, Varies
- Doors: Sliding Doors
- Windows: Drapes, Thermal Windows
- Basement: Partially Finished,Sump Pump
- Has fireplace: No
Interior area
- Total structure area: 1,140
- Total interior livable area: 1,140 sqft
Property
Parking
- Total spaces: 1
- Parking features: Attached, Garage, Open, Other, See Remarks, Garage Door Opener
- Attached garage spaces: 1
- Has uncovered spaces: Yes
Features
- Levels: Two
- Stories: 2
- Patio & porch: Deck
- Exterior features: Deck, Tennis Court(s)
Lot
- Size: 2,613 Square Feet
- Dimensions: 22 x 117
- Features: Near Public Transit, Rectangular, Rectangular Lot, Residential Lot, Wooded
Details
- Parcel number: 2642001391200005183000
- Special conditions: Standard
Construction
Type & style
- Home type: Condo
- Property subtype: Townhouse, Condominium
Materials
- Vinyl Siding, Copper Plumbing
- Roof: Asphalt
Condition
- Resale
- Year built: 1992
Utilities & green energy
- Sewer: Connected
- Water: Connected, Public
- Utilities for property: High Speed Internet Available, Sewer Connected, Water Connected
Community & HOA
Community
- Subdivision: Devonshire Village Sec V
HOA
- Amenities included: Basketball Court
- Services included: Common Area Maintenance, Common Area Insurance, Maintenance Structure, Snow Removal, Trash
- HOA fee: $250 monthly
- HOA name: Realty Performance Group
- HOA phone: 585-225-7440
Location
- Region: Penfield
Financial & listing details
- Price per square foot: $219/sqft
- Tax assessed value: $160,400
- Annual tax amount: $5,374
- Date on market: 9/22/2026
- Cumulative days on market: 56 days
- Listing terms: Cash,Conventional,FHA,VA Loan
Estimated market value
Not available
Estimated sales range
Not available
Not available
Price history
| Date | Event | Price |
|---|---|---|
| 10/9/2026 | Pending sale | $249,900$219/sqft |
Source:  NYSAMLSs #R1716696 Report a problem | ||
| 9/22/2026 | Listed for sale | $249,900-1.6%$219/sqft |
Source: NYSAMLSs #R1716696 Report a problem | ||
| 9/15/2023 | Sold | $254,000+45.1%$223/sqft |
Source: NYSAMLSs #R1488106 Report a problem | ||
| 8/7/2023 | Pending sale | $175,000$154/sqft |
Source: NYSAMLSs #R1488106 Report a problem | ||
| 8/2/2023 | Listed for sale | $175,000+34.6%$154/sqft |
Source: NYSAMLSs #R1488106 Report a problem | ||
| 10/20/2017 | Sold | $130,000+0.1%$114/sqft |
Source: NYSAMLSs #R1071172 Report a problem | ||
| 9/25/2017 | Pending sale | $129,900$114/sqft |
Source: Empire Realty Group #R1071172 Report a problem | ||
| 8/23/2017 | Listed for sale | $129,900+28.6%$114/sqft |
Source: Empire Realty Group #R1071172 Report a problem | ||
| 8/4/2013 | Listing removed | $101,000+3.1%$89/sqft |
Source: RE/MAX Plus #R194167 Report a problem | ||
| 6/27/2013 | Sold | $98,000-3%$86/sqft |
Source: Public Record Report a problem | ||
| 11/7/2012 | Price change | $101,000+4.1%$89/sqft |
Source: RE/MAX Plus #R194167 Report a problem | ||
| 8/21/2012 | Price change | $97,000-7.5%$85/sqft |
Source: RE/MAX Plus #R176119 Report a problem | ||
| 2/29/2012 | Price change | $104,900-8.7%$92/sqft |
Source: RE/MAX Plus #R176119 Report a problem | ||
| 2/9/2012 | Listed for sale | $114,900+4.5%$101/sqft |
Source: RE/MAX Plus #R176119 Report a problem | ||
| 8/4/2004 | Sold | $110,000+35.8%$96/sqft |
Source: Public Record Report a problem | ||
| 8/1/1997 | Sold | $81,000$71/sqft |
Source: Public Record Report a problem | ||
Public tax history
| Year | Property taxes | Tax assessment |
|---|---|---|
| 2025 | -- | $160,400 |
| 2024 | -- | $160,400 +8.1% |
| 2023 | -- | $148,400 |
| 2022 | -- | $148,400 +34.7% |
| 2021 | -- | $110,200 |
| 2020 | -- | $110,200 |
| 2018 | -- | $110,200 |
| 2017 | $2,868 | $110,200 |
| 2016 | -- | $110,200 |
| 2015 | -- | $110,200 |
| 2014 | -- | $110,200 -5% |
| 2013 | -- | $116,000 |
| 2012 | -- | $116,000 |
| 2011 | -- | $116,000 |
| 2010 | -- | $116,000 |
| 2009 | -- | $116,000 +12.8% |
| 2007 | -- | $102,800 |
| 2006 | -- | $102,800 |
| 2005 | -- | $102,800 +20% |
| 2004 | -- | $85,700 |
| 2003 | -- | $85,700 |
| 2002 | -- | $85,700 |
| 2001 | -- | $85,700 +0.4% |
| 2000 | -- | $85,400 |
Find assessor info on the county website
Monthly payment
Climate risks
Neighborhood: 14526
Nearby schools
Schools provided by the listing agent
- District: Penfield
Source: NYSAMLSs. This data may not be complete. We recommend contacting the local school district to confirm school assignments for this home.

Similar homes
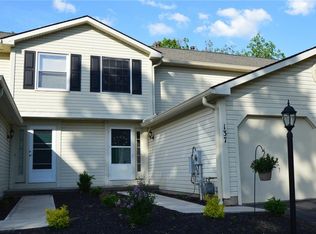
- $224,9003 bd3 ba1.4k sqft162 New Wickham Dr, Penfield, NY 14526For Sale
 MLS ID #R1727102, Amanda E Friend-Gigliotti, Listing by: Keller Williams Realty Greater Rochester. NYSAMLSs
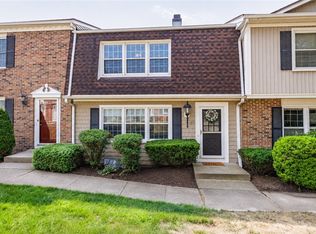
- $224,9002 bd2 ba1.3k sqft179 New Wickham Dr, Penfield, NY 14526For Sale
 MLS ID #R1717726, Pattie M. Cavanaugh, Listing by: LivCo Realty LLC. NYSAMLSs
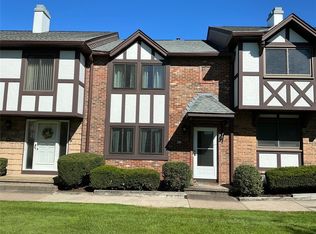
- $224,9002 bd2 ba1k sqft73 Devonshire Cir, Penfield, NY 14526For Sale
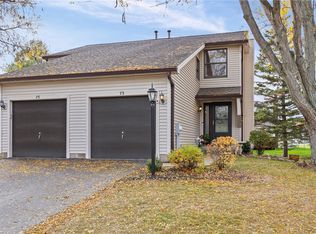 MLS ID #R1726933, Susan E. Glenz, Listing by: Keller Williams Realty Greater Rochester. NYSAMLSs
- $259,9003 bd3 ba1.4k sqft2141 Baird Rd, Penfield, NY 14526For Sale
 MLS ID #R1710985, Ignazio Vaccaro, Listing by: Keller Williams Realty Greater Rochester. NYSAMLSs
- $189,0002 bd2 ba1.3k sqft16 New Wickham Dr, Penfield, NY 14526For SaleMLS ID #R1725702, Mary G Corcoran, Listing by: Keller Williams Realty Greater Rochester. NYSAMLSs
- $235,0003 bd2 ba1.1k sqft9 Durant Pl, Fairport, NY 14450For SaleMLS ID #R1729409, Jimmy Jovcevski, Listing by: Jovcevski Properties Inc. NYSAMLSs
- $259,0003 bd3 ba1.2k sqft547 French Rd, Rochester, NY 14618For SaleMLS ID #R1729161, Jenny Zhang, Listing by: Keller Williams Realty Greater Rochester. NYSAMLSs
- $199,9003 bd1 ba1.1k sqft276 Country Cir, Macedon, NY 14502For SaleMLS ID #R1729740, Olivia Brower, Listing by: RE/MAX Plus. NYSAMLSs
- $349,6003 bd2 ba1.1k sqft43 Valley View Dr, Penfield, NY 14526For SaleMLS ID #R1708346, Eman Safadi, Listing by: Zulu Real Estate LLC. NYSAMLSs
- $179,9002 bd2 ba1.3k sqft13-8 High Gate Trl, Fairport, NY 14450For SaleMLS ID #R1729655, Margaret Mary Leasure, Listing by: Howard Hanna. NYSAMLSs
- $299,9003 bd3 ba1.5k sqft8 Cedarview, Fairport, NY 14450For SaleMLS ID #R1729107, Danny J. Sirianni, Listing by: Sirianni Realty LLC. NYSAMLSs
- $275,0003 bd1 ba1k sqft71 Creek Hill Ln, Rochester, NY 14625For SaleMLS ID #R1728928, Michael Liess, Listing by: Coldwell Banker Custom Realty. NYSAMLSs
- $239,9004 bd2 ba1.5k sqft6 Lisand Dr, Fairport, NY 14450For SaleMLS ID #R1727192, Elizabeth McKane Richmond, Listing by: RE/MAX Realty Group. NYSAMLSs
- $249,9003 bd2 ba1.3k sqft168 Woodstock Rd, Rochester, NY 14609For SaleMLS ID #R1729694, Ethan Walker, Listing by: Empire Realty Group. NYSAMLSs
- $239,9003 bd3 ba1.4k sqft6 Dorado Dr, Fairport, NY 14450For SaleMLS ID #R1721809, Peter A. Zizzi, Listing by: Tru Agent Real Estate. NYSAMLSs
- $250,0002 bd2 ba1.1k sqft1400 East Ave APT 208, Rochester, NY 14610For SaleMLS ID #R1720990, Judith J. Farrell, Listing by: Howard Hanna. NYSAMLSs
- $320,0003 bd1 ba1.6k sqft54 Oak Hill Ter, Penfield, NY 14526For SaleMLS ID #R1718842, Lorraine K. Kane, Listing by: Keller Williams Realty Greater Rochester. NYSAMLSs
- $189,9003 bd3 ba1.1k sqft19 Arbor Ct, Fairport, NY 14450For SaleMLS ID #R1728244, Lindsay O'Brien-Couchman, Listing by: Howard Hanna. NYSAMLSs
- $139,9002 bd1 ba844 sqft35 Milrace Dr, East Rochester, NY 14445For SaleMLS ID #R1729641, Kiera Lorenzo, Listing by: Howard Hanna. NYSAMLSs
