Discover the charm and convenience of Whitney Heights, a wonderful Fairport community where comfort and location come together! This beautifully maintained, move-in-ready end-unit townhouse offers style, character, and easy everyday living. Featuring three spacious bedrooms and three full baths, the inviting open layout is ideal for relaxing and entertaining. The dining area features a beautiful new sliding glass door leading to a private patio and fully fenced backyard, perfect for outdoor gatherings or quiet evenings.
The end-unit location offers added privacy and outdoor space. The finished basement with egress provides flexible living space for a potential bedroom, recreation room, or cozy retreat, complete with built-in shelving, an electric fireplace, and a full bath with convenient laundry. An attached two-car garage offers additional storage, while updates include a newer furnace (2024), central air (2024), and all-new windows (2023). Enjoy the added benefit of Fairport Electric in this all-electric home, with the potential for lower utility costs. Just minutes from the scenic Erie Canal and Fairport Village, with beautiful trails, local dining, local shops, and everyday conveniences nearby. A wonderful opportunity to enjoy comfortable living. Schedule your showing today! Thursday 11/19 Twilight Open House: 4:30- 6:00PM. Saturday 11/21 Open House: 10:30AM-12:30PM. Negotiations begin on Nov. 24th at 12pm.
Active
$189,900
19 Arbor Ct, Fairport, NY 14450
3beds
1,100sqft
Townhouse
Built in 1976
8,276 Square Feet Lot
$-- Zestimate®
$173/sqft
$267/mo HOA
What's special
Electric fireplaceFinished basement with egressBeautifully maintainedAttached two-car garageThree spacious bedroomsPrivate patioInviting open layout
- 16 hours
- 434
- 68
Zillow last checked:
Listing updated:
Listed by:
Howard Hanna 585-473-1320,
Lindsay O'Brien-Couchman 585-507-5911
Source: NYSAMLSs,MLS#: R1728244 Originating MLS: Rochester
Facts & features
Interior
Bedrooms & bathrooms
- Bedrooms: 3
- Bathrooms: 3
- Full bathrooms: 3
- Main level bathrooms: 1
Bedroom 1
- Level: Second
Bedroom 2
- Level: Second
Bedroom 3
- Level: Basement
Basement
- Level: Basement
Dining room
- Level: First
Kitchen
- Level: First
Living room
- Level: First
Heating
- Electric, Forced Air
Cooling
- Central Air
Appliances
- Included: Dryer, Dishwasher, Electric Oven, Electric Range, Electric Water Heater
- Laundry: In Basement
Features
- Eat-in Kitchen, Separate/Formal Living Room, Living/Dining Room, Pantry, Sliding Glass Door(s), Programmable Thermostat
- Flooring: Carpet, Hardwood, Luxury Vinyl, Tile, Varies
- Doors: Sliding Doors
- Basement: Egress Windows,Full,Partially Finished,Sump Pump
- Has fireplace: No
Interior area
- Total structure area: 1,100
- Total interior livable area: 1,100 sqft
Video & virtual tour
Property
Parking
- Total spaces: 2
- Parking features: Assigned, Attached, Garage, Two Spaces, Garage Door Opener
- Attached garage spaces: 2
Features
- Levels: Two
- Stories: 2
- Patio & porch: Patio
- Exterior features: Fully Fenced, Patio
- Fencing: Full
Lot
- Size: 8,276 Square Feet
- Dimensions: 9 x 99
- Features: Corner Lot, Rectangular, Rectangular Lot, Residential Lot
Details
- Parcel number: 2644891536500001017000
- Special conditions: Standard
Construction
Type & style
- Home type: Townhouse
- Property subtype: Townhouse
Materials
- Vinyl Siding, Copper Plumbing
- Roof: Asphalt
Condition
- Resale
- Year built: 1976
Utilities & green energy
- Electric: Circuit Breakers
- Sewer: Connected
- Water: Connected, Public
- Utilities for property: Cable Available, High Speed Internet Available, Sewer Connected, Water Connected
Green energy
- Energy efficient items: HVAC, Windows
Community & HOA
Community
- Security: Security System Owned
- Subdivision: Whitney Highlands
HOA
- Amenities included: None
- Services included: Common Area Maintenance, Common Area Insurance, Insurance, Maintenance Structure, Reserve Fund, Sewer, Snow Removal, Trash, Water
- HOA fee: $267 monthly
- HOA name: Crofton Perdue Associates
- HOA phone: 585-248-3840
Location
- Region: Fairport
Financial & listing details
- Price per square foot: $173/sqft
- Tax assessed value: $125,000
- Annual tax amount: $5,027
- Date on market: 11/18/2026
- Listing terms: Cash,Conventional,FHA,VA Loan
Estimated market value
Not available
Estimated sales range
Not available
Not available
Price history
| Date | Event | Price |
|---|---|---|
| 11/18/2026 | Listed for sale | $189,900+34.8%$173/sqft |
Source:  NYSAMLSs #R1728244 Report a problem | ||
| 5/11/2018 | Sold | $140,900+4.4%$128/sqft |
Source: NYSAMLSs #R1107390 Report a problem | ||
| 4/27/2018 | Pending sale | $135,000$123/sqft |
Source: Empire Realty Group #R1107390 Report a problem | ||
| 4/6/2018 | Price change | $135,000-2.9%$123/sqft |
Source: Empire Realty Group #R1107390 Report a problem | ||
| 4/4/2018 | Listed for sale | $139,000+9.4%$126/sqft |
Source: Empire Realty Group #R1107390 Report a problem | ||
| 3/29/2017 | Sold | $127,000-1.6%$115/sqft |
Source: NYSAMLSs #R1027289 Report a problem | ||
| 3/11/2017 | Pending sale | $129,000$117/sqft |
Source: Keller Williams - Greater Rochester #R1027289 Report a problem | ||
| 2/23/2017 | Listed for sale | $129,000+30.3%$117/sqft |
Source: Keller Williams - Greater Rochester #R1027289 Report a problem | ||
| 10/29/2004 | Sold | $99,000+10%$90/sqft |
Source: Public Record Report a problem | ||
| 12/12/2002 | Sold | $90,000+32.5%$82/sqft |
Source: Public Record Report a problem | ||
| 4/27/2000 | Sold | $67,900$62/sqft |
Source: Public Record Report a problem | ||
Public tax history
| Year | Property taxes | Tax assessment |
|---|---|---|
| 2025 | -- | $125,000 |
| 2024 | -- | $125,000 |
| 2023 | -- | $125,000 |
| 2022 | -- | $125,000 |
| 2021 | -- | $125,000 |
| 2020 | -- | $125,000 |
| 2018 | -- | $125,000 +21.1% |
| 2017 | $2,849 | $103,200 |
| 2016 | -- | $103,200 |
| 2015 | -- | $103,200 |
| 2014 | -- | $103,200 -3% |
| 2013 | -- | $106,400 |
| 2012 | -- | $106,400 |
| 2011 | -- | $106,400 |
| 2010 | -- | $106,400 +2% |
| 2009 | -- | $104,300 +4.8% |
| 2007 | -- | $99,500 |
| 2006 | -- | $99,500 +9.3% |
| 2005 | -- | $91,000 |
| 2004 | -- | $91,000 +17.9% |
| 2003 | -- | $77,200 |
| 2002 | -- | $77,200 +915.8% |
| 2001 | -- | $7,600 |
| 2000 | -- | $7,600 |
Find assessor info on the county website
Monthly payment
Climate risks
Neighborhood: 14450
Nearby schools
Schools provided by the listing agent
- District: Fairport
Source: NYSAMLSs. This data may not be complete. We recommend contacting the local school district to confirm school assignments for this home.


Similar homes
- $179,9002 bd2 ba1.3k sqft13-8 High Gate Trl, Fairport, NY 14450For Sale
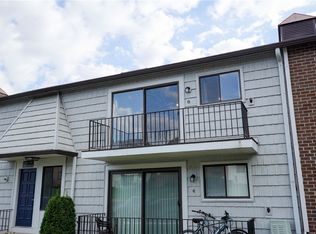
 MLS ID #R1729655, Margaret Mary Leasure, Listing by: Howard Hanna. NYSAMLSs
- $199,9003 bd1 ba1.1k sqft276 Country Cir, Macedon, NY 14502For Sale
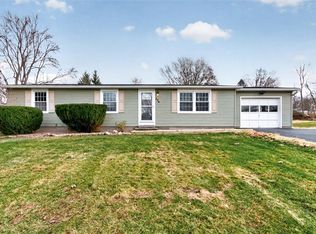 MLS ID #R1729740, Olivia Brower, Listing by: RE/MAX Plus. NYSAMLSs
- $179,9002 bd2 ba1k sqft22 High Gate Trl APT 4, Fairport, NY 14450For Sale
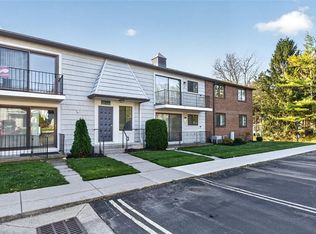 MLS ID #R1726372, Salvatore P. Morello, Listing by: Howard Hanna. NYSAMLSs
- $224,9003 bd3 ba1.4k sqft162 New Wickham Dr, Penfield, NY 14526For Sale
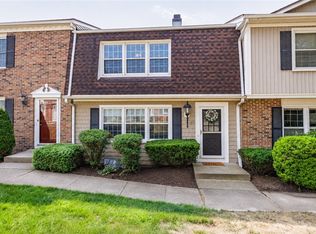 MLS ID #R1727102, Amanda E Friend-Gigliotti, Listing by: Keller Williams Realty Greater Rochester. NYSAMLSs
- $169,9002 bd1 ba924 sqft7 Eagle Ln, Fairport, NY 14450For SaleMLS ID #R1723789, Karen L. Menachof, Listing by: Howard Hanna. NYSAMLSs
- $199,9003 bd1 ba1k sqft53 Elmore Dr, Rochester, NY 14606For SaleMLS ID #R1729532, G. Harlan Furbush, Listing by: Keller Williams Realty Greater Rochester. NYSAMLSs
- $199,9003 bd2 ba1.3k sqft80 Stanridge Ct, Rochester, NY 14617For SaleMLS ID #R1729251, Candace M. Messner, Listing by: Tru Agent Real Estate. NYSAMLSs
- $199,9003 bd2 ba1.6k sqft222 Johnson St, Palmyra, NY 14522For SaleMLS ID #R1727015, Joe A Cassara, Listing by: Cassara Realty Group. NYSAMLSs
- $224,9002 bd2 ba1k sqft73 Devonshire Cir, Penfield, NY 14526For SaleMLS ID #R1726933, Susan E. Glenz, Listing by: Keller Williams Realty Greater Rochester. NYSAMLSs
- $189,9003 bd2 ba1.2k sqft301 Selye Ter, Rochester, NY 14613For SaleMLS ID #R1729269, Robert J. Graham V, Listing by: Tru Agent Real Estate. NYSAMLSs
- $139,9002 bd1 ba844 sqft35 Milrace Dr, East Rochester, NY 14445For SaleMLS ID #R1729641, Kiera Lorenzo, Listing by: Howard Hanna. NYSAMLSs
- $209,9003 bd2 ba1k sqft91 Elmguard St, Rochester, NY 14615For SaleMLS ID #R1729396, Brooke Stewart, Listing by: Berkshire Hathaway HS Zambito. NYSAMLSs
- $199,9004 bd2 ba1.4k sqft67 Harwick Rd, Rochester, NY 14609For SaleMLS ID #R1729274, Anthony J Sanza, Listing by: Coldwell Banker Custom Realty. NYSAMLSs
- $219,0003 bd2 ba1k sqft167 Picturesque Dr, Rochester, NY 14616For SaleMLS ID #R1728737, Ashley Skivington, Listing by: Howard Hanna. NYSAMLSs
- $209,9003 bd3 ba1.4k sqft168 Hickory Manor Dr, Rochester, NY 14606For SaleMLS ID #R1729616, Jenna C. May, Listing by: Keller Williams Realty Greater Rochester. NYSAMLSs
- $184,7774 bd2 ba1.5k sqft305 Wolcott Ave, Rochester, NY 14606For SaleMLS ID #R1729171, Grant D. Pettrone, Listing by: Revolution Real Estate. NYSAMLSs
- $149,9002 bd2 ba1k sqft123 Windsorshire Dr, Rochester, NY 14624For SaleMLS ID #R1729474, Michael W. White, Listing by: Empire Realty Group. NYSAMLSs
- $169,9003 bd2 ba1.5k sqft78 Truesdale St, Rochester, NY 14615For SaleMLS ID #R1729055, Stephen J. Babbitt Jr. II, Listing by: Babbitt Realty. NYSAMLSs
- $199,0002 bd2 ba1.1k sqft798 University Ave, Rochester, NY 14607For SaleMLS ID #R1724655, Robert R Neale, Listing by: RE/MAX Realty Group. NYSAMLSs
- $259,0003 bd3 ba1.2k sqft547 French Rd, Rochester, NY 14618For SaleMLS ID #R1729161, Jenny Zhang, Listing by: Keller Williams Realty Greater Rochester. NYSAMLSs
