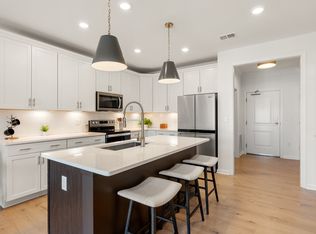
Discover luxury new construction at Riverview at East Point in East Providence, proudly built by Pulte Homes. The Jameson offers thoughtfully designed one-bedroom living with a versatile flex room, ideal for a home office, den, or additional living space. Enjoy the ease of single-level, low-maintenance living with an open-concept layout, private balcony, and spacious kitchen featuring elegant stone countertops and a center island. The inviting gathering room is perfect for relaxing or entertaining, while the luxurious Owner’s Suite offers a generous walk-in closet and spa-inspired bath. Nestled along the scenic Seekonk River, this exceptional waterfront community blends coastal charm with urban convenience, just minutes from downtown Providence, dining, shopping, entertainment, and major commuter routes. Experience the comfort and quality of brand-new construction in this beautiful riverside setting.
For sale
$449,995
141 E Point Dr #302, Rumford, RI 02916
1beds
1,027sqft
Condominium
Built in 2026
-- sqft lot
$-- Zestimate®
$438/sqft
$415/mo HOA
What's special
Center islandVersatile flex roomBeautiful riverside settingSingle-level low-maintenance livingOne-bedroom livingSpacious kitchenExceptional waterfront community
- 23 hours
- 7
- 0
Zillow last checked:
Listing updated:
Listed by:
Erin Sullivan 508-733-1405,
Pulte Homes of New England 508-870-9999
Source: MLS PIN,MLS#: 73604287
Facts & features
Interior
Bedrooms & bathrooms
- Bedrooms: 1
- Bathrooms: 1
- Full bathrooms: 1
Primary bedroom
- Features: Walk-In Closet(s), Flooring - Wall to Wall Carpet
- Level: First
Primary bathroom
- Features: Yes
Bathroom 1
- Features: Bathroom - Full, Flooring - Stone/Ceramic Tile
- Level: First
Kitchen
- Features: Flooring - Wood, Countertops - Stone/Granite/Solid, Countertops - Upgraded, Kitchen Island, Open Floorplan, Recessed Lighting, Stainless Steel Appliances
- Level: First
Living room
- Features: Flooring - Wood, Balcony - Exterior, Cable Hookup, Open Floorplan, Slider
- Level: First
Heating
- Forced Air, Electric
Cooling
- Central Air, Unit Control
Appliances
- Included: Range, Dishwasher, Microwave, Washer, Dryer, Plumbed For Ice Maker
- Laundry: Flooring - Stone/Ceramic Tile, Electric Dryer Hookup, Washer Hookup, First Floor, In Unit
Features
- Den
- Flooring: Tile, Carpet, Hardwood
- Doors: Insulated Doors
- Windows: Insulated Windows
- Has basement: No
- Has fireplace: No
Interior area
- Total structure area: 1,027
- Total interior livable area: 1,027 sqft
- Finished area above ground: 1,027
Property
Parking
- Total spaces: 3
- Parking features: Under, Deeded, Off Street, Common
- Attached garage spaces: 1
- Uncovered spaces: 2
Features
- Entry location: Unit Placement(Front)
- Exterior features: Balcony, Gazebo
- On waterfront: Yes
- Waterfront features: Waterfront, River
Details
- Additional structures: Gazebo
- Parcel number: 302
- Zoning: r
Construction
Type & style
- Home type: Condo
- Property subtype: Condominium
Materials
- Frame
- Roof: Shingle
Condition
- Year built: 2026
Details
- Warranty included: Yes
Utilities & green energy
- Sewer: Other
- Water: Public
- Utilities for property: for Electric Range, for Electric Oven, for Electric Dryer, Washer Hookup, Icemaker Connection
Green energy
- Energy efficient items: Thermostat
Community & HOA
Community
- Features: Public Transportation, Shopping, Walk/Jog Trails, Medical Facility, Conservation Area
HOA
- Amenities included: Elevator(s), Trail(s)
- Services included: Water, Sewer, Insurance, Security, Maintenance Structure, Road Maintenance, Maintenance Grounds, Snow Removal, Trash
- HOA fee: $415 monthly
Location
- Region: Rumford
Financial & listing details
- Price per square foot: $438/sqft
- Annual tax amount: $13
- Date on market: 11/20/2026
- Listing terms: Contract
Estimated market value
Not available
Estimated sales range
Not available
Not available
Price history
| Date | Event | Price |
|---|---|---|
| 11/20/2026 | Listed for sale | $449,995$438/sqft |
Source: MLS PIN #73604287 Report a problem | ||
Public tax history
Tax history is unavailable.
Monthly payment
Est. payment
Payment breakdown
Explore the cost of this home by adjusting the details. Changes won't be saved.Climate risks
Neighborhood: Rumford
Nearby schools
Schools provided by the listing agent
- Elementary: Kent Height
- Middle: Edward R Martin
- High: E. Providence
Source: MLS PIN. This data may not be complete. We recommend contacting the local school district to confirm school assignments for this home.
- $549,9951 bd1 ba1.5k sqft141 E Point Dr #201, East Providence, RI 02916New Construction

- $599,9952 bd2 ba1.5k sqft141 E Point Dr #412, East Providence, RI 02916New Construction
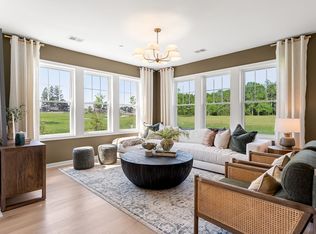
- $578,9052 bd2 ba1.5k sqft141 E Point Dr #312, Rumford, RI 02916Sold
- $630,3252 bd2 ba1.5k sqft141 E Point Dr #101, East Providence, RI 02916Pending
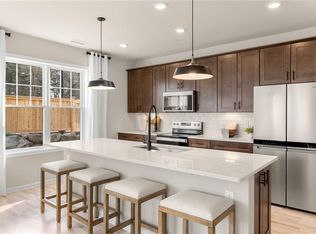
Similar homes
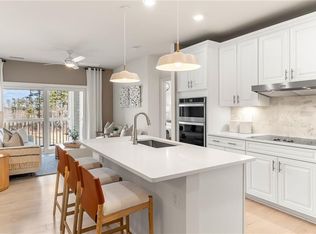
- $499,9952 bd2 ba1.4k sqftEast Point, Rumford, RI 02916New Construction
 MLS ID #1428988, Erin Sullivan, Pulte Homes of New England. StateWide MLS RI
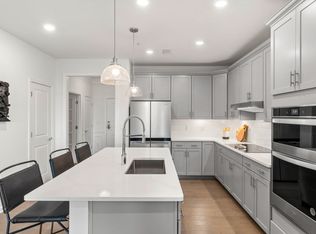
- from $373,9991 bd1 ba1.1k sqftClaremont Plan, Riverview at East Point, Rumford, RI 02916New Construction
 Pulte
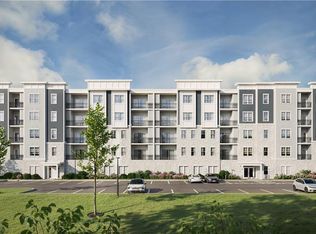
- from $373,9991 bd1 ba1k sqftJameson Plan, Riverview at East Point, Rumford, RI 02916New Construction
 Pulte
- $343,9951 bd1 ba1.1k sqftEast Point, Rumford, RI 02916New Construction
 MLS ID #1428992, Erin Sullivan, Pulte Homes of New England. StateWide MLS RI
- $485,0003 bd1 ba1.1k sqft19 Beaumont St, Rumford, RI 02916For SaleMLS ID #1426237, Michelle Cartwright, RE/MAX River's Edge. StateWide MLS RI
- $385,0003 bd2 ba1.1k sqft1356 S Broadway, East Providence, RI 02914For SaleMLS ID #1429006, Kassi Mazzucco, Compass. StateWide MLS RI
- $480,0003 bd2 ba1.2k sqft6 Tryon Ave, Rumford, RI 02916For SaleMLS ID #1426064, Matthew Pita, Coldwell Banker Realty. StateWide MLS RI
- $439,0002 bd1 ba1.1k sqftTbd, Providence, RI 02906For SaleMLS ID #1426610, The Jodie Jordan Group, William Raveis Inspire. StateWide MLS RI
- $399,9001 bd1 ba825 sqftThe Conrad, Providence, RI 02903For SaleMLS ID #1428894, Peter Anjos, RE/MAX Impact. StateWide MLS RI
- $459,9003 bd1 ba1k sqft162 Juniper St, East Providence, RI 02914For SaleMLS ID #1428385, Alicia Reynolds, SERHANT.. StateWide MLS RI
- $399,9003 bd1 ba1.1k sqft123 Troy St, Rumford, RI 02916For SaleMLS ID #1427840, Liz Kettelle, RE/MAX ADVANTAGE GROUP. StateWide MLS RI
- $369,9003 bd2 ba1.3k sqft49 Baker St, East Providence, RI 02914For SaleMLS ID #1428875, Missie Rose, RE/MAX River's Edge. StateWide MLS RI
- $449,0001 bd1 ba1k sqftThe Conrad, Providence, RI 02903For SaleMLS ID #1428542, Kevin Shepherd, Tidal Consultation LLC. StateWide MLS RI
- $400,0003 bd1 ba1.3k sqft171 Wilmarth Ave, East Providence, RI 02914For SaleMLS ID #1428562, Jennifer Seabury, Keller Williams Realty. StateWide MLS RI
- $470,0004 bd2 ba1.4k sqft81 2nd St, East Providence, RI 02914For SaleMLS ID #1428142, Vickie Pizzarelli, Family First Realty RI, LLC. StateWide MLS RI
- $425,0004 bd2 ba1.4k sqft352 Pine St, Providence, RI 02903For SaleMLS ID #1428957, Adeline Santos, eXp Realty LLC. StateWide MLS RI
