Discover new construction at Riverview at East Point in East Providence, built by Pulte Homes. Set along the scenic Seekonk River and less than 15 minutes from downtown Providence, this picturesque waterfront community offers the perfect blend of coastal serenity and urban convenience. Thoughtfully designed single-level condos provide effortless, low-maintenance living with open-concept layouts, abundant natural light, and beautiful water views. The Ivywood features expansive windows on two sides, creating bright, sun-filled living spaces and an inviting connection to the outdoors. The well-appointed floor plan balances spacious gathering areas with privacy, offering an oversized gathering room, private balcony, luxurious Owner’s Suite, and comfortable guest quarters. Additional highlights include garage parking and convenient access to Providence, dining, shopping, entertainment, and major commuter routes. Experience modern waterfront living in a beautifully designed new construction community where comfort, style, and location come together.
For sale
$623,905
141 E Point Dr #312, Rumford, RI 02916
2beds
1,582sqft
Condominium
Built in 2026
-- sqft lot
$-- Zestimate®
$394/sqft
$562/mo HOA
What's special
Scenic seekonk riverSingle-level condosBeautiful water viewsWell-appointed floor planBright sun-filled living spacesOversized gathering roomPicturesque waterfront community
- 7 days
- 225
- 8
Likely to sell faster than
Zillow last checked:
Listing updated:
Listed by:
Erin Sullivan 508-733-1405,
Pulte Homes of New England 508-870-9999
Source: MLS PIN,MLS#: 73569494
Facts & features
Interior
Bedrooms & bathrooms
- Bedrooms: 2
- Bathrooms: 2
- Full bathrooms: 2
Primary bedroom
- Features: Walk-In Closet(s), Flooring - Wall to Wall Carpet
- Level: First
Bedroom 2
- Level: First
Primary bathroom
- Features: Yes
Bathroom 1
- Features: Bathroom - Full, Flooring - Stone/Ceramic Tile
- Level: First
Bathroom 2
- Level: First
Dining room
- Level: First
Kitchen
- Features: Flooring - Wood, Countertops - Stone/Granite/Solid, Countertops - Upgraded, Kitchen Island, Open Floorplan, Recessed Lighting, Stainless Steel Appliances
- Level: First
Living room
- Features: Flooring - Wood, Balcony - Exterior, Cable Hookup, Open Floorplan, Slider
- Level: First
Heating
- Forced Air, Electric
Cooling
- Central Air, Unit Control
Appliances
- Included: Range, Dishwasher, Microwave, Washer, Dryer, Plumbed For Ice Maker
- Laundry: Flooring - Stone/Ceramic Tile, Electric Dryer Hookup, Washer Hookup, First Floor, In Unit
Features
- Flooring: Tile, Carpet, Hardwood
- Doors: Insulated Doors
- Windows: Insulated Windows
- Has basement: No
- Has fireplace: No
- Common walls with other units/homes: No One Above
Interior area
- Total structure area: 1,582
- Total interior livable area: 1,582 sqft
- Finished area above ground: 1,582
Video & virtual tour
Property
Parking
- Total spaces: 4
- Parking features: Under, Deeded, Off Street, Common
- Attached garage spaces: 2
- Uncovered spaces: 2
Features
- Exterior features: Balcony, Gazebo
- On waterfront: Yes
- Waterfront features: Waterfront, River
Details
- Additional structures: Gazebo
- Parcel number: 312
- Zoning: r
Construction
Type & style
- Home type: Condo
- Property subtype: Condominium
Materials
- Frame
- Roof: Shingle
Condition
- Year built: 2026
Details
- Warranty included: Yes
Utilities & green energy
- Sewer: Other
- Water: Public
- Utilities for property: for Electric Range, for Electric Oven, for Electric Dryer, Washer Hookup, Icemaker Connection
Green energy
- Energy efficient items: Thermostat
Community & HOA
Community
- Features: Public Transportation, Shopping, Walk/Jog Trails, Medical Facility, Conservation Area
HOA
- Amenities included: Elevator(s), Trail(s)
- Services included: Water, Sewer, Insurance, Security, Maintenance Structure, Road Maintenance, Maintenance Grounds, Snow Removal, Trash
- HOA fee: $562 monthly
Location
- Region: Rumford
Financial & listing details
- Price per square foot: $394/sqft
- Annual tax amount: $13
- Date on market: 8/28/2026
- Listing terms: Contract
Estimated market value
Not available
Estimated sales range
Not available
Not available
Price history
| Date | Event | Price |
|---|---|---|
| 8/28/2026 | Listed for sale | $623,905$394/sqft |
Source: MLS PIN #73569494 Report a problem | ||
Public tax history
Tax history is unavailable.
Monthly payment
Est. payment
Payment breakdown
Explore the cost of this home by adjusting the details. Changes won't be saved.Climate risks
Neighborhood: Rumford
Nearby schools
Schools provided by the listing agent
- Elementary: Kent Height
- Middle: Edward R Martin
- High: E. Providence
Source: MLS PIN. This data may not be complete. We recommend contacting the local school district to confirm school assignments for this home.
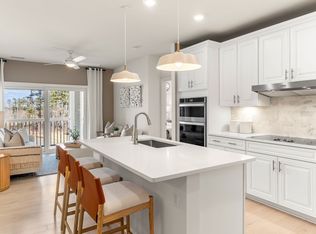
- $529,9952 bd2 ba1.4k sqft141 E Point Dr #410, Rumford, RI 02916New Construction
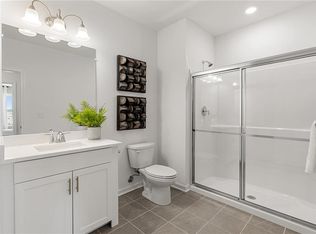
- $480,4251 bd1 ba1k sqft141 E Point Dr #303, East Providence, RI 02916Pending
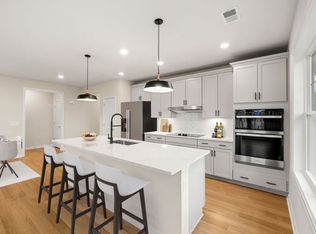
- $658,9802 bd2 ba1.5k sqft141 E Point Dr #307, East Providence, RI 02916Pending

- $729,7002 bd2 ba1.5k sqft141 E Point Dr #201, East Providence, RI 02916Off Market
Similar homes
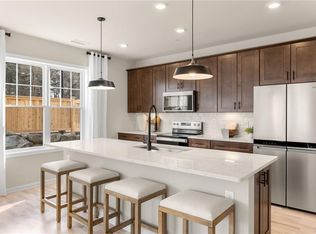
- $630,3252 bd2 ba1.5k sqftEast Point, East Providence, RI 02916New Construction
 MLS ID #1421796, Erin Sullivan, Pulte Homes of New England. StateWide MLS RI
 - $529,9952 bd2 ba1.4k sqftRiverview At East Point, Rumford, RI 02916New ConstructionMLS PIN
- from $483,9992 bd2 ba1.5k sqftIvywood Plan, Riverview at East Point, Rumford, RI 02916New Construction
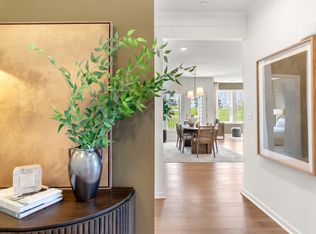 Pulte

Pulte - from $629,9953 bd3 ba2.3k sqftSouthbrook Plan, Riverview at East Point, Rumford, RI 02916New Construction
 Pulte
Pulte - $456,9801 bd1 ba1.1k sqftEast Point, Rumford, RI 02916New ConstructionMLS ID #1421799, Erin Sullivan, Pulte Homes of New England. StateWide MLS RI
- $595,0002 bd3 ba1.7k sqftThe Preserve At Hunting Hill, Cumberland, RI 02864For SaleMLS ID #1416651, Sweeney Advisory Group, Mott & Chace Sotheby's Intl.. StateWide MLS RI
