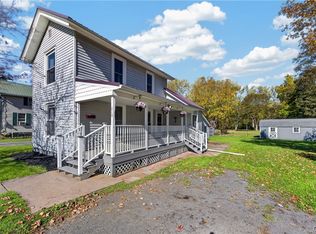
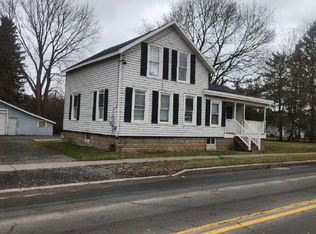
This lovely stick built ranch style home with Oneida Lake access is waiting for you to call it home. Deeded lake rights are only four houses away with dock and picnic area. The home offers a spacious living room with plenty of natural light and storage areas next to the wood stove. The country kitchen is adjoined to the formal dining area. The family room overlooks the private lawn and patio area. The primary bedroom has a private bathroom with jetted tub and laundry. Two other bedrooms and another full bathroom finish the space. The oversized garage offers plenty of storage and work space. This space also has an optional heating source. There is also an additional open shed area for more storage options. The basement area has had a major facelift, from electrical updates to waterproofing and sump pump installation, this is now useable space for storage or home projects. Updates galore since the owner purchased this home. Oak Hardwood and ceramic tile floors were installed throughout the house as well as a new cement floor in the basement. Metal roof was installed in 2016. Updated windows and doors, updated kitchen with granite counter tops, landscaping and brick paver walkway, generator and so much more! Square footage based on homeowners measurements of 24'x10' addition. Lake Oneida Beach Property Owners Association allows access to the community waterfront and lake. Owners may apply for a portable dock at no additional cost, subject to LOBPOA rules and availability. Current dues are $70 initially and $40/year. Delayed showings until 10/1/26.
Under contract
Price cut: $9K (11/6)
$210,000
141 Larkin Ave, Canastota, NY 13032
3beds
1,584sqft
Single Family Residence
Built in 1977
10,018 Square Feet Lot
$-- Zestimate®
$133/sqft
$3/mo HOA
What's special
Wood stoveFormal dining areaUpdated windows and doorsCountry kitchen
- 51 days
- 1,089
- 59
Zillow last checked:
Listing updated:
Listed by:
Howard Hanna Real Estate 315-458-9100,
Cynthia Nagle 315-439-1141
Source: NYSAMLSs,MLS#: S1713072 Originating MLS: Syracuse
Facts & features
Interior
Bedrooms & bathrooms
- Bedrooms: 3
- Bathrooms: 2
- Full bathrooms: 2
- Main level bathrooms: 2
- Main level bedrooms: 3
Heating
- Gas, Forced Air
Cooling
- Central Air
Appliances
- Included: Dryer, Dishwasher, Electric Oven, Electric Range, Disposal, Gas Water Heater, Microwave, Refrigerator, Washer, Water Purifier Owned
- Laundry: Main Level
Features
- Ceiling Fan(s), Cathedral Ceiling(s), Den, Separate/Formal Dining Room, Entrance Foyer, Eat-in Kitchen, Separate/Formal Living Room, Granite Counters, Jetted Tub, Pantry, Natural Woodwork, Window Treatments, Bedroom on Main Level, Bath in Primary Bedroom, Main Level Primary
- Flooring: Ceramic Tile, Hardwood, Varies
- Windows: Drapes
- Basement: Exterior Entry,Full,Walk-Up Access,Sump Pump
- Number of fireplaces: 1
Interior area
- Total structure area: 1,584
- Total interior livable area: 1,584 sqft
Video & virtual tour
Property
Parking
- Total spaces: 2.5
- Parking features: Detached, Electricity, Garage, Heated Garage, Garage Door Opener
- Garage spaces: 2.5
Features
- Levels: One
- Stories: 1
- Patio & porch: Patio
- Exterior features: Blacktop Driveway, Fence, Patio
- Fencing: Partial
- Waterfront features: Beach Access, Deeded Access, Lake
- Body of water: Oneida Lake
Lot
- Size: 10,018 Square Feet
- Dimensions: 100 x 100
- Features: Rectangular, Rectangular Lot, Residential Lot, Rural Lot
Details
- Additional structures: Shed(s), Storage
- Parcel number: 25488901003600010190000000
- Special conditions: Standard
- Other equipment: Generator
Construction
Type & style
- Home type: SingleFamily
- Architectural style: Ranch
- Property subtype: Single Family Residence
Materials
- Stone, Wood Siding
- Foundation: Block
- Roof: Metal
Condition
- Resale
- Year built: 1977
Utilities & green energy
- Electric: Circuit Breakers
- Sewer: Connected
- Water: Connected, Public
- Utilities for property: Cable Available, Electricity Connected, High Speed Internet Available, Sewer Connected, Water Connected
Community & HOA
Community
- Subdivision: Lake Oneida Beach
HOA
- Amenities included: Dock, Other, See Remarks
- HOA fee: $40 annually
Location
- Region: Canastota
Financial & listing details
- Price per square foot: $133/sqft
- Tax assessed value: $81,600
- Annual tax amount: $4,025
- Date on market: 9/21/2026
- Cumulative days on market: 50 days
- Listing terms: Cash,Conventional,FHA,VA Loan
Estimated market value
Not available
Estimated sales range
Not available
Not available
Price history
| Date | Event | Price |
|---|---|---|
| 11/11/2026 | Contingent | $210,000$133/sqft |
Source:  NYSAMLSs #S1713072 Report a problem | ||
| 11/6/2026 | Price change | $210,000-4.1%$133/sqft |
Source: NYSAMLSs #S1713072 Report a problem | ||
| 10/30/2026 | Price change | $219,000-2.7%$138/sqft |
Source: NYSAMLSs #S1713072 Report a problem | ||
| 10/7/2026 | Price change | $225,000-2.2%$142/sqft |
Source: NYSAMLSs #S1713072 Report a problem | ||
| 9/30/2026 | Price change | $230,100+0%$145/sqft |
Source: NYSAMLSs #S1713072 Report a problem | ||
| 9/21/2026 | Listed for sale | $230,000+72.3%$145/sqft |
Source: NYSAMLSs #S1713072 Report a problem | ||
| 3/5/2009 | Sold | $133,500+181.1%$84/sqft |
Source: Public Record Report a problem | ||
| 11/1/2001 | Sold | $47,500$30/sqft |
Source: Public Record Report a problem | ||
Public tax history
| Year | Property taxes | Tax assessment |
|---|---|---|
| 2025 | -- | $81,600 |
| 2024 | -- | $81,600 |
| 2023 | -- | $81,600 |
| 2022 | -- | $81,600 |
| 2021 | -- | $81,600 |
| 2020 | -- | $81,600 |
| 2019 | -- | $81,600 |
| 2018 | -- | $81,600 |
| 2017 | $2,758 | $81,600 |
| 2016 | -- | $81,600 |
| 2015 | -- | $81,600 |
| 2014 | -- | $81,600 |
| 2013 | -- | $81,600 +16.4% |
| 2012 | -- | $70,100 |
| 2011 | -- | $70,100 |
| 2010 | -- | $70,100 |
| 2009 | -- | $70,100 |
| 2008 | -- | $70,100 |
| 2007 | -- | $70,100 |
| 2006 | -- | $70,100 |
| 2005 | -- | $70,100 +13.4% |
| 2004 | -- | $61,800 |
| 2003 | -- | $61,800 +6% |
| 2002 | -- | $58,300 |
| 2001 | -- | $58,300 |
| 2000 | -- | $58,300 |
Find assessor info on the county website
Monthly payment
Climate risks
Neighborhood: 13032
Nearby schools
Schools provided by the listing agent
- High: Chittenango High
- District: Chittenango
Source: NYSAMLSs. This data may not be complete. We recommend contacting the local school district to confirm school assignments for this home.
Similar homes
- $197,5003 bd2 ba1.1k sqft7663 Lakeport Rd, Chittenango, NY 13037For Sale

 MLS ID #S1727060, Victoria Olden, Listing by: Keller Williams Syracuse. NYSAMLSs
- $215,0003 bd2 ba1k sqft210 Wilson Ave, Canastota, NY 13032For Sale
 MLS ID #S1723386, Tracy Jensen, Listing by: Hunt Real Estate ERA. NYSAMLSs
- $--3 bd2 ba1.4k sqft306 E North Canal St, Canastota, NY 13032Auction
 ServiceLink Auction
- $199,9003 bd1 ba1k sqft204 Stroud St, Canastota, NY 13032For Sale
 MLS ID #S1724361, Jennie Chapin, Listing by: Chapin Real Estate. NYSAMLSs
- $229,9003 bd1 ba1.3k sqft300 Edwin St, Chittenango, NY 13037For SaleMLS ID #S1728050, Peg Schick, Listing by: Hunt Real Estate ERA. NYSAMLSs
- $230,0004 bd1 ba1.6k sqft3992 Clockville Rd, Canastota, NY 13032For SaleMLS ID #S1721906, Sarah Holbrook, Listing by: WEICHERT, REALTORS-TBG. NYSAMLSs
- $239,9003 bd2 ba1.5k sqft1149 Smith Ridge Rd, Chittenango, NY 13037For SaleMLS ID #S1725296, Thomas Tarry JR, Listing by: Move Real Estate. NYSAMLSs
- $225,0003 bd2 ba1.4k sqft216 County Route 23, Constantia, NY 13044For SaleMLS ID #S1727987, Julie Brooks, Listing by: Acropolis Realty Group LLC. NYSAMLSs
- $229,9003 bd2 ba1.2k sqft6204 Lakeshore Rd, Cicero, NY 13039For SaleMLS ID #S1726046, Mark Bell Jr., Listing by: Bell Home Team. NYSAMLSs
- $219,0001 bd1 ba900 sqft9199 Wilson Cove Rd, Canastota, NY 13032For SaleMLS ID #S1719749, Debra Montroy, Listing by: Hunt Real Estate Era. NYSAMLSs
- $219,9003 bd2 ba1.7k sqft116 Osborne St, Minoa, NY 13116For SaleMLS ID #S1728238, Kristi Croniser, Listing by: Hunt Real Estate ERA. NYSAMLSs
- $199,9002 bd1 ba1.7k sqft2487 McClanathan Ave, Blossvale, NY 13308For SaleMLS ID #S1727675, Laurie Benedict, Listing by: Coldwell Banker Prime Prop. Inc.. NYSAMLSs
- $190,0003 bd2 ba1.7k sqft7958 Widrig Rd, Cleveland, NY 13042For SaleMLS ID #S1717465, Crystal Payne, Listing by: Real Broker NY LLC. NYSAMLSs
- $199,9003 bd1 ba1k sqft7111 Canaseraga Rd, Chittenango, NY 13037For SaleMLS ID #S1716619, Peter L. Denney, Listing by: Howard Hanna Real Estate. NYSAMLSs
- $250,0003 bd3 ba1.9k sqft6957 Lakeshore Rd, Cicero, NY 13039For SaleMLS ID #S1728080, George J. Tucci Jr, Listing by: Century 21 North East. NYSAMLSs
- $225,0002 bd1 ba1.1k sqft9026 Palmer Dr, Bridgeport, NY 13030For SaleMLS ID #S1722431, Kathryn G Woodruff, Listing by: WEICHERT, REALTORS-TBG. NYSAMLSs
- $189,9002 bd2 ba888 sqft511 Berkey Dr, Chittenango, NY 13037For SaleMLS ID #S1728200, Alice Rinaldo, Listing by: Keller Williams Syracuse. NYSAMLSs
- $219,9003 bd1 ba1.2k sqft208 Edwin St, Chittenango, NY 13037For SaleMLS ID #S1723181, Patrick A. Ruggeri, Listing by: RE/MAX Masters. NYSAMLSs
- $254,0003 bd2 ba2.1k sqft100 Prospect St, Canastota, NY 13032For SaleMLS ID #S1721858, Debra Montroy, Listing by: Hunt Real Estate Era. NYSAMLSs
