Skip main navigation
Off market
  • Price Unknown

    141 Martina Dr, Cape Breton, NS B1L 1H1

    3beds
    3,006sqft
    SingleFamily
    Built in 2018
    -- sqft lot
    $-- Zestimate®
    C$--/sqft
    C$3,841 Estimated rent

    Home value

    Not available

    Estimated sales range

    Not available

    Not available

    Loading
    Loading...

    Owner options

    List your home for rent

    C$3,841/mo

    Rent Zestimate®

    Find your next renter with Zillow Rental Manager. Plus, with online applications, you can quickly screen prospective tenants – for free.

    Learn more

    C$3,841/mo

    Rent Zestimate®

    Refinance and save

    Refinancing to a lower rate could help reduce your monthly payments and save thousands over the life of the loan.

    See today's rates

    Explore your selling options

    Work with a Zillow partner agent

    Leverage their expertise and Zillow's premium Showcase listings to get your home seen by more buyers.

    Get started

    List with your own agent

    Get your home in front of millions of buyers by listing it on Zillow.

    Learn how to do it

    Sell it yourself

    Take full control of how buyers see your home on Zillow by listing For Sale by Owner (FSBO).

    List your home

    What's special

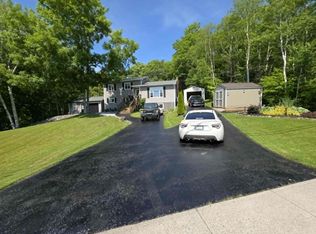
    Welcome to this Gorgeous custom-built home on a large fully landscaped private lot complete with double car garage and surrounded by mature trees. Built in 2018 this property has the feel and privacy of country living only minutes from the heart of Sydney. The Open concept main level has 17 foot ceilings with floor to ceiling north air windows which fill the room with natural light. The kitchen comes with a large marble island, Silestone countertops and large corner Pantry. Patio doors coming directly from the living room lead to your insulated Radiant above ground pool, fully decked with your energy efficient titan commercial grade pool heater. During the winter months you can enjoy your arctic spa hot tub! The bonus den located on the main level can easily become a 4th bedroom for any growing family. The second floor boast 3 oversized bedrooms. The master with full en-suite, his and her sinks and walk in closet. Attention to detail is evident throughout the home. The laundry is conveniently located in the oversized second floor bath and wrought iron spindles on the oak staircase accentuate the craftsmanship of this custom built home. Call today for tour private viewing!

    This property is not currently displayed as for sale or rent on Zillow. This may be different from what's on other websites or public sources.

    Facts & features

    Interior

    Bedrooms & bathrooms
    • Bedrooms: 3
    • Bathrooms: 3
    • Full bathrooms: 2
    • 1/2 bathrooms: 1
    Heating
    • Heat pump, Electric
    Features
    • Flooring: Laminate
    Interior area
    • Total interior livable area: 3,006 sqft

    Property

    Parking
    • Parking features: Garage - Attached
    Details
    • Zoning: residential

    Construction

    Type & style
    • Home type: SingleFamily
    Materials
    • Roof: Asphalt
    Condition
    • Year built: 2018

    Utilities & green energy

    • Water: Drilled Well
    • Utilities for property: Cable, Electricity, High Speed Internet, Telephone

    Community & HOA

    Location
    • Region: Cape Breton

    Price history

    DateEventPrice
    1/14/2021Listing removed--
    Source: NSAR Report a problem
    1/6/2021ContingentC$549,900C$183/sqft
    Source: NSAR #202024012 Report a problem
    12/7/2020Pending saleC$549,900C$183/sqft
    Source: Coldwell Banker Boardwalk Realty #202024012 Report a problem
    11/20/2020Listed for saleC$549,900C$183/sqft
    Source: Coldwell Banker Boardwalk Realty #202024012 Report a problem

    Public tax history

    Tax history is unavailable.

    Neighborhood: B1L

    Nearby schools

    GreatSchools rating

    No schools nearby

    We couldn't find any schools near this home.

    Schools provided by the listing agent
    • Elementary: Mountainview-East Bay Complex
    • Middle: Malcolm Munroe Memorial Junior High School
    • High: Riverview High School

    Source: The MLS. This data may not be complete. We recommend contacting the local school district to confirm school assignments for this home.