Charming 1,240 Sq. Ft. Ranch Home in Broadalbin on 1.37 acres —Minutes from the School! Looking for easy, single-level living in a prime Broadalbin location? Welcome to this inviting 1,240 sq. ft. ranch home, ideally situated just minutes from the Broadalbin-Perth Central School District. Whether you are a first-time homebuyer, looking to downsize, or searching for a convenient family home, this property offers the perfect blend of comfort, accessibility, and small-town charm.
Property Highlights:
Spacious Single-Level Layout: 1,240 square feet of well-designed living space . Prime Location: Located right near the local schools, making morning drop-offs and after-school activities effortless.
Bright & Inviting Living Areas: Open and airy rooms filled with natural light, perfect for relaxing or entertaining guests.
Comfortable Bedrooms & Bath: Generously sized bedrooms with ample closet space.
Outdoor Enjoyment: Enjoy a manageable yard ideal for weekend barbecues, gardening, or simply unwinding in the fresh air. Close to Everything: Just a short drive to the Great Sacandaga Lake, local shops, dining, and easy commuter routes to Saratoga Springs and the Capital Region.
Don't miss your chance to own a wonderful new construction home in one of Broadalbin's most convenient neighborhoods. OPEN HOUSE SUNDAY NOVEMBER 15, 2026 - 2:00 - 4:00 pm
Active
$359,000
141 Midline Road, Broadalbin, NY 12025
3beds
1,240sqft
Single Family Residence, Residential
Built in 2026
1.37 Acres Lot
$-- Zestimate®
$290/sqft
$-- HOA
What's special
Spacious single-level layout
- 18 hours
- 42
- 1
Zillow last checked:
Listing updated:
Listed by:
Joyce Royal Real Estate 518-725-5490,
Joyce L Royal 518-774-5849
Source: Global MLS,MLS#: 202630002
Facts & features
Interior
Bedrooms & bathrooms
- Bedrooms: 3
- Bathrooms: 2
- Full bathrooms: 2
Bedroom
- Level: First
Bedroom
- Level: First
Bedroom
- Level: First
Dining room
- Level: First
Kitchen
- Level: First
Living room
- Level: First
Heating
- Electric, Heat Pump
Cooling
- Central Air
Appliances
- Included: Dishwasher, Range, Refrigerator, Washer/Dryer
- Laundry: Main Level
Features
- Built-in Features, Eat-in Kitchen
- Flooring: Wood, Carpet
- Doors: Storm Door(s)
- Windows: Double Pane Windows, Egress Window
- Basement: Full
Interior area
- Total structure area: 1,240
- Total interior livable area: 1,240 sqft
- Finished area above ground: 1,240
- Finished area below ground: 0
Property
Parking
- Total spaces: 6
- Parking features: Driveway
- Has uncovered spaces: Yes
Features
- Patio & porch: Side Porch, Deck
- Exterior features: Lighting
- Fencing: None
- Has view: Yes
- View description: Mountain(s)
Lot
- Size: 1.37 Acres
- Features: Level, Views, Landscaped
Details
- Additional structures: None
- Parcel number: 172289 152.7310
- Special conditions: Standard
Construction
Type & style
- Home type: SingleFamily
- Architectural style: Ranch
- Property subtype: Single Family Residence, Residential
Materials
- Vinyl Siding
- Foundation: Other, Permanent
- Roof: Asphalt
Condition
- New construction: Yes
- Year built: 2026
Utilities & green energy
- Electric: 220 Volts, Circuit Breakers
- Sewer: Septic Tank
- Water: Public
- Utilities for property: Underground Utilities
Community & HOA
HOA
- Has HOA: No
Location
- Region: Broadalbin
Financial & listing details
- Price per square foot: $290/sqft
- Annual tax amount: $4,000
- Date on market: 11/12/2026
- Ownership: Bullseye Modular LLC
Estimated market value
Not available
Estimated sales range
Not available
Not available
Price history
| Date | Event | Price |
|---|---|---|
| 11/12/2026 | Listed for sale | $359,000+378.7%$290/sqft |
Source:  Global MLS #202630002 Report a problem | ||
| 4/9/2021 | Sold | $75,000-24.9%$60/sqft |
Source: Global MLS #202111803 Report a problem | ||
| 2/18/2021 | Pending sale | $99,900$81/sqft |
Source: Global MLS #202111803 Report a problem | ||
| 2/5/2021 | Listed for sale | $99,900$81/sqft |
Source: Global MLS #202111803 Report a problem | ||
Public tax history
Tax history is unavailable.
Monthly payment
Climate risks
Neighborhood: 12025
Similar homes
- $339,9003 bd1 ba1.6k sqft530 County Hwy 110, Broadalbin, NY 12025Active
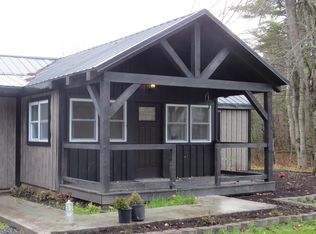 MLS ID #202629819, John G Baker, Listing by: Spinnaker Realty Sales LLC. Global MLS
- $252,6693 bd2 ba1.7k sqft480 Honeywell Corners Road, Broadalbin, NY 12025Active
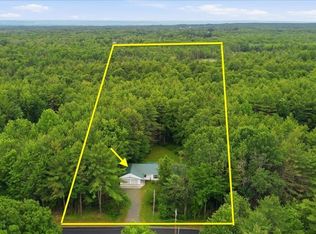 MLS ID #202627137, Scott P Varley, Listing by: KW Platform. Global MLS
- $275,0003 bd2 ba1.4k sqft245 Smith Road, Amsterdam, NY 12010Active
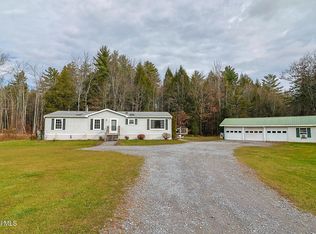 MLS ID #202629882, Lisa Shepard, Listing by: All in 1 Realty Services LLC. Global MLS
- $359,9993 bd1 ba1.2k sqft832 W Glenville Road, Glenville, NY 12302Active
 MLS ID #202627701, Joseph Giattino, Listing by: Frontline Realty Group LLC. Global MLS
