Skip main navigation
Closed
  • $272,000

    141 N La Grange Rd APT 702, La Grange, IL 60525

    3beds
    1,575sqft
    Condominium, Single Family Residence
    Built in 1967
    -- sqft lot
    $272,300 Zestimate®
    $173/sqft
    $2,832 Estimated rent

    Home value

    $272,300

    $248,000 - $300,000

    $2,832/mo

    Zestimate® history
    Loading
    Loading...

    Owner options

    List your home for rent

    $2,832/mo

    Rent Zestimate®

    Find your next renter with Zillow Rental Manager. Plus, with online applications, you can quickly screen prospective tenants – for free.

    Learn more

    $2,832/mo

    Rent Zestimate®

    Refinance and save

    $2,796/mo

    Est. payment

    Refinancing to a lower rate could help reduce your monthly payments and save thousands over the life of the loan.

    See today's rates

    $2,796/mo

    Est. payment

    Explore your selling options

    Work with a Zillow partner agent

    Leverage their expertise and Zillow's premium Showcase listings to get your home seen by more buyers.

    Get started

    List with your own agent

    Get your home in front of millions of buyers by listing it on Zillow.

    Learn how to do it

    Sell it yourself

    Take full control of how buyers see your home on Zillow by listing For Sale by Owner (FSBO).

    List your home

    What's special

    Three generously sized bedroomsStunning skyline viewsWell-designed layout

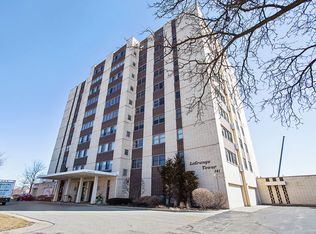
    Welcome to 141 N La Grange Road, Unit 702-an exceptional 7th-floor residence in the heart of downtown La Grange, offering space, comfort, and an unbeatable walk-to-everything location. From the moment you enter, you're welcomed by a well-designed layout that provides a natural separation between living areas, creating both functionality and privacy throughout the home. The kitchen is thoughtfully positioned with easy access to the dining and living spaces, making everyday living and entertaining feel effortless while still maintaining defined, separate rooms. The spacious living room is filled with natural light and opens to your private balcony, where you'll enjoy elevated views of both downtown La Grange and the Chicago skyline, an incredible backdrop for morning coffee or unwinding in the evening. This home features three generously sized bedrooms and two full bathrooms, offering flexibility for a variety of lifestyles. The primary suite serves as a comfortable retreat, while the additional bedrooms provide ample space for guests, a home office, or whatever fits your needs. Residents enjoy the convenience of a highly sought-after private indoor parking space within the building, along with access to a rooftop club room ideal for hosting gatherings, celebrations, or simply enjoying time with friends and family above it all. Located within award-winning school districts and just steps from restaurants, bars, coffee shops, boutique shopping, and the Metra station, this location delivers the ultimate downtown lifestyle with convenience at every turn. A rare opportunity to own a high-floor unit with stunning skyline views and premier parking in one of La Grange's most desirable buildings, this is city-style living in the suburbs at its finest.

    Zillow last checked:

    Listing courtesy of:

    Marty Dunne 708-275-8270,

    Berkshire Hathaway HomeServices Chicago,

    Brandon Cestone 312-507-9212,

    Berkshire Hathaway HomeServices Chicago

    Bought with:

    Sue Hedlund

    RE/MAX Suburban

    Source: MRED as distributed by MLS GRID,MLS#: 12654604MLS Logo

    Facts & features

    Interior

    Bedrooms & bathrooms
    • Bedrooms: 3
    • Bathrooms: 2
    • Full bathrooms: 2
    Primary bedroom
    • Features: Flooring (Carpet), Window Treatments (All), Bathroom (Full)
    • Level: Main
    • Area: 208 Square Feet
    • Dimensions: 16X13
    Bedroom 2
    • Features: Flooring (Carpet), Window Treatments (All)
    • Level: Main
    • Area: 165 Square Feet
    • Dimensions: 15X11
    Bedroom 3
    • Features: Flooring (Carpet), Window Treatments (All)
    • Level: Main
    • Area: 143 Square Feet
    • Dimensions: 13X11
    Dining room
    • Features: Flooring (Carpet)
    • Level: Main
    • Area: 121 Square Feet
    • Dimensions: 11X11
    Kitchen
    • Features: Kitchen (Eating Area-Table Space), Flooring (Ceramic Tile)
    • Level: Main
    • Area: 176 Square Feet
    • Dimensions: 16X11
    Living room
    • Features: Flooring (Carpet)
    • Level: Main
    • Area: 352 Square Feet
    • Dimensions: 22X16
    Heating
    • Electric
    Cooling
    • Central Air
    Appliances
    • Included: Range, Microwave, Dishwasher, Refrigerator, Disposal
    Features
    • Windows: Screens
    • Basement: None
    • Common walls with other units/homes: End Unit
    Interior area
    • Total structure area: 0
    • Total interior livable area: 1,575 sqft

    Property

    Parking
    • Total spaces: 1
    • Parking features: Asphalt, Garage Door Opener, Heated Garage, Yes, Garage Owned, Attached, Garage
    • Attached garage spaces: 1
    • Has uncovered spaces: Yes
    Accessibility
    • Accessibility features: No Disability Access
    Features
    • Patio & porch: Roof Deck, Deck
    • Exterior features: Balcony
    Lot
    • Features: Common Grounds
    Details
    • Parcel number: 18042000381015
    • Special conditions: None

    Construction

    Type & style
    • Home type: Condo
    • Property subtype: Condominium, Single Family Residence
    Materials
    • Brick
    • Foundation: Concrete Perimeter
    • Roof: Rubber
    Condition
    • New construction: No
    • Year built: 1967

    Utilities & green energy

    • Electric: Circuit Breakers
    • Sewer: Public Sewer
    • Water: Lake Michigan

    Community & neighborhood

    Location
    • Region: La Grange

    HOA & financial

    HOA
    • Has HOA: Yes
    • HOA fee: $883 monthly
    • Amenities included: Coin Laundry, Elevator in Residence, Storage, On Site Manager/Engineer, Party Room, Sundeck, Receiving Room, Security Door Lock(s)
    • Services included: Water, Insurance, Security, Exterior Maintenance, Lawn Care, Scavenger, Snow Removal

    Other

    Other facts
    • Listing terms: Cash
    • Ownership: Condo

    Price history

    DateEventPrice
    6/15/2026Sold$272,000+4.6%$173/sqft
    Source: MRED as distributed by MLS GRID #12654604 Report a problem
    5/25/2026Contingent$260,000$165/sqft
    Source: MRED as distributed by MLS GRID #12654604 Report a problem
    5/21/2026Listed for sale$260,000-5.5%$165/sqft
    Source: MRED as distributed by MLS GRID #12654604 Report a problem
    5/21/2026Listing removed$275,000$175/sqft
    Source: MRED as distributed by MLS GRID #12648282 Report a problem
    5/20/2026Listed for sale$275,000+31%$175/sqft
    Source: MRED as distributed by MLS GRID #12648282 Report a problem
    1/3/2023Sold$210,000-1.9%$133/sqft
    Source: MRED as distributed by MLS GRID #11635979 Report a problem
    11/2/2022Pending sale$214,000$136/sqft
    Source: RE/MAX International #11635979 Report a problem
    11/2/2022Contingent$214,000$136/sqft
    Source: MRED as distributed by MLS GRID #11635979 Report a problem
    9/22/2022Listed for sale$214,000+1.9%$136/sqft
    Source: MRED as distributed by MLS GRID #11635979 Report a problem
    7/22/2014Sold$210,000-4.5%$133/sqft
    Source: Berkshire Hathaway HomeServices Koenig Rubloff #08525252_60525_702 Report a problem
    5/3/2014Price change$219,999-2.2%$140/sqft
    Source: Coldwell Banker Residential Brokerage - La Grange #08525252 Report a problem
    3/15/2014Price change$224,999-2.2%$143/sqft
    Source: Coldwell Banker Residential Brokerage - La Grange #08525252 Report a problem
    1/29/2014Listed for sale$229,999+53.3%$146/sqft
    Source: Coldwell Banker Residential Brokerage - La Grange #08525252 Report a problem
    7/28/1998Sold$150,000$95/sqft
    Source: Public Record Report a problem

    Public tax history

    YearProperty taxesTax assessment
    2024-- $21,372 +0%
    2023$5,301 +19.3%$21,370 +0.4%
    2022$4,442 +3%$21,284
    2021$4,312 -2.8%$21,284 -1.7%
    2020$4,438 +25%$21,661 +13.8%
    2019$3,550 +2%$19,040
    2018$3,479 +1.9%$19,040
    2017$3,416 +2.7%$19,040 +21.6%
    2016$3,327 +9%$15,653
    2015$3,051 -27.6%$15,653
    2014$4,214 -3.6%$15,653 -5.4%
    2013$4,372 +2.8%$16,549
    2012$4,252 +4.6%$16,549
    2011$4,066 -20.9%$16,549 -28.3%
    2010$5,141 +1%$23,088
    2009$5,092 +2.1%$23,088 -7%
    2008$4,985 +7.2%$24,826 +11.7%
    2007$4,650 +2.1%$22,231
    2006$4,553 +2.2%$22,231
    2005$4,455 +2.4%$22,231 +13.1%
    2004$4,350 +6.2%$19,661
    2003$4,095 +9.6%$19,661 +19.3%
    2001$3,736 +20.5%$16,484
    2000$3,100 -3.6%$16,484
    1999$3,215 $16,484

    Find assessor info on the county website

    Neighborhood: 60525

    Nearby schools

    GreatSchools rating
    Schools provided by the listing agent
    • Elementary: Forest Road Elementary School
    • Middle: Park Junior High School
    • High: Lyons Twp High School
    • District: 102

    Source: MRED as distributed by MLS GRID. This data may not be complete. We recommend contacting the local school district to confirm school assignments for this home.

    Get a cash offer in 3 minutes
    Find out how much your home could sell for in as little as 3 minutes with a no-obligation cash offer.
    Estimated market value
    $272,300
    Get a cash offer in 3 minutes
    Find out how much your home could sell for in as little as 3 minutes with a no-obligation cash offer.
    Estimated market value
    $272,300