Skip main navigation
Closed
  • $195,000

    141 N La Grange Rd APT 804, La Grange, IL 60525

    1beds
    1,000sqft
    Condominium, Single Family Residence
    Built in 1969
    -- sqft lot
    $213,700 Zestimate®
    $195/sqft
    $1,762 Estimated rent

    Home value

    $213,700

    $199,000 - $229,000

    $1,762/mo

    Zestimate® history
    Loading
    Loading...

    Owner options

    List your home for rent

    $1,762/mo

    Rent Zestimate®

    Find your next renter with Zillow Rental Manager. Plus, with online applications, you can quickly screen prospective tenants – for free.

    Learn more

    $1,762/mo

    Rent Zestimate®

    Refinance and save

    $1,892/mo

    Est. payment

    Refinancing to a lower rate could help reduce your monthly payments and save thousands over the life of the loan.

    See today's rates

    $1,892/mo

    Est. payment

    Explore your selling options

    Work with a Zillow partner agent

    Leverage their expertise and Zillow's premium Showcase listings to get your home seen by more buyers.

    Get started

    List with your own agent

    Get your home in front of millions of buyers by listing it on Zillow.

    Learn how to do it

    Sell it yourself

    Take full control of how buyers see your home on Zillow by listing For Sale by Owner (FSBO).

    List your home

    What's special


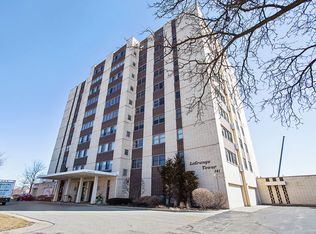
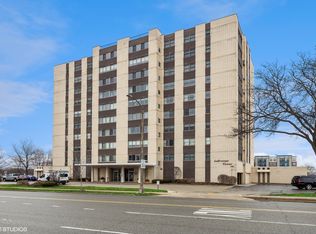
    Location, location , location !!!And the views!!! Luxuriously remodeled in 2024 pet free ,owner occupant condo in a desirable elevator building at the La Grange Tower. Perfect location just steps away to downtown La Grange. Amazing ,Beautiful ,Stunning are few words that describe this rarely 1000sq ft 1 Bedroom 1 Bathroom Condo that is ready for immediate occupancy. Open concept floor plan with white shaker custom cabinets, including stacked top cabinets, elegant subway tile backsplash, quartz countertops and premium stainless steel appliances. You will absolutely love the kitchen island providing additional cabinet & counter space nicely connecting the kitchen with spaciouos living room area. What a great space to entertain or to enjoy everyday! This stunning condo features gorgeous wide plank organic looking hard flooring, nicely accented by a tall white trim and door througout. The sunny living room with sliding door opens to the good size balcony where you could enjoy morning coffee or unwind with a glass of wine admiring beautiful suburban scenery with a skyline of Downtown Chicago in horizon. Spacious bedroom offers good size walk in closed and is conveniently located right by the updated bathroom with elegant vanity with natural stone countertop, modern faucet, brushed nickel hardware, new flooring. Bathtub offers grab bars for additional convienience and functionality. Property has been recently painted, upgraded with new lighting, light switch plates, door handles etc to make you love living there even more! Central air conditioning, coin laundry , storage are few additional perks! Not to mention the new hallway carpeting that is soon going to be installed. Penthouse Cloud room available for larger parties and rooftop terrace overlooking the Chicago Skyline and downtown La Grange . Security buildings with new elevators and many building upgrades . The only 10 story Tower in La Grange Tower. Only a 2 block walk to the train station ,Jewel,Trader Joe's, Starbucks, restaurants shopping etc . Don't wait too long to check this beauty. Opportunities like that rarely become available!

    Zillow last checked:

    Listing updated:

    Listing courtesy of:

    Joanna Lewkowicz, ABR,C-RETS,CSC,MRP,RENE,SFR,SRES,SRS 630-287-0011,

    Boutique Home Realty,

    Giedre Mickeviciene, ABR 630-644-5510,

    Boutique Home Realty

    Bought with:

    Otis Lazich

    Capital Investment Realty Group Inc

    Source: MRED as distributed by MLS GRID,MLS#: 12263977MLS Logo

    Facts & features

    Interior

    Bedrooms & bathrooms
    • Bedrooms: 1
    • Bathrooms: 1
    • Full bathrooms: 1
    Primary bedroom
    • Features: Flooring (Wood Laminate), Window Treatments (Curtains/Drapes), Bathroom (Full)
    • Level: Main
    • Area: 180 Square Feet
    • Dimensions: 12X15
    Foyer
    • Level: Main
    • Area: 35 Square Feet
    • Dimensions: 5X7
    Kitchen
    • Features: Flooring (Wood Laminate)
    • Level: Main
    • Area: 56 Square Feet
    • Dimensions: 7X8
    Living room
    • Features: Flooring (Wood Laminate), Window Treatments (Curtains/Drapes)
    • Level: Main
    • Area: 247 Square Feet
    • Dimensions: 13X19
    Heating
    • Electric
    Cooling
    • Central Air
    Appliances
    • Included: Range, Microwave, Dishwasher, Refrigerator, Stainless Steel Appliance(s)
    • Laundry: Common Area
    Features
    • Basement: None
    Interior area
    • Total structure area: 1,000
    • Total interior livable area: 1,000 sqft

    Property

    Accessibility
    • Accessibility features: Bath Grab Bars, Disability Access
    Details
    • Parcel number: 18042000381034
    • Special conditions: None

    Construction

    Type & style
    • Home type: Condo
    • Property subtype: Condominium, Single Family Residence
    Materials
    • Brick, Other
    Condition
    • New construction: No
    • Year built: 1969
    • Major remodel year: 2024

    Utilities & green energy

    • Electric: Circuit Breakers
    • Sewer: Public Sewer
    • Water: Public

    Community & neighborhood

    Location
    • Region: La Grange
    • Subdivision: La Grange Towers

    HOA & financial

    HOA
    • Has HOA: Yes
    • HOA fee: $466 monthly
    • Amenities included: Coin Laundry, Elevator(s), Party Room, Sundeck
    • Services included: Water, Insurance, Exterior Maintenance, Lawn Care, Scavenger, Snow Removal

    Other

    Other facts
    • Listing terms: Cash
    • Ownership: Condo

    Price history

    DateEventPrice
    2/19/2025Sold$195,000-7.1%$195/sqft
    Source: MRED as distributed by MLS GRID #12263977 Report a problem
    1/21/2025Contingent$210,000$210/sqft
    Source: MRED as distributed by MLS GRID #12263977 Report a problem
    1/3/2025Listed for sale$210,000$210/sqft
    Source: MRED as distributed by MLS GRID #12263977 Report a problem
    12/26/2024Listing removed$210,000$210/sqft
    Source: MRED as distributed by MLS GRID #12257505 Report a problem
    12/20/2024Listed for sale$210,000+82.6%$210/sqft
    Source: MRED as distributed by MLS GRID #12257505 Report a problem
    3/21/2022Sold$115,000-4.2%$115/sqft
    Source: MRED as distributed by MLS GRID #11290502 Report a problem
    3/8/2022Contingent$120,000$120/sqft
    Source: MRED as distributed by MLS GRID #11290502 Report a problem
    2/10/2022Listed for sale$120,000$120/sqft
    Source: MRED as distributed by MLS GRID #11290502 Report a problem
    1/10/2022Contingent$120,000$120/sqft
    Source: MRED as distributed by MLS GRID #11290502 Report a problem
    1/5/2022Listed for sale$120,000+1.7%$120/sqft
    Source: MRED as distributed by MLS GRID #11290502 Report a problem
    10/11/2013Sold$118,000+57.3%$118/sqft
    Source: Public Record Report a problem
    9/26/1994Sold$75,000$75/sqft
    Source: Public Record Report a problem

    Public tax history

    YearProperty taxesTax assessment
    2024-- $12,047
    2023$2,988 +74.2%$12,047 +0.4%
    2022$1,715 +1.3%$11,998
    2021$1,693 -7.4%$11,998 -1.7%
    2020$1,829 +45.4%$12,211 +13.8%
    2019$1,258 +2.2%$10,733
    2018$1,231 -56.5%$10,733
    2017$2,828 +112.7%$10,733 +21.6%
    2016$1,329 -44.9%$8,824
    2015$2,414 +102.8%$8,824
    2014$1,190 -51.7%$8,824 -5.4%
    2013$2,465 +428.2%$9,329
    2012$467 -20.5%$9,329
    2011$587 +22.6%$9,329 -28.3%
    2010$479 +3.1%$13,015
    2009$464 -9.3%$13,015 -7%
    2008$512 -19%$13,995 +11.7%
    2007$632 -2.8%$12,532
    2006$650 -60.1%$12,532
    2005$1,628 +108.3%$12,532 +13.1%
    2004$781 -8.6%$11,083
    2003$855 -16.9%$11,083 +19.3%
    2001$1,029 +7.2%$9,292
    2000$960 +0%$9,292
    1999$960 $9,292

    Find assessor info on the county website

    Neighborhood: 60525

    Nearby schools

    GreatSchools rating
    Schools provided by the listing agent
    • Elementary: Forest Road Elementary School
    • Middle: Park Junior High School
    • High: Lyons Twp High School
    • District: 102

    Source: MRED as distributed by MLS GRID. This data may not be complete. We recommend contacting the local school district to confirm school assignments for this home.

    Get a cash offer in 3 minutes
    Find out how much your home could sell for in as little as 3 minutes with a no-obligation cash offer.
    Estimated market value
    $213,700
    Get a cash offer in 3 minutes
    Find out how much your home could sell for in as little as 3 minutes with a no-obligation cash offer.
    Estimated market value
    $213,700