Skip main navigation
Active
  • $250,000

    141 N La Grange Rd APT 805, La Grange, IL 60525

    2beds
    1,500sqft
    : 
    Loading
    Get pre-qualified
    Condominium, Single Family Residence
    Built in 1968
    -- sqft lot
    $-- Zestimate®
    $167/sqft
    $722/mo HOA

    What's special

    Modern updatesRefreshed landscapingStylish window treatmentsSpacious second bedroomStunning viewsSun-drenched residenceNewer elevators

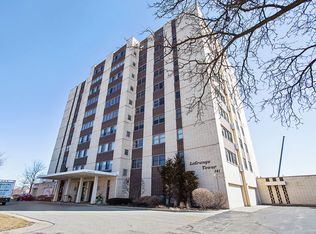
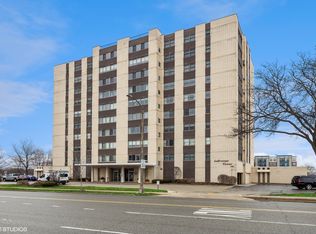
    Rare opportunity to own a beautifully updated end unit condominium in a stair-free elevator building! This sun-drenched residence offers exceptional privacy, abundant natural light, and breathtaking views overlooking downtown La Grange. Gather in the spacious living room featuring wood laminate flooring and expansive windows. Host with ease in the formal dining room accented by a custom fluted wood soundproof feature wall. The updated kitchen boasts quartz countertops, refreshed cabinetry, matching stainless steel appliances, and updated lighting. Retreat to the elegant primary suite featuring premium soundproof wall paneling, a custom closet system, new flooring, and remodeled ensuite bath. A spacious second bedroom and another updated full bath provide flexibility for guests, family, or a home office. Additional updates include fresh paint, newer windows, updated baseboards, stylish window treatments, and modern ceiling fans throughout. This rare end unit also includes one deeded indoor parking space and a private storage area. Enjoy added peace of mind with extensive building improvements, including a remodeled lobby entrance, newer elevators, updated plumbing and electrical systems, refreshed landscaping, new hallway carpeting, new mailboxes, and updated laundry facilities. Experience a true walker's paradise just steps from vibrant downtown La Grange, award-winning restaurants, boutique shopping, coffee shops, the Metra station, nearby parks, and attractions including Brookfield Zoo Chicago. Move right in and enjoy the perfect combination of modern updates, stunning views, exceptional convenience, and an unbeatable location.
    16 days
    |
    823
    |
    27
    |

    Likely to sell faster than

    Zillow last checked:

    Listing updated:

    Listed by:

    Melissa Kingsbury (224)699-5002,

    Redfin Corporation

    Source: MRED as distributed by MLS GRID,MLS#: 12672821MLS Logo

    Loading...

      Facts & features

      Interior

      Bedrooms & bathrooms
      • Bedrooms: 2
      • Bathrooms: 2
      • Full bathrooms: 2
      Rooms
      • Room types: No additional rooms
      Primary bedroom
      • Features: Flooring (Wood Laminate), Bathroom (Full)
      • Level: Main
      • Area: 192 Square Feet
      • Dimensions: 16X12
      Bedroom 2
      • Features: Flooring (Wood Laminate)
      • Level: Main
      • Area: 143 Square Feet
      • Dimensions: 13X11
      Dining room
      • Features: Flooring (Wood Laminate)
      • Level: Main
      • Area: 110 Square Feet
      • Dimensions: 10X11
      Kitchen
      • Features: Kitchen (Eating Area-Table Space, Granite Counters, SolidSurfaceCounter, Updated Kitchen), Flooring (Ceramic Tile)
      • Level: Main
      • Area: 110 Square Feet
      • Dimensions: 11X10
      Laundry
      • Features: Flooring (Other)
      • Level: Main
      • Area: 36 Square Feet
      • Dimensions: 6X6
      Living room
      • Features: Flooring (Wood Laminate)
      • Level: Main
      • Area: 300 Square Feet
      • Dimensions: 20X15
      Heating
      • Electric, Baseboard, Indv Controls, Zoned
      Cooling
      • Central Air
      Appliances
      • Included: Range, Microwave, Dishwasher, Refrigerator
      • Laundry: Main Level, Common Area
      Features
      • Elevator, Storage, Walk-In Closet(s)
      • Flooring: Laminate
      • Doors: Pocket Door(s)
      • Windows: Screens, Aluminum Frames, Blinds, Insulated Windows, Wood Frames
      • Basement: None
      • Common walls with other units/homes: End Unit
      Interior area
      • Total structure area: 0
      • Total interior livable area: 1,500 sqft

      Property

      Parking
      • Total spaces: 1
      • Parking features: Garage Door Opener, Yes, Garage Owned, Attached, Garage
      • Attached garage spaces: 1
      • Has uncovered spaces: Yes
      Accessibility
      • Accessibility features: No Disability Access
      Features
      • Patio & porch: Roof Deck, Deck, Screened, Patio
      • Exterior features: Balcony
      Details
      • Parcel number: 18042000381080
      • Special conditions: None
      • Other equipment: TV-Cable, Intercom, Ceiling Fan(s), TV Antenna

      Construction

      Type & style
      • Home type: Condo
      • Property subtype: Condominium, Single Family Residence
      Materials
      • Brick
      Condition
      • New construction: No
      • Year built: 1968

      Utilities & green energy

      • Electric: Circuit Breakers, 200+ Amp Service
      • Sewer: Public Sewer
      • Water: Lake Michigan

      Community & HOA

      HOA
      • Has HOA: Yes
      • Amenities included: Coin Laundry, Elevator in Residence, Storage, On Site Manager/Engineer, Party Room, Sundeck, Security Door Lock(s), Business Center, Laundry, Elevator(s)
      • Services included: Water, Exterior Maintenance, Other
      • HOA fee: $722 monthly
      Location
      • Region: La Grange

      Financial & listing details

      • Price per square foot: $167/sqft
      • Tax assessed value: $167,410
      • Annual tax amount: $188
      • Date on market: 6/25/2026
      • Ownership: Condo

        Estimated market value

        Not available

        Estimated sales range

        Not available

        Not available

        Price history

        DateEventPrice
        6/25/2026Listed for sale$250,000+56.3%$167/sqft
        Source: MRED as distributed by MLS GRID #12672821 Report a problem
        11/18/2022Sold$160,000-3%$107/sqft
        Source: MRED as distributed by MLS GRID #11654584 Report a problem
        11/1/2022Contingent$165,000$110/sqft
        Source: MRED as distributed by MLS GRID #11654584 Report a problem
        10/27/2022Price change$165,000-5.7%$110/sqft
        Source: MRED as distributed by MLS GRID #11654584 Report a problem
        10/17/2022Listed for sale$175,000-2.8%$117/sqft
        Source: MRED as distributed by MLS GRID #11654584 Report a problem
        10/17/2022Listing removed--
        Source: MRED as distributed by MLS GRID #11445982 Report a problem
        9/30/2022Price change$180,000-4.8%$120/sqft
        Source: MRED as distributed by MLS GRID #11445982 Report a problem
        9/14/2022Price change$189,000-0.5%$126/sqft
        Source: MRED as distributed by MLS GRID #11445982 Report a problem
        8/23/2022Price change$190,000-2.6%$127/sqft
        Source: MRED as distributed by MLS GRID #11445982 Report a problem
        8/12/2022Price change$195,000-2.5%$130/sqft
        Source: MRED as distributed by MLS GRID #11445982 Report a problem
        7/29/2022Price change$200,000-2.4%$133/sqft
        Source: MRED as distributed by MLS GRID #11445982 Report a problem
        7/25/2022Price change$205,000-2.4%$137/sqft
        Source: MRED as distributed by MLS GRID #11445982 Report a problem
        7/18/2022Price change$210,000-2.3%$140/sqft
        Source: MRED as distributed by MLS GRID #11445982 Report a problem
        7/8/2022Listed for sale$215,000$143/sqft
        Source: MRED as distributed by MLS GRID #11445982 Report a problem

        Public tax history

        YearProperty taxesTax assessment
        2024-- $16,741 +0%
        2023$4,153 +34.5%$16,740 +0.4%
        2022$3,088 +123.3%$16,672
        2021$1,382 +9.7%$16,672 -1.7%
        2020$1,260 -9.5%$16,968 +13.8%
        2019$1,392 +1.8%$14,914
        2018$1,368 +4.5%$14,914
        2017$1,309 -39.5%$14,914 +21.6%
        2016$2,163 +1.8%$12,261
        2015$2,124 +0.4%$12,261
        2014$2,115 -5.3%$12,261 -5.4%
        2013$2,234 +0.1%$12,963
        2012$2,231 -17%$12,963
        2011$2,689 -23.4%$12,963 -28.3%
        2010$3,511 +20.2%$18,085
        2009$2,920 +4.5%$18,085 -7%
        2008$2,794 -2.5%$19,447 +11.7%
        2007$2,866 +4.7%$17,414
        2006$2,738 +9.5%$17,414
        2005$2,501 -8.1%$17,414 +13.1%
        2004$2,720 +4%$15,401
        2003$2,615 +18.2%$15,401 +19.3%
        2001$2,213 +5.5%$12,913
        2000$2,098 $12,913
        1999$2,098 $12,913
        Find assessor info on the county website

        Monthly payment

        Est. payment

        Payment breakdown

        Explore the cost of this home by adjusting the details. Changes won't be saved.
        All calculations are estimates and provided by Zillow, Inc. for informational purposes only. Actual amounts may vary.
        HOA fees may include property taxes on listings classified as Co-Ops. Contact the listing agent and/or owner for fee details.
        Mortgage interest rates are dependent on a number of factors, including credit score, down payment, and repayment length. Interest rate data provided by Zillow Group Marketplace, Inc. as of 1/1/1970 from various mortgage lenders with which we have lead or other similar arrangements; the Estimated Payment is an average of those rates.
        See how much you could borrow to make a competitive offer.

        Climate risks

        Neighborhood: 60525

        Getting around

        92 / 100
        Walker's Paradise
        52 / 100
        Bikeable

        Nearby schools

        GreatSchools rating
        Schools provided by the listing agent
        • Elementary: Forest Road Elementary School
        • Middle: Park Junior High School
        • High: Lyons Twp High School
        • District: 102

        Source: MRED as distributed by MLS GRID. This data may not be complete. We recommend contacting the local school district to confirm school assignments for this home.

        A local agent can set up tours, give advice and negotiate with sellers.

        Browse local experts

        Similar homes