Under Construction-Sold before Circulation.
Pending
$766,555
141 Parkland Hill Trce, Madison, AL 35756
6beds
4,100sqft
:
Get pre-qualified$4,509/mo
Single Family Residence
Built in 2026
0.28 Acres Lot
$-- Zestimate®
$187/sqft
$38/mo HOA
What's special
- 198 days |
- 5 |
- 0 |
Zillow last checked:
Listing updated:
Listed by:
April Killgore 256-797-2905,
Legend Realty Madison, LLC
Source: ValleyMLS,MLS#: 21907057
Facts & features
Interior
Bedrooms & bathrooms
- Bedrooms: 6
- Bathrooms: 5
- Full bathrooms: 4
- 1/2 bathrooms: 1
Rooms
- Room types: Foyer, Master Bedroom, Bedroom 2, Dining Room, Bedroom 3, Kitchen, Bedroom 4, Family Room, Bonus Room, Office/Study, Bedroom, Master Bathroom, Bedroom 5
Primary bedroom
- Features: 10’ + Ceiling, Ceiling Fan(s), Crown Molding, Recessed Lighting, Wood Floor, Walk-In Closet(s)
- Level: First
- Area: 208
- Dimensions: 13 x 16
Bedroom
- Features: Walk-In Closet(s)
- Level: Second
- Area: 208
- Dimensions: 13 x 16
Bedroom 2
- Features: Walk-In Closet(s)
- Level: Second
- Area: 216
- Dimensions: 12 x 18
Bedroom 3
- Features: Walk-In Closet(s)
- Level: Second
- Area: 121
- Dimensions: 11 x 11
Bedroom 4
- Features: Walk-In Closet(s)
- Level: Second
- Area: 132
- Dimensions: 11 x 12
Bedroom 5
- Features: Smooth Ceiling
- Level: Second
- Area: 156
- Dimensions: 12 x 13
Primary bathroom
- Features: Crown Molding, Double Vanity, Tile, Quartz
- Level: First
Dining room
- Features: 10’ + Ceiling, Crown Molding, Wood Floor
- Level: First
- Area: 198
- Dimensions: 11 x 18
Family room
- Features: 10’ + Ceiling, Ceiling Fan(s), Crown Molding, Fireplace, Recessed Lighting, Wood Floor
- Level: First
- Area: 306
- Dimensions: 17 x 18
Kitchen
- Features: 10’ + Ceiling, Crown Molding, Kitchen Island, Pantry, Recessed Lighting, Quartz
- Level: First
- Area: 221
- Dimensions: 13 x 17
Bonus room
- Features: Smooth Ceiling
- Level: Second
- Area: 384
- Dimensions: 24 x 16
Heating
- Central 1, Central 2
Cooling
- Central 1, Central 2
Appliances
- Included: Oven, Dishwasher, Microwave, Disposal, Tankless Water Heater, Gas Cooktop
Features
- Open Floorplan
- Has basement: No
- Number of fireplaces: 1
- Fireplace features: Gas Log, One
Interior area
- Total interior livable area: 4,100 sqft
Property
Parking
- Parking features: Garage-Three Car, Garage-Attached
Features
- Levels: Two
- Stories: 2
- Patio & porch: Covered Porch, Front Porch
- Exterior features: Curb/Gutters, Sidewalk, Sprinkler Sys
Lot
- Size: 0.28 Acres
- Dimensions: 76 x 160
Construction
Type & style
- Home type: SingleFamily
- Architectural style: Craftsman
- Property subtype: Single Family Residence
Materials
- Foundation: Slab
Condition
- Under Construction
- New construction: Yes
- Year built: 2026
Details
- Builder name: CASTLEROCK COMMUNITIES ALABAMA,
Utilities & green energy
- Sewer: Public Sewer
- Water: Public
Green energy
- Energy efficient items: Tank-less Water Heater
Community & HOA
Community
- Features: Curbs
- Subdivision: 3 Park Preserve
HOA
- Has HOA: Yes
- HOA fee: $450 annually
- HOA name: 3 Park Preserve
Location
- Region: Madison
Financial & listing details
- Price per square foot: $187/sqft
- Date on market: 1/8/2026
Estimated market value
Not available
Estimated sales range
Not available
Not available
Price history
| Date | Event | Price |
|---|---|---|
| 1/8/2026 | Pending sale | $766,555$187/sqft |
Source:  ValleyMLS #21907057 Report a problem ValleyMLS #21907057 Report a problem | ||
Public tax history
Tax history is unavailable.
Monthly payment
Est. payment
Payment breakdown
Explore the cost of this home by adjusting the details. Changes won't be saved.Climate risks
Neighborhood: 35756
Nearby schools
GreatSchools rating
- 10/10Midtown Elementary SchoolGrades: PK-5Distance: 3.3 mi
- 10/10Journey Middle SchoolGrades: 6-8Distance: 3.1 mi
- 8/10James Clemens High SchoolGrades: 9-12Distance: 1.4 mi
Schools provided by the listing agent
- Elementary: Midtown Elementary
- Middle: Journey Middle School
- High: Jamesclemens
Source: ValleyMLS. This data may not be complete. We recommend contacting the local school district to confirm school assignments for this home.
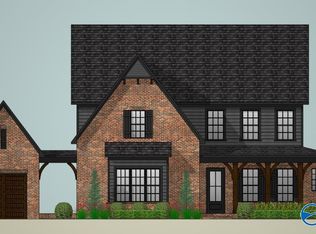
- $777,3226 bd5 ba4.1k sqft139 Parkland Hill Trce, Madison, AL 35756Pending
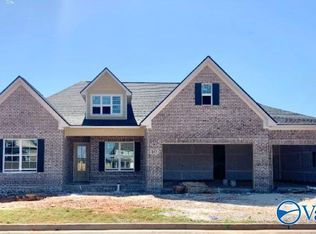
- $685,8224 bd3 ba2.9k sqft103 Overcup Ct, Madison, AL 35756Sold
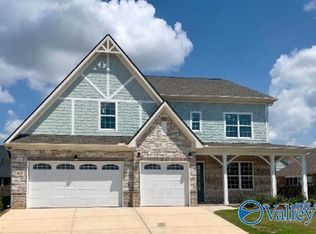
- $759,1666 bd5 ba4.1k sqft135 Parkland Hill Trce, Madison, AL 35756Sold
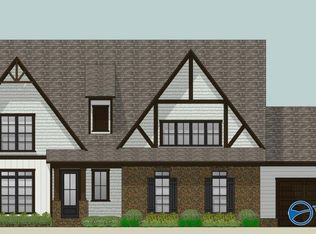
- $679,9004 bd3 ba3.1k sqft134 Parkland Hill Trce, Madison, AL 35756New Construction
- $776,7507 bd5 ba4.3k sqft137 Parkland Hill Trce, Madison, AL 35756Sold
- $698,0006 bd5 ba4.1k sqft132 Parkland Hill Trce, Madison, AL 35756Sold
- $694,5004 bd3 ba3.5k sqft111 Overcup Ct, Madison, AL 35756Sold
- $642,7764 bd3 ba3.1k sqft103 Mayapple Trl, Madison, AL 35756Sold
A local agent can set up tours, give advice and negotiate with sellers.
Similar homes
- $739,6404 bd3 ba3.1k sqft126 Boardhouse Br, Madison, AL 35756New Construction
 MLS ID #21920436, Debra Lester. ValleyMLS
 - $819,9005 bd4 ba3.9k sqftLavista Park Boardhouse Br, Madison, AL 35756New Construction
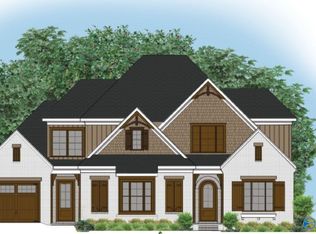 ValleyMLS
 - $825,9434 bd4 ba3.3k sqft128 Boardhouse Br, Madison, AL 35756New Construction
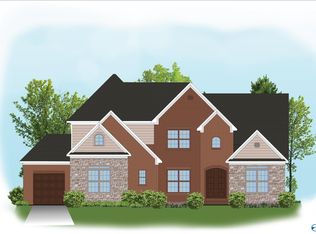 ValleyMLS
 - $829,9005 bd4 ba4.1k sqftWembley Plan Boardhouse Br, Madison, AL 35756New Construction
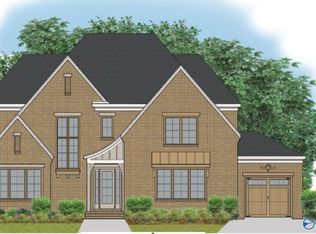 ValleyMLS
 - $518,5754 bd4 ba2.6k sqft101 Watlington Rd, Madison, AL 35756New ConstructionMLS ID #21924442, Katie Eubanks Brown. ValleyMLS
- $830,6004 bd4 ba2.9k sqftCary 2 Plan Lomond Br, Madison, AL 35756For SaleMLS ID #21846251, Debra Lester. ValleyMLS
- from $974,6005 bd6 ba4.1k sqftLydia Plan, Madison Branch, Madison, AL 35756New ConstructionPearson Homes, Inc
- $849,9005 bd4 ba4k sqft103 Cora Sue Dr, Madison, AL 35758For SaleMLS ID #21917281, Jim Graham. ValleyMLS
- $503,7504 bd4 ba2.6k sqft104 Watlington Rd, Madison, AL 35756New ConstructionMLS ID #21924472, Katie Eubanks Brown. ValleyMLS
- $805,9004 bd4 ba3.8k sqft102 Cora Sue Dr, Madison, AL 35758For SaleMLS ID #21917297, Jim Graham. ValleyMLS
- $624,9003 bd4 ba3k sqft103 Grand Springs Ct, Madison, AL 35756New ConstructionMLS ID #21918829, Jawana Snyder. ValleyMLS
- $979,9005 bd4 ba4.2k sqft115 Cavetown Br, Madison, AL 35756New ConstructionValleyMLS
- $926,0005 bd6 ba4.1k sqftLydia Plan Sweetgrass Grv, Madison, AL 35756For SaleMLS ID #21844383, Debra Lester. ValleyMLS
- $624,9005 bd4 ba4.4k sqft446 Landers Rd, Madison, AL 35758For SaleMLS ID #21914274, Jim Graham. ValleyMLS
- from $871,0004 bd5 ba3.5k sqftRegency Plan, Heritage Hills of Madison, Madison, AL 35756New ConstructionPearson Homes, Inc
- $639,9004 bd3 ba3.6k sqftGreendale E Mallard Dr, Madison, AL 35756For SaleMLS ID #21924160, Gray Winn. ValleyMLS
- $956,9224 bd5 ba3.9k sqft105 Cavetown Br, Madison, AL 35756New ConstructionValleyMLS
- $619,9004 bd4 ba3.4k sqftForesthill E Mallard Dr, Madison, AL 35756For SaleMLS ID #21923819, Gray Winn. ValleyMLS
- $738,8994 bd4 ba2.6k sqft641 Town Madison Blvd, Madison, AL 35758New ConstructionValleyMLS
- $799,9005 bd5 ba3.7k sqft20041 State House Dr, Tanner, AL 35671New ConstructionMLS ID #21924178, Amy Steele. ValleyMLS
