Skip main navigation
Off market
Street View
  • $1,861,900

    141 Parsons Ln, Wrightstown, PA 18940

    5beds
    6,083sqft
    SingleFamily
    Built in 2006
    2.1 Acres Lot
    $1,861,900 Zestimate®
    $306/sqft
    $7,664 Estimated rent

    Home value

    $1,861,900

    $1.71M - $2.03M

    $7,664/mo

    Zestimate® history
    Loading
    Loading...

    Owner options

    List your home for rent

    $7,664/mo

    Rent Zestimate®

    Find your next renter with Zillow Rental Manager. Plus, with online applications, you can quickly screen prospective tenants – for free.

    Learn more

    $7,664/mo

    Rent Zestimate®

    Refinance and save

    $11,678/mo

    Est. payment

    Refinancing to a lower rate could help reduce your monthly payments and save thousands over the life of the loan.

    See today's rates

    $11,678/mo

    Est. payment

    Explore your selling options

    Work with a Zillow partner agent

    Leverage their expertise and Zillow's premium Showcase listings to get your home seen by more buyers.

    Get started

    List with your own agent

    Get your home in front of millions of buyers by listing it on Zillow.

    Learn how to do it

    Sell it yourself

    Take full control of how buyers see your home on Zillow by listing For Sale by Owner (FSBO).

    List your home

    What's special

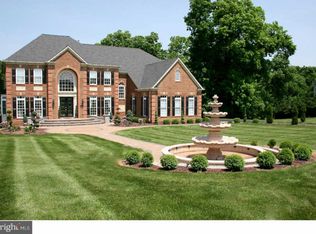
    Stunning beautifully appointed Home in Warner Meadows. A Stunning Creation of Glamour & Sophistication! This Unique Traditional Design is the only one of its kind in "Warner Meadows"! Open Floor Plan envelops the "Rooms" with the Sun streaming through its many Windows. The Dramatic Split Staircase at the landing is Breathtaking. Brazilian Cherry Flooring throughout the first floor enhance the many rooms it covers. Granite Counters with Island Centerpiece in the State of the Art Kitchen; Breakfast Area and Music Room complete the "family' oriented collage. Formal Living Room & Dining Room on either side of the Entry and beautifully appointed. The roomy Den/Office is found off the left of the staircase. Mud & Laundry rooms are accessed through the (3 car) Garage. The Staircase Landing with its two-story panorama of glass is another stunning feature in this wonderful floor-plan which invites comments of pleasure. The Master Bedroom suite enjoys a sitting area and a Beautiful Master Bath with Cherry Cabinetry and Granite Counters. Additional four bedrooms encourages the family and/or guests to arrive without worry of accommodation. The Lower Level is carpeted and welcomes the "body builders" in the family. Piped in for a full-bath in the unfinished basement area which also holds the Well with its filtering system; & Container for the Sprinkler System. A double French door exits to the expansive Wooded Acre! There is approximately three-quarters of an acre of Wooded area at the back; and encourages Wild Life. Agent: Homeowner requests agent to be present for all showings. I will attempt to accommodate all inquiries (215 378 3950)

    This property is off market, which means it's not currently listed for sale or rent on Zillow. This may be different from what's available on other websites or public sources.

    Facts & features

    Interior

    Bedrooms & bathrooms
    • Bedrooms: 5
    • Bathrooms: 5
    • Full bathrooms: 4
    • 1/2 bathrooms: 1
    Heating
    • Forced air, Gas
    Cooling
    • Central
    Appliances
    • Included: Dishwasher, Dryer, Freezer, Garbage disposal, Microwave, Range / Oven, Refrigerator, Washer
    Features
    • Flooring: Carpet, Hardwood, Linoleum / Vinyl
    • Basement: Partially finished
    • Has fireplace: Yes
    • Fireplace features: wood stove
    Interior area
    • Total interior livable area: 6,083 sqft

    Property

    Parking
    • Parking features: Garage - Attached, Off-street
    Features
    • Exterior features: Vinyl, Brick
    Lot
    • Size: 2.1 Acres
    Details
    • Parcel number: 53002106002

    Construction

    Type & style
    • Home type: SingleFamily
    Materials
    • Frame
    • Roof: Shake / Shingle
    Condition
    • Year built: 2006

    Community & HOA

    Location
    • Region: Wrightstown

    Financial & listing details

    • Price per square foot: $306/sqft
    • Tax assessed value: $1,107,106
    • Annual tax amount: $16,699

    Price history

    DateEventPrice
    9/5/2006Sold$1,168,185$192/sqft
    Source: Public Record Report a problem

    Public tax history

    YearProperty taxesTax assessment
    2025$16,699 +0.8%$91,890
    2024$16,561 +6.5%$91,890
    2023$15,543 +1%$91,890
    2022$15,390 +1.6%$91,890
    2021$15,152 +2.4%$91,890
    2020$14,793 +4.3%$91,890
    2018$14,187 $91,890
    2017-- $91,890
    2016-- $91,890
    2015-- $91,890
    2014-- $91,890
    2013-- $91,890
    2012-- $91,890
    2011-- $91,890
    2010-- $91,890 -20.9%
    2009-- $116,220
    2008-- $116,220
    2007-- $116,220 +835%
    2006-- $12,430
    Find assessor info on the county website

    Neighborhood: 18940

    Nearby schools

    GreatSchools rating
    Schools provided by the listing agent
    • High: COUNCIL ROCK NORTH
    • District: Council Rock

    Source: The MLS. This data may not be complete. We recommend contacting the local school district to confirm school assignments for this home.

    Get a cash offer in 3 minutes
    Find out how much your home could sell for in as little as 3 minutes with a no-obligation cash offer.
    Estimated market value
    $1,861,900
    Get a cash offer in 3 minutes
    Find out how much your home could sell for in as little as 3 minutes with a no-obligation cash offer.
    Estimated market value
    $1,861,900