Skip main navigation
Off market
Street View
  • $526,400

    141 Peel Ln, Newark, DE 19702

    4beds
    2,500sqft
    SingleFamily
    Built in 2018
    5,227 Square Feet Lot
    $526,400 Zestimate®
    $211/sqft
    $3,165 Estimated rent

    Home value

    $526,400

    $500,000 - $553,000

    $3,165/mo

    Zestimate® history
    Loading
    Loading...

    Owner options

    List your home for rent

    $3,165/mo

    Rent Zestimate®

    Find your next renter with Zillow Rental Manager. Plus, with online applications, you can quickly screen prospective tenants – for free.

    Learn more

    $3,165/mo

    Rent Zestimate®

    Refinance and save

    $3,204/mo

    Est. payment

    Refinancing to a lower rate could help reduce your monthly payments and save thousands over the life of the loan.

    See today's rates

    $3,204/mo

    Est. payment

    Explore your selling options

    Work with a Zillow partner agent

    Leverage their expertise and Zillow's premium Showcase listings to get your home seen by more buyers.

    Get started

    List with your own agent

    Get your home in front of millions of buyers by listing it on Zillow.

    Learn how to do it

    Sell it yourself

    Take full control of how buyers see your home on Zillow by listing For Sale by Owner (FSBO).

    List your home

    What's special

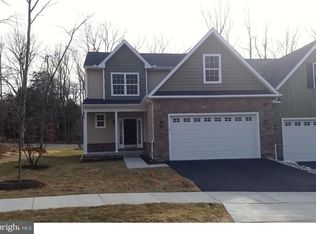
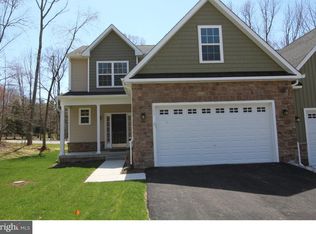
    Available for a quick delivery! This is a 4 BR, 3 full and 1/2 bath Twin model home with the Master bedroom on the main level. Approximately 2500 Sq ft of living space plus a 2 car garage and 1500 Sq ft walkout, unfinished basement. This model is highlighted by a great room with cathedral ceiling, and windows galore! Home also has a fourth bedroom and extended loft adding about 450 Sq ft. The kitchen has gas and electric cooking that vents to outside. 42 " cabinets, granite counters, recessed lighting, tile flooring though out the entrance, kitchen, powder room, laundry and S/S appliances. Master includes a tray ceiling and fan outlet huge walk in closet and master bath with comfort height cabinet and granite counter top. The upper level Features 3 bedrooms plus a large loft adding about 450 SQ FT. to the base model. Hurry this won't last long! Only available due to loss of financing. Might still be an opportunity to add hardwood in the great room and Master bedroom. Located just minutes to the University of Delaware, Downtown Newark, Newark Train Station & I-95.

    This property is off market, which means it's not currently listed for sale or rent on Zillow. This may be different from what's available on other websites or public sources.

    Facts & features

    Interior

    Bedrooms & bathrooms
    • Bedrooms: 4
    • Bathrooms: 4
    • Full bathrooms: 3
    • 1/2 bathrooms: 1
    Heating
    • Forced air, Gas
    Cooling
    • Central
    Appliances
    • Included: Dishwasher, Garbage disposal, Microwave, Washer
    Features
    • Master Bath(s), CeilngFan(s)
    • Flooring: Carpet, Concrete, Hardwood
    • Basement: Partially finished
    Interior area
    • Total interior livable area: 2,500 sqft

    Property

    Parking
    • Parking features: Garage - Attached
    Accessibility
    • Accessibility features: Mobility Improvements
    Features
    • Exterior features: Other
    • Has view: Yes
    • View description: Park
    Lot
    • Size: 5,227 Square Feet
    Details
    • Parcel number: 1101310010

    Construction

    Type & style
    • Home type: SingleFamily
    • Architectural style: Carriage House
    Materials
    • Foundation: Crawl/Raised
    • Roof: Other
    Condition
    • Year built: 2018

    Community & HOA

    HOA
    • Has HOA: Yes
    • HOA fee: $33 monthly
    Location
    • Region: Newark

    Financial & listing details

    • Price per square foot: $211/sqft
    • Tax assessed value: $448,600
    • Annual tax amount: $170

    Price history

    DateEventPrice
    8/14/2018Sold$362,000-0.4%$145/sqft
    Source: Public Record Report a problem
    7/4/2018Pending sale$363,500$145/sqft
    Source: RE/MAX ASSOCIATES #1000457908 Report a problem
    6/29/2018Price change$363,500+1%$145/sqft
    Source: RE/MAX Associates-Suburban #1000457908 Report a problem
    4/28/2018Pending sale$359,900$144/sqft
    Source: RE/MAX ASSOCIATES #1000457908 Report a problem
    4/28/2018Listed for sale$359,900$144/sqft
    Source: RE/MAX ASSOCIATES #1000457908 Report a problem

    Public tax history

    YearProperty taxesTax assessment
    2025-- $448,600 +372.2%
    2024$4,181 +2.4%$95,000
    2023$4,082 +0.6%$95,000
    2022$4,059 +2.1%$95,000
    2021$3,974 +2.6%$95,000
    2020$3,874 +12.7%$95,000
    2019$3,438 +1922.6%$95,000 +1726.9%
    2017$170 +0.2%$5,200
    2016$170 $5,200
    2015$170 +9.8%$5,200
    2014$155 $5,200
    2013-- $5,200
    2012-- $5,200
    2011-- $5,200
    Find assessor info on the county website

    Neighborhood: 19702

    Nearby schools

    GreatSchools rating
    Schools provided by the listing agent
    • District: Christina

    Source: The MLS. This data may not be complete. We recommend contacting the local school district to confirm school assignments for this home.

    Get a cash offer in 3 minutes
    Find out how much your home could sell for in as little as 3 minutes with a no-obligation cash offer.
    Estimated market value
    $526,400
    Get a cash offer in 3 minutes
    Find out how much your home could sell for in as little as 3 minutes with a no-obligation cash offer.
    Estimated market value
    $526,400