With an incredible Fort Greene location, a sprawling and truly unique lower triplex, plus a high-income-producing one-bedroom rental on the top floor, 141 St. Felix Street offers an unusual combination of space, flexibility and income potential.
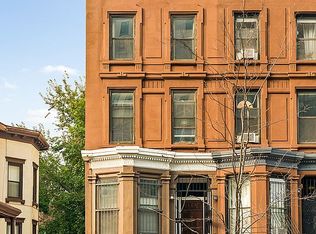
Up the quintessential brownstone stoop and through the charming red door, you’ll enter the parlor level of the triplex. Measuring 20 feet wide and 48 feet deep, with soaring 11-foot ceilings, the parlor floor’s open plan is accented with crisp architectural elements that clearly define each space, from the sitting room to the dining room to the kitchen, while still maintaining a continuous flow and illuminated brightly by the two story atrium in the rear.
The focal point of the spacious living room is a working wood-burning fireplace with a lovely tile surround and exposed white brick. Oversized west-facing windows, complete with pocket shutters, bring in beautiful afternoon light. The living room flows easily into the generous dining area, with plenty of room for large dinners, family gatherings and holidays around the table. A powder room is discreetly tucked between two closets nearby. Beyond, the kitchen is thoughtfully laid out with a center island that defines the space while maintaining an easy connection to the dining area. Stainless-steel appliances, abundant oak cabinetry and ample counter space make the kitchen both attractive and functional, while a cozy breakfast nook overlooking the garden is the perfect spot for morning coffee.
One of the home's most distinctive features is the dramatic two-story atrium at the rear of the house. Framing the staircase between the parlor and garden levels, this soaring wall of glass brings tremendous light into the center of the home and creates a wonderful visual connection between the two floors and the garden beyond.
The garden level is equally expansive, with an open layout offering tremendous flexibility. There is room for a home office, TV room, library, playroom, guest space, home gym—or some combination of them all. Built-in bookshelves create a natural library or reading area next to another cozy woodburning fireplace, while a private entrance makes the floor even more versatile. There is also a separate laundry room with a utility sink and a beautifully renovated full bath with a large vanity, walk-in shower and clean, modern finishes.
The third floor of the triplex is home to three bedrooms and another full bath. Spanning the width of the house, the spacious primary bedroom features a third working wood-burning fireplace and a large walk-in closet. The renovated bathroom has a double vanity, a large walk-in shower, hexagon floor tile and beautiful blue subway tile. Both rear bedrooms overlook the leafy garden below.
Fully fenced and wonderfully private, the garden features a brick patio surrounded by mature trees and established landscaping. Shaded yet still bright, it’s a peaceful outdoor retreat with plenty of room for dining, entertaining, gardening or simply escaping the city.
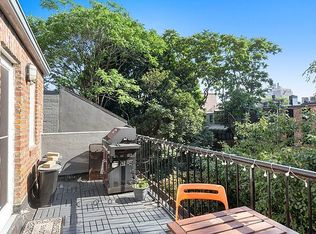
The top-floor one-bedroom apartment is every bit as appealing as the rest of the house, with its own working wood-burning fireplace, spacious living room and bedroom, and a private deck overlooking the garden. Currently configured as a separate, high-income-producing rental, it offers meaningful additional income. Prefer to use the entire townhouse as a single-family home? The connecting staircase remains in place, making a future conversion relatively straightforward.
141 St. Felix Street has been lovingly restored, renovated and cared for by the same family for more than 40 years. The house is less than a block from numerous subway lines, moments from Atlantic Terminal, Barclays Center and BAM, with Whole Foods Market just a couple of blocks away. Some of Brooklyn’s best dining, shopping, culture and transportationare are right outside your door. A truly special house in a fabulous location.
In contract
$4,200,000
141 Saint Felix St, Brooklyn, NY 11217
4beds
--sqft
Multi Family
Built in 1899
-- sqft lot
$4,200,000 Zestimate®
$--/sqft
$-- HOA
What's special
Quintessential brownstone stoopOpen planCharming red doorLarge walk-in closetCrisp architectural elementsAmple counter spaceAbundant oak cabinetry
- 32 days
- 1,637
- 164
Zillow last checked:
Listing updated:
Listed by:
Corcoran 917-803-4219,
Heather McMaster,
Statia Grossman
Source: StreetEasy,MLS#: S1847996
Facts & features
Interior
Bedrooms & bathrooms
- Bedrooms: 4
- Bathrooms: 4
- Full bathrooms: 3
- 1/2 bathrooms: 1
Cooling
- Central Air
Appliances
- Included: Dishwasher, Washer/Dryer
Features
- Flooring: Hardwood
- Has fireplace: Yes
- Fireplace features: Wood Burning
Property
Features
- Patio & porch: Other, Deck
- Exterior features: Garden, Private Roof Deck
Details
- Parcel number: 021120004
- Special conditions: Resale
Construction
Type & style
- Home type: MultiFamily
- Property subtype: Multi Family
Condition
- Year built: 1899
Community & HOA
Community
- Subdivision: Fort Greene
Location
- Region: Brooklyn
Financial & listing details
- Tax assessed value: $3,464,000
- Annual tax amount: $12,300
- Date on market: 9/18/2026
Estimated market value
$4,200,000
$3.99M - $4.41M
Not available
Price history
| Date | Event | Price |
|---|---|---|
| 10/19/2026 | Contingent | $4,200,000 |
Source: StreetEasy #S1847996 Report a problem | ||
| 9/18/2026 | Listed for sale | $4,200,000 |
Source: StreetEasy #S1847996 Report a problem | ||
Public tax history
| Year | Property taxes | Tax assessment |
|---|---|---|
| 2025 | $11,606 +4.7% | $207,840 -4.9% |
| 2024 | $11,083 | $218,640 -18.3% |
| 2023 | -- | $267,660 +25.5% |
| 2022 | -- | $213,300 -8.8% |
| 2021 | -- | $233,940 +18.7% |
| 2020 | $10,317 +6% | $197,160 -4.9% |
| 2019 | $9,733 +3.9% | $207,360 +363% |
| 2018 | $9,369 +5% | $44,788 +2.3% |
| 2017 | $8,927 +6% | $43,792 +1.7% |
| 2016 | $8,418 | $43,052 +6% |
| 2015 | $8,418 +68.9% | $40,616 +6% |
| 2014 | $4,983 | $38,319 +2.7% |
| 2013 | -- | $37,324 +2.3% |
| 2012 | -- | $36,494 +1.7% |
| 2011 | -- | $35,877 +6% |
| 2010 | -- | $33,847 +6% |
| 2009 | -- | $31,933 +2.7% |
| 2008 | -- | $31,104 +2.3% |
| 2007 | -- | $30,412 +1.7% |
| 2006 | -- | $29,898 +6% |
| 2005 | -- | $28,206 +6% |
| 2004 | -- | $26,611 +2.7% |
| 2003 | -- | $25,920 +2.3% |
| 2002 | -- | $25,344 +1.7% |
| 2001 | -- | $24,915 +6% |
| 2000 | -- | $23,505 |
Find assessor info on the county website
Monthly payment
Climate risks
Neighborhood: Fort Greene
Similar homes
- $3,995,0004 bd4 ba3k sqft322 Putnam Ave, Brooklyn, NY 11216Active
 MLS ID #S1843078, Tatiana Cames, Listing by: Townhouse Therapy. StreetEasy
- $3,495,0003 bd3 ba-- sqft740 Union St #1, Brooklyn, NY 11215Active
 MLS ID #S1848515, Aran Scott, Listing by: Douglas Elliman. StreetEasy
- $2,950,0005 bd5 ba4k sqft183 Lefferts Pl, Brooklyn, NY 11238Active
 MLS ID #S1844030, Kyle Talbott, Listing by: Corcoran. StreetEasy
- $2,649,0004 bd4 ba3.1k sqft250 Lefferts Ave, Brooklyn, NY 11225Active
 MLS ID #S1851680, Kristina Leonetti, Listing by: Compass. StreetEasy
